
709 Pelican Hills Drive, Fairview, TX 75069
Local realty services provided by:Better Homes and Gardens Real Estate Winans
Listed by: john allen
Office: keller williams realty allen
MLS#:21317757
Source:GDAR
Price summary
- Price:$424,000
- Price per sq. ft.:$202.1
- Monthly HOA dues:$326.67
About this home
Back on Market! Located in the highly sought-after Heritage Ranch Golf & Country Club community, this one-owner K Hovnanian home offers an exceptional opportunity to create your dream home. Priced below market value, this well-maintained property features a spacious floor plan, generous room sizes, and quality construction, providing the perfect foundation for your personal updates. Don't miss this rare opportunity to own in one of the area's most desirable active adult communities at an outstanding value. Enjoy resort-style living in the gated Heritage Ranch Golf & Country Club community, offering lush landscaping, scenic lakes, indoor and outdoor pools, tennis, pickleball, walking trails, fitness center, clubhouse, on-site dining, and an award-winning Arthur Hills championship golf course.
Contact an agent
Home facts
- Year built:2005
- Subdivision & Development:Heritage Ranch Ph 4
- Listing ID #:21317757
- Added:66 day(s) ago
- Updated:September 14, 2026 at 11:56 AM
Rooms and interior
- Bedrooms:2
- Total bathrooms:2
- Full bathrooms:2
- Flooring:Carpet, Ceramic Tile
- Kitchen Description:Dishwasher, Disposal, Gas Cooktop, Microwave
- Living area:2,098 sq. ft.
Heating and cooling
- Cooling:Ceiling Fans, Central Air, Electric
- Heating:Central, Natural Gas
- Central air:Yes
Structure and exterior
- Roof:Composition
- Year built:2005
- Building area:2,098 sq. ft.
- Lot area:0.13 Acres
- Lot Features:Few Trees, Interior Lot, Landscaped, Sprinkler System, Subdivision
- Architectural Style:Traditional
- Construction Materials:Brick
- Foundation Description:Slab
- Levels:1 Story
Schools
- High school:Lovejoy
- Middle school:Willow Springs,Sloan Creek
- Elementary school:Lovejoy
Finances and disclosures
- Price:$424,000
- Price per sq. ft.:$202.1
- Tax amount:$9,986
Features and amenities
- Appliances:Dishwasher, Disposal, Gas Cooktop, Microwave, Plumbed For Gas, Some Gas Appliances
- Amenities:Bay Windows, Gated Community, Security Gate, Security Guard, Security System, Smoke Detectors, Window Coverings
Parking
- Garage:Yes
- Garage spaces:2
 Information provided, in part, by North Texas Real Estate Information Systems, Inc. Last Updated September 14, 2026 Listings with the NTREIS logo are listed by brokerages other than Better Homes and Gardens Real Estate Winans.
New listings near 709 Pelican Hills Drive
- New
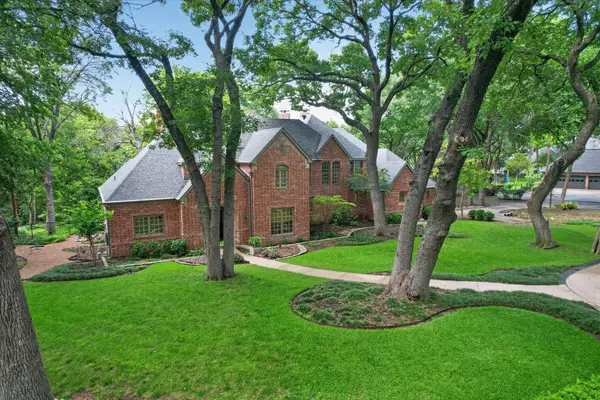 $1,599,000Active4 beds 4 baths4,576 sq. ft.
731 Creekwood Drive N, Fairview, TX 75069
MLS# 21364962Listed by: KELLER WILLIAMS REALTY ALLEN - New
 $650,000Active1 Acres
211 Britton Court, Fairview, TX 75069
MLS# 21323681Listed by: FAIRVIEW DEVELOPMENT INC. - New
 $695,000Active4 beds 4 baths3,618 sq. ft.
5143 Stream Crest Way, Fairview, TX 75069
MLS# 21377213Listed by: KELLER WILLIAMS REALTY ALLEN - New
 $585,000Active3 beds 3 baths2,631 sq. ft.
452 Long Cove Drive, Fairview, TX 75069
MLS# 21379620Listed by: RE/MAX FOUR CORNERS - New
 $3,000,000Active6 beds 7 baths7,388 sq. ft.
914 Foxglove Trail, Fairview, TX 75069
MLS# 21375689Listed by: SOLTO REALTY  $488,500Active3 beds 2 baths1,698 sq. ft.
5682 Orchard Parkway, Fairview, TX 75069
MLS# 21369230Listed by: COLDWELL BANKER REALTY FRISCO $639,000Active1.5 Acres
301 American Pharoah Lane, Fairview, TX 75069
MLS# 21372819Listed by: MATLOCK REAL ESTATE GROUP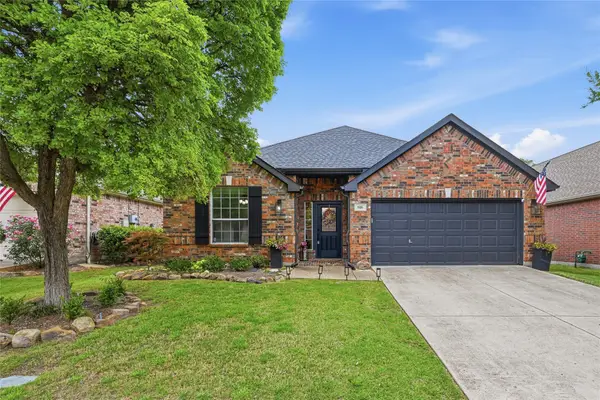 $495,000Active2 beds 2 baths2,076 sq. ft.
916 Medinah Drive, Fairview, TX 75069
MLS# 21369937Listed by: DAVE PERRY MILLER REAL ESTATE $462,500Active3 beds 3 baths1,962 sq. ft.
404 S State Highway 5, Fairview, TX 75069
MLS# 21350748Listed by: KELLER WILLIAMS PROSPER CELINA $1,050,000Active4 beds 4 baths2,843 sq. ft.
1380 Meandro Ria Lane, Fairview, TX 75069
MLS# 21369841Listed by: MONUMENT REALTY


Protect your home and budget from life's surprises with an Assurant Home Warranty, backed by a partner that supports you through every step of homeownership. Explore Plans.
© 2026 Better Homes and Gardens Real Estate LLC. An Anywhere Real Estate company. All rights reserved. Better Homes and Gardens® Real Estate is a registered trademark owned by Meredith Operations Corporation, licensed to Better Homes and Gardens Real Estate LLC and used with permission. Better Homes and Gardens Real Estate LLC fully supports the principles of the Fair Housing Act and the Equal Opportunity Act. Listing information is deemed reliable but is not guaranteed accurate.
Each office is independently owned and operated.
Any services or products provided by third parties are not provided by, affiliated with or related to Better Homes and Gardens Real Estate LLC, or its affiliated companies.