
871 Beechwood Lane, Fairview, TX 75069
Local realty services provided by:Better Homes and Gardens Real Estate Edwards & Associates
Listed by: adrienne leonard, kate rogers
Office: keller williams legacy
MLS#:21324203
Source:GDAR
Price summary
- Price:$2,495,000
- Price per sq. ft.:$433.16
- Monthly HOA dues:$52.08
About this home
Completed in 2025 by Tim Jackson Custom Homes after a lightning strike destroyed the original home. Only the slab remained. See Seller's Disclosure. Lovejoy ISD home has 6 beds, 6.5 baths, a mahogany front door welcomes you into interiors highlighted by Andersen windows and solid white oak flooring throughout. The primary suite overlooks the backyard and features a tray ceiling and a spa-inspired bath with a soaking tub set within the oversized frameless-glass shower, dual shower heads, quartzite vanities, and custom his-and-her closets. 3 secondary bedrooms include private ensuite baths, while 2 more share a connected bath in a separate guest wing, well suited to multigenerational living or extended stays. The kitchen is equipped with premium JennAir appliances and refrigerator, Bosch dishwasher, quartzite countertops, and custom full-overlay cabinetry. The butler's pantry includes a second fridge, second dishwasher, microwave, and prep sink. The kitchen flows into the dining room, formal living room, and family room, creating an ideal setting for entertaining. Additional first-floor features include an executive office, oversized laundry room with mudroom storage, utility sink, and Costco closet. The family room is anchored by a floor-to-ceiling stone fireplace, wood mantel, and ceiling beams. The downstairs flex room features built-in cabinetry and is adjacent to a full pool bath with direct backyard access. Upstairs offers an additional bedroom with ensuite bath and a gameroom with built-ins, walk-in closet, and half bath. Outdoor amenities include a resort-style waterfall pool and spa, tanning ledge, firepit, covered patio, and pavilion with stone fireplace, outdoor kitchen, built-in grill, sink, and seating area. The grounds also include a fenced play yard and basketball court with pickleball lines. Mature privacy trees line the rear of the property. Near the Heard Natural Science Museum, this property offers luxury living and exceptional entertaining spaces....
Contact an agent
Home facts
- Year built:2025
- Subdivision & Development:Fairview Meadows
- Listing ID #:21324203
- Added:66 day(s) ago
- Updated:September 14, 2026 at 07:38 AM
Rooms and interior
- Bedrooms:6
- Total bathrooms:7
- Full bathrooms:6
- Half bathrooms:1
- Flooring:Wood
- Kitchen Description:Built In Refrigerator, Dishwasher, Disposal, Double Oven, Gas Cooktop, Microwave, Refrigerator, Wine Cooler
- Living area:5,760 sq. ft.
Heating and cooling
- Cooling:Ceiling Fans, Central Air
- Heating:Central, Fireplaces
- Central air:Yes
Structure and exterior
- Roof:Composition
- Year built:2025
- Building area:5,760 sq. ft.
- Lot area:1.11 Acres
- Lot Features:Acreage, Interior Lot, Landscaped, Lawn, Many Trees, Sprinkler System, Subdivision
- Foundation Description:Slab
- Levels:2 Story
Schools
- High school:Lovejoy
- Middle school:Willow Springs,Sloan Creek
- Elementary school:Robert L. Puster
Finances and disclosures
- Price:$2,495,000
- Price per sq. ft.:$433.16
- Tax amount:$9,588
Features and amenities
- Appliances:Built In Refrigerator, Dishwasher, Disposal, Double Oven, Gas Cooktop, Microwave, Plumbed For Gas, Refrigerator, Some Gas Appliances, Wine Cooler
- Amenities:Irrigation Equipment, Security System
Parking
- Garage:Yes
- Garage spaces:3
 Information provided, in part, by North Texas Real Estate Information Systems, Inc. Last Updated September 14, 2026 Listings with the NTREIS logo are listed by brokerages other than Better Homes and Gardens Real Estate Edwards & Associates.
New listings near 871 Beechwood Lane
- New
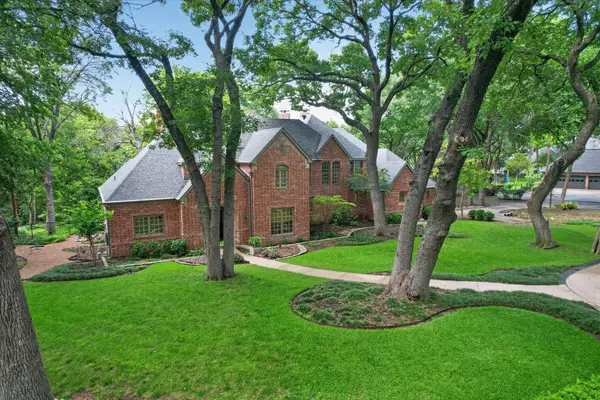 $1,599,000Active4 beds 4 baths4,576 sq. ft.
731 Creekwood Drive N, Fairview, TX 75069
MLS# 21364962Listed by: KELLER WILLIAMS REALTY ALLEN - New
 $650,000Active1 Acres
211 Britton Court, Fairview, TX 75069
MLS# 21323681Listed by: FAIRVIEW DEVELOPMENT INC. - New
 $695,000Active4 beds 4 baths3,618 sq. ft.
5143 Stream Crest Way, Fairview, TX 75069
MLS# 21377213Listed by: KELLER WILLIAMS REALTY ALLEN - New
 $585,000Active3 beds 3 baths2,631 sq. ft.
452 Long Cove Drive, Fairview, TX 75069
MLS# 21379620Listed by: RE/MAX FOUR CORNERS - New
 $3,000,000Active6 beds 7 baths7,388 sq. ft.
914 Foxglove Trail, Fairview, TX 75069
MLS# 21375689Listed by: SOLTO REALTY  $488,500Active3 beds 2 baths1,698 sq. ft.
5682 Orchard Parkway, Fairview, TX 75069
MLS# 21369230Listed by: COLDWELL BANKER REALTY FRISCO $639,000Active1.5 Acres
301 American Pharoah Lane, Fairview, TX 75069
MLS# 21372819Listed by: MATLOCK REAL ESTATE GROUP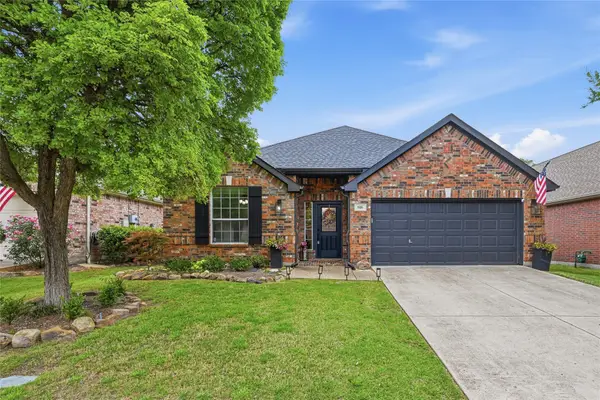 $495,000Active2 beds 2 baths2,076 sq. ft.
916 Medinah Drive, Fairview, TX 75069
MLS# 21369937Listed by: DAVE PERRY MILLER REAL ESTATE $462,500Active3 beds 3 baths1,962 sq. ft.
404 S State Highway 5, Fairview, TX 75069
MLS# 21350748Listed by: KELLER WILLIAMS PROSPER CELINA $1,050,000Active4 beds 4 baths2,843 sq. ft.
1380 Meandro Ria Lane, Fairview, TX 75069
MLS# 21369841Listed by: MONUMENT REALTY


Protect your home and budget from life's surprises with an Assurant Home Warranty, backed by a partner that supports you through every step of homeownership. Explore Plans.
© 2026 Better Homes and Gardens Real Estate LLC. An Anywhere Real Estate company. All rights reserved. Better Homes and Gardens® Real Estate is a registered trademark owned by Meredith Operations Corporation, licensed to Better Homes and Gardens Real Estate LLC and used with permission. Better Homes and Gardens Real Estate LLC fully supports the principles of the Fair Housing Act and the Equal Opportunity Act. Listing information is deemed reliable but is not guaranteed accurate.
Each office is independently owned and operated.
Any services or products provided by third parties are not provided by, affiliated with or related to Better Homes and Gardens Real Estate LLC, or its affiliated companies.