
12220 Eunice Street, Farmers Branch, TX 75234
Local realty services provided by:Better Homes and Gardens Real Estate Senter, REALTORS(R)
Listed by: darrell toler
Office: dave perry miller real estate
MLS#:21327560
Source:GDAR
Price summary
- Price:$395,000
- Price per sq. ft.:$237.09
About this home
Nestled in an established Farmers Branch neighborhood, this charming single-story home offers 4 bedrooms, 2 full bathrooms, and a versatile floor plan designed for comfortable everyday living. Thoughtfully updated, the home features new flooring throughout, a brand-new roof, recent foundation work, and a newly poured concrete driveway, providing both style and peace of mind for years to come. The inviting living room centers around a cozy fireplace and flows effortlessly into the dining area and kitchen, making it ideal for entertaining. Outside, the spacious backyard offers endless possibilities for relaxing, gardening, or hosting family and friends. Conveniently located near parks, shopping, dining, major highways, and Dallas ISD schools, this move-in-ready home combines modern updates with a prime Farmers Branch location.
Contact an agent
Home facts
- Year built:1958
- Subdivision & Development:Chapel Hill 03
- Listing ID #:21327560
- Added:89 day(s) ago
- Updated:October 08, 2026 at 12:11 PM
Rooms and interior
- Bedrooms:4
- Total bathrooms:2
- Full bathrooms:2
- Kitchen Description:Dishwasher, Disposal, Electric Range, Microwave
- Living area:1,666 sq. ft.
Heating and cooling
- Cooling:Ceiling Fans, Central Air, Electric
- Heating:Central, Natural Gas
- Central air:Yes
Structure and exterior
- Year built:1958
- Building area:1,666 sq. ft.
- Lot area:0.23 Acres
- Architectural Style:Traditional
- Construction Materials:Brick
- Foundation Description:Slab
- Levels:1 Story
Schools
- High school:White
- Middle school:Marsh
- Elementary school:Chapel Hill Preparatory
Finances and disclosures
- Price:$395,000
- Price per sq. ft.:$237.09
- Tax amount:$9,456
Features and amenities
- Appliances:Dishwasher, Disposal, Electric Range, Gas Water Heater, Microwave
Parking
- Garage:Yes
- Garage spaces:2
 Information provided, in part, by North Texas Real Estate Information Systems, Inc. Last Updated October 8, 2026 Listings with the NTREIS logo are listed by brokerages other than Better Homes and Gardens Real Estate Senter, REALTORS(R).
New listings near 12220 Eunice Street
- New
 $550,000Active3 beds 2 baths2,026 sq. ft.
3514 Chellen Drive, Farmers Branch, TX 75234
MLS# 21401765Listed by: MORINE EMPIRE REALTY - New
 $564,990Active4 beds 2 baths1,908 sq. ft.
3140 La Kenta Circle, Farmers Branch, TX 75234
MLS# 21403885Listed by: KELLER WILLIAMS REALTY DPR - New
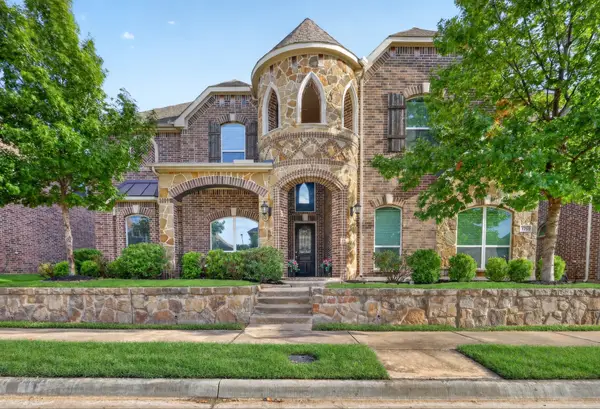 $1,000,000Active6 beds 4 baths4,314 sq. ft.
1756 Prescott Place, Farmers Branch, TX 75234
MLS# 21394838Listed by: EBBY HALLIDAY, REALTORS - New
 $375,000Active4 beds 4 baths1,600 sq. ft.
2983 Amber Lane, Farmers Branch, TX 75234
MLS# 21400896Listed by: ONDEMAND REALTY - New
 $2,299,000Active5 beds 7 baths4,656 sq. ft.
3368 Dorado Beach Drive, Farmers Branch, TX 75234
MLS# 21399579Listed by: LIVE LOCAL, LLC - New
 $229,500Active3 beds 1 baths1,008 sq. ft.
2614 Valwood Parkway, Farmers Branch, TX 75234
MLS# 21395504Listed by: REAL BROKER, LLC - New
 $464,900Active3 beds 3 baths1,863 sq. ft.
12977 Wymeth Drive, Farmers Branch, TX 75234
MLS# 21356328Listed by: REALTY OF AMERICA, LLC 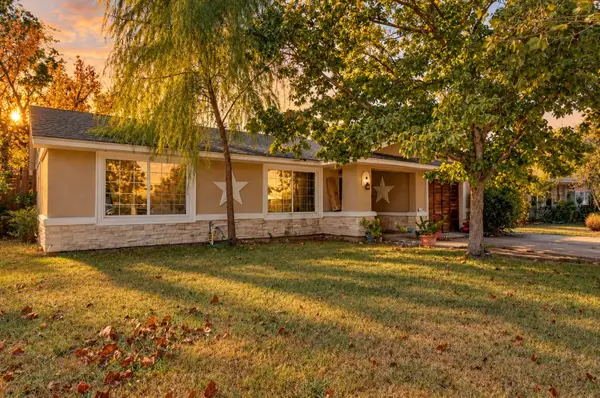 $350,000Active4 beds 2 baths1,171 sq. ft.
13320 Glenside Drive, Farmers Branch, TX 75234
MLS# 21397046Listed by: DECORATIVE REAL ESTATE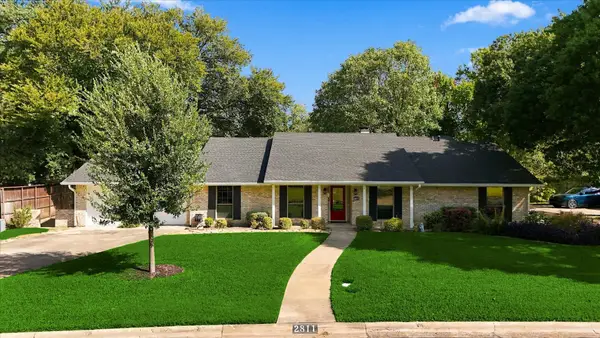 $649,900Active3 beds 3 baths2,248 sq. ft.
2811 Reedcroft Drive, Farmers Branch, TX 75234
MLS# 21396521Listed by: EXP REALTY LLC $260,000Active3 beds 2 baths1,209 sq. ft.
3046 Cameo Lane, Farmers Branch, TX 75234
MLS# 21396669Listed by: BEAM REAL ESTATE, LLC


Protect your home and budget from life's surprises with an Assurant Home Warranty, backed by a partner that supports you through every step of homeownership. Explore Plans.
© 2026 Better Homes and Gardens Real Estate LLC. An Anywhere Real Estate company. All rights reserved. Better Homes and Gardens® Real Estate is a registered trademark owned by Meredith Operations Corporation, licensed to Better Homes and Gardens Real Estate LLC and used with permission. Better Homes and Gardens Real Estate LLC fully supports the principles of the Fair Housing Act and the Equal Opportunity Act. Listing information is deemed reliable but is not guaranteed accurate.
Each office is independently owned and operated.
Any services or products provided by third parties are not provided by, affiliated with or related to Better Homes and Gardens Real Estate LLC, or its affiliated companies.