
13520 Mount Castle Drive, Farmers Branch, TX 75234
Local realty services provided by:Better Homes and Gardens Real Estate Lindsey Realty
13520 Mount Castle Drive,Farmers Branch, TX 75234
$325,000Last list price
- 4 Beds
- 2 Baths
- - sq. ft.
- Single family
- Sold
Listed by: thomas rhodes
Office: compass re texas, llc.
MLS#:21339726
Source:GDAR
Sorry, we are unable to map this address
Price summary
- Price:$325,000
About this home
Thoughtfully designed for both everyday living and effortless entertaining, this beautifully maintained 4-bedroom, 2.1-bath home offers a light-filled interior with a warm and inviting atmosphere. Spacious living areas flow seamlessly, creating a comfortable and functional floor plan.
At the heart of the home, the kitchen features an electric range and microwave, with easy access to the main living room. Anchored by a charming fireplace and filled with natural light, the living area provides the perfect setting for gathering or relaxing.
The private primary bedroom offers a peaceful retreat, while three additional bedrooms provide flexibility for family, guests, or a home office. Step outside to a generously sized backyard with an expansive grassy lawn and a covered patio, creating an ideal space for outdoor dining, entertaining, or enjoying quiet evenings. There is a detached office with storage. Combining comfortable interiors with exceptional outdoor living, this home is one not to miss!...
Contact an agent
Home facts
- Year built:1957
- Subdivision & Development:Johnston Park 2
- Listing ID #:21339726
- Added:55 day(s) ago
- Updated:September 18, 2026 at 01:00 PM
Rooms and interior
- Bedrooms:4
- Total bathrooms:2
- Full bathrooms:2
- Flooring:Laminate
- Kitchen Description:Dishwasher, Disposal, Electric Range, Microwave
Heating and cooling
- Cooling:Central Air
- Heating:Central
- Central air:Yes
Structure and exterior
- Roof:Composition
- Year built:1957
- Lot Features:Few Trees, Interior Lot, Lawn
- Architectural Style:Traditional
- Construction Materials:Brick
- Foundation Description:Slab
- Levels:1 Story
Schools
- High school:White
- Middle school:Marsh
- Elementary school:Chapel Hill Preparatory
Finances and disclosures
- Price:$325,000
Features and amenities
- Appliances:Dishwasher, Disposal, Electric Range, Microwave
 Information provided, in part, by North Texas Real Estate Information Systems, Inc. Last Updated September 18, 2026 Listings with the NTREIS logo are listed by brokerages other than Better Homes and Gardens Real Estate Lindsey Realty.
New listings near 13520 Mount Castle Drive
- New
 $519,000Active3 beds 4 baths2,149 sq. ft.
4021 Winsor Drive, Farmers Branch, TX 75244
MLS# 21389958Listed by: EBBY HALLIDAY, REALTORS - New
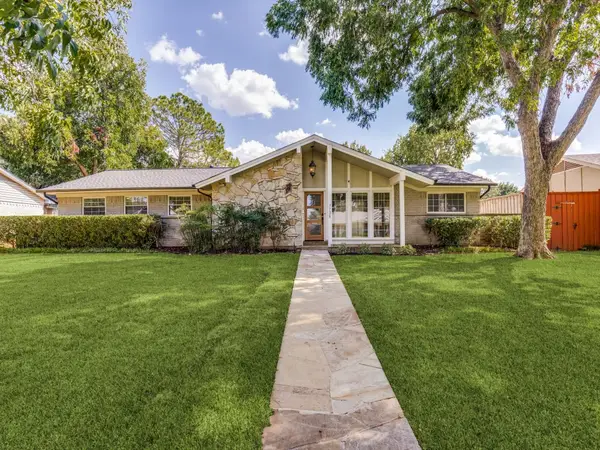 $549,900Active4 beds 2 baths2,071 sq. ft.
3728 Clubway Lane, Farmers Branch, TX 75244
MLS# 21389614Listed by: CREATIVE REAL ESTATE SOLUTIONS LLC. - New
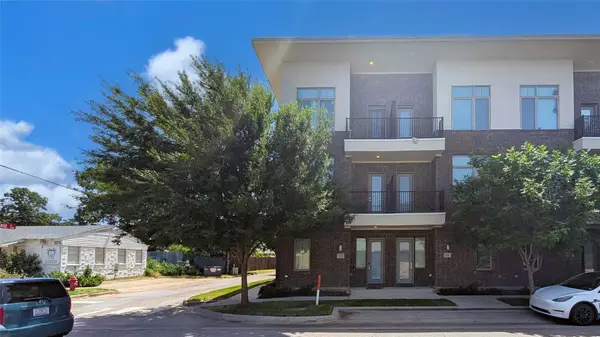 $399,900Active3 beds 4 baths1,937 sq. ft.
13228 Bee Street, Farmers Branch, TX 75234
MLS# 21389213Listed by: LISTINGSPARK - New
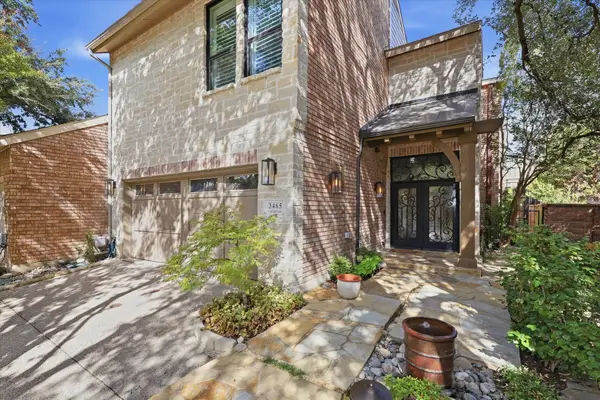 $899,000Active3 beds 4 baths3,618 sq. ft.
3465 Courtyard Circle, Farmers Branch, TX 75234
MLS# 21381084Listed by: EBBY HALLIDAY, REALTORS - New
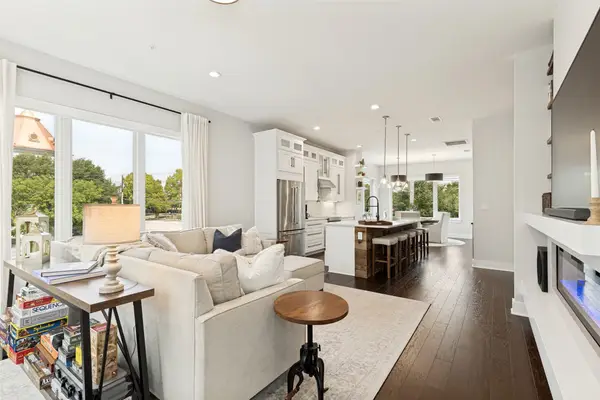 $599,000Active3 beds 5 baths2,347 sq. ft.
4060 Spring Valley Road #101, Farmers Branch, TX 75244
MLS# 21386587Listed by: BRIGGS FREEMAN SOTHEBY'S INT'L - New
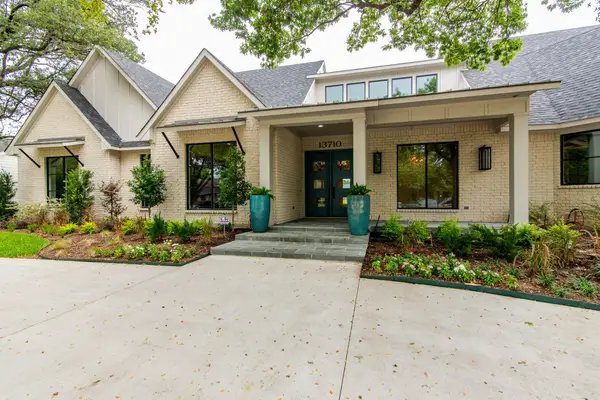 $2,450,000Active5 beds 5 baths4,838 sq. ft.
13710 Braemar Drive, Farmers Branch, TX 75234
MLS# 21376444Listed by: LIST MY HOUSE DALLAS, LLC - New
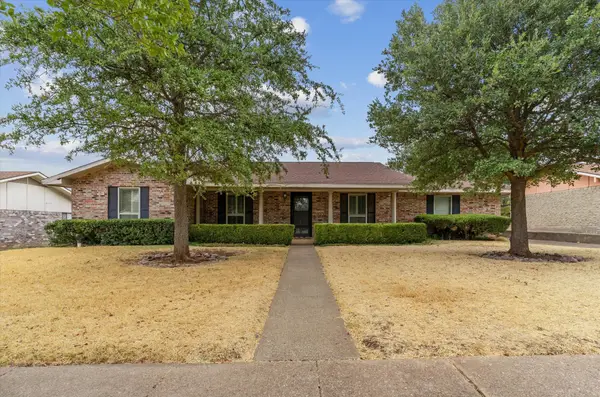 $400,000Active4 beds 2 baths1,970 sq. ft.
13121 Pennystone Drive, Farmers Branch, TX 75244
MLS# 21363239Listed by: KELLER WILLIAMS REALTY - New
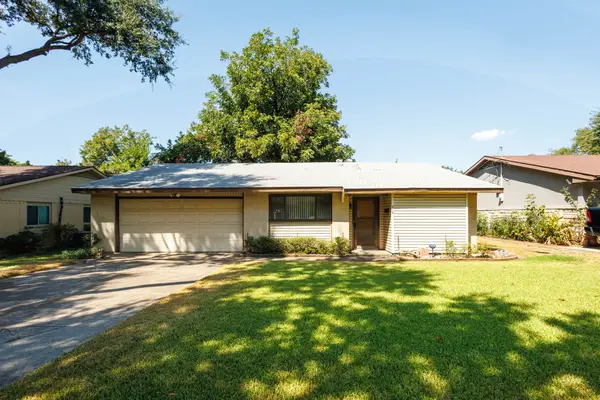 $289,000Active3 beds 2 baths1,151 sq. ft.
2919 Bergen Lane, Farmers Branch, TX 75234
MLS# 21385303Listed by: COREY SIMPSON & ASSOCIATES - New
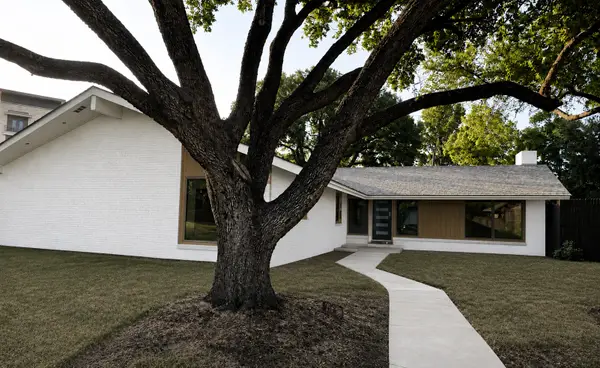 $775,000Active4 beds 3 baths2,526 sq. ft.
13924 Tanglewood Place, Farmers Branch, TX 75234
MLS# 21346299Listed by: KELLER WILLIAMS REALTY DPR - Open Sat, 2 to 4pmNew
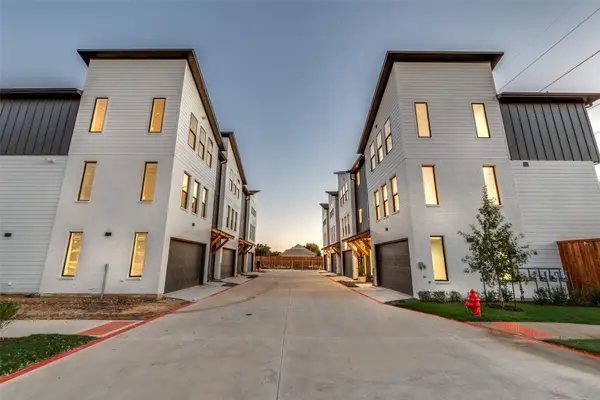 $469,900Active2 beds 3 baths1,738 sq. ft.
3940 Spring Valley Road #6, Farmers Branch, TX 75001
MLS# 21384615Listed by: COMPASS RE TEXAS, LLC


Protect your home and budget from life's surprises with an Assurant Home Warranty, backed by a partner that supports you through every step of homeownership. Explore Plans.
© 2026 Better Homes and Gardens Real Estate LLC. An Anywhere Real Estate company. All rights reserved. Better Homes and Gardens® Real Estate is a registered trademark owned by Meredith Operations Corporation, licensed to Better Homes and Gardens Real Estate LLC and used with permission. Better Homes and Gardens Real Estate LLC fully supports the principles of the Fair Housing Act and the Equal Opportunity Act. Listing information is deemed reliable but is not guaranteed accurate.
Each office is independently owned and operated.
Any services or products provided by third parties are not provided by, affiliated with or related to Better Homes and Gardens Real Estate LLC, or its affiliated companies.