
13613 New Castle Drive, Farmers Branch, TX 75244
Local realty services provided by:Better Homes and Gardens Real Estate Rhodes Realty
Listed by: gerald dostal
Office: re/max dfw associates
MLS#:21427761
Source:GDAR
Price summary
- Price:$399,900
- Price per sq. ft.:$186.09
- Monthly HOA dues:$499.67
About this home
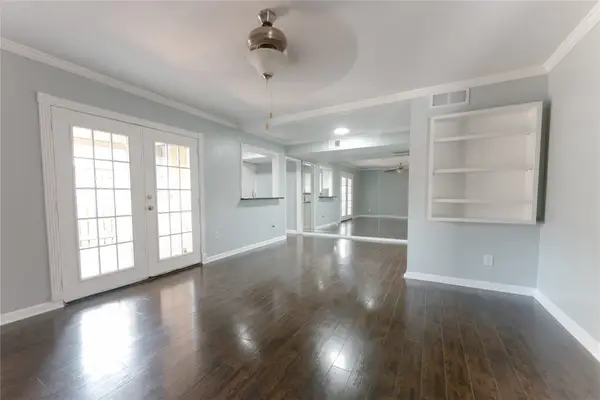
Beautiful three-story townhouse featuring wood floors throughout and a flexible, well-designed floor plan. The first floor offers a study that can also serve as a bedroom, complete with an ensuite bath—ideal for guests, a home office, or additional living space. The second floor features an open-concept kitchen, dining, and living area, with a gas cooktop and convection oven. Large windows provide abundant natural light and views of the water fountain, while a private balcony extends the living space outdoors, providing an inviting spot for morning coffee, an evening glass of wine, or simply enjoying the peaceful surroundings. The third floor includes a spacious primary bedroom, with access to a second private balcony and a secondary bedroom. Conveniently located with easy access to Interstate 635, providing excellent connectivity to area employment centers, shopping, dining, and entertainment. With its flexible first-floor space, open second-floor living and entertaining areas, private third-floor bedrooms, multiple balconies, attractive fountain views, and convenient access to Interstate 635, this three-story townhouse offers a distinctive combination of style, versatility, and comfortable modern living....
Contact an agent
Home facts
- Year built:2007
- Subdivision & Development:Cambridge Crossing
- Listing ID #:21427761
- Added:3 day(s) ago
- Updated:November 09, 2026 at 01:54 PM
Rooms and interior
- Bedrooms:3
- Total bathrooms:4
- Full bathrooms:3
- Half bathrooms:1
- Flooring:Ceramic Tile, Wood
- Kitchen Description:Convection Oven, Dishwasher, Disposal, Gas Cooktop, Microwave, Refrigerator, Vented Exhaust Fan
- Living area:2,149 sq. ft.
Heating and cooling
- Cooling:Ceiling Fans, Central Air, Electric
- Heating:Central, Natural Gas
- Central air:Yes
Structure and exterior
- Roof:Composition
- Year built:2007
- Building area:2,149 sq. ft.
- Lot area:0.03 Acres
- Lot Features:Interior Lot, Sprinkler System, Subdivision
- Architectural Style:Traditional
- Construction Materials:Brick
- Foundation Description:Slab
Schools
- High school:Turner
- Middle school:Field
- Elementary school:Stark
Finances and disclosures
- Price:$399,900
- Price per sq. ft.:$186.09
- Tax amount:$9,402
Features and amenities
- Appliances:Convection Oven, Dishwasher, Disposal, Dryer, Gas Cooktop, Gas Water Heater, Microwave, Plumbed For Gas, Refrigerator, Some Gas Appliances, Tankless Water Heater, Vented Exhaust Fan, Washer
- Laundry features:Dryer, Washer
- Amenities:Fire Sprinkler System, Security System, Security System Owned, Smoke Detectors, Window Coverings
Parking
- Garage:Yes
- Garage spaces:2
 Information provided, in part, by North Texas Real Estate Information Systems, Inc. Last Updated November 9, 2026 Listings with the NTREIS logo are listed by brokerages other than Better Homes and Gardens Real Estate Rhodes Realty.
New listings near 13613 New Castle Drive
- New
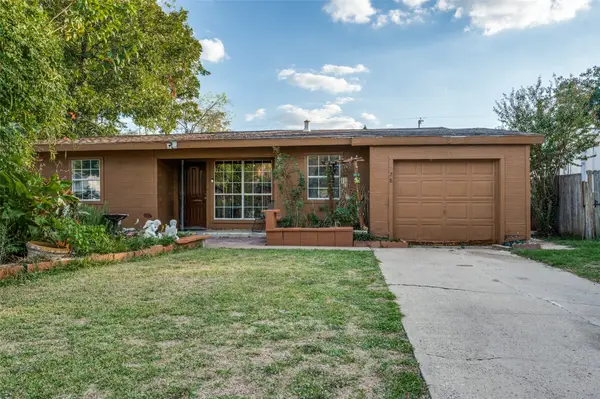 $265,000Active3 beds 1 baths1,195 sq. ft.
2528 Avenel Drive, Farmers Branch, TX 75234
MLS# 21430899Listed by: DAVID CHRISTOPHER & ASSOCIATES - New
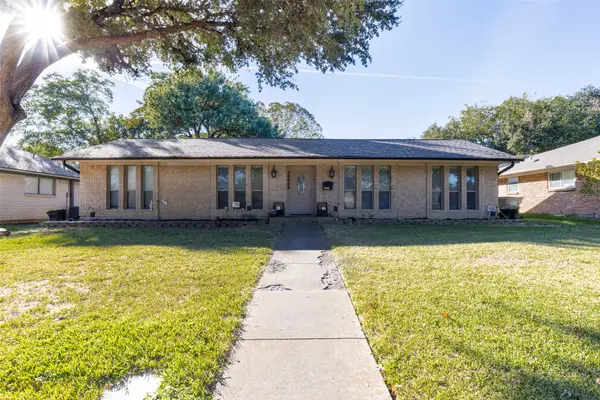 $350,000Active4 beds 2 baths1,816 sq. ft.
13429 Janwood Lane, Farmers Branch, TX 75234
MLS# 21429988Listed by: COMPASS RE TEXAS, LLC. - New
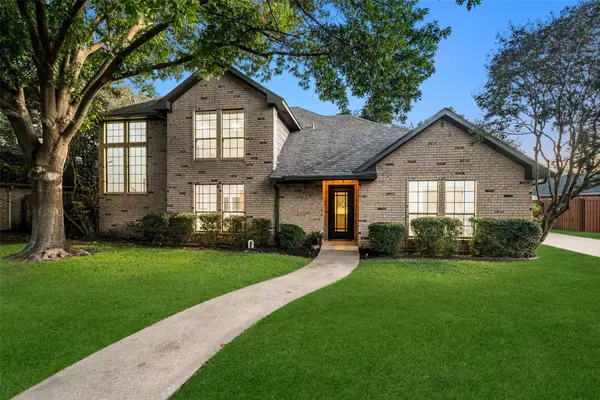 $785,000Active3 beds 3 baths2,359 sq. ft.
3212 Executive Circle, Farmers Branch, TX 75234
MLS# 21429012Listed by: DAVE PERRY MILLER REAL ESTATE - New
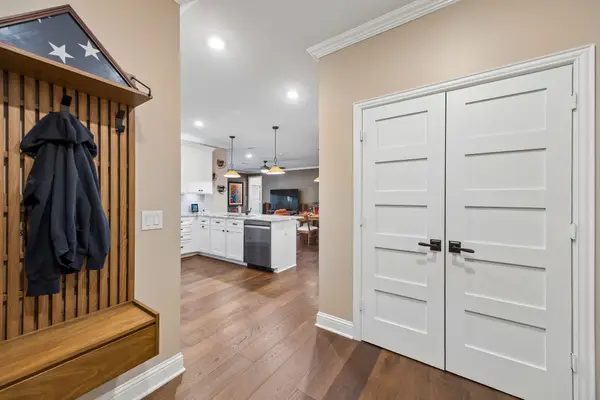 $439,999Active3 beds 2 baths2,031 sq. ft.
1735 Wittington Place #3207, Farmers Branch, TX 75234
MLS# 21425689Listed by: EXP REALTY - New
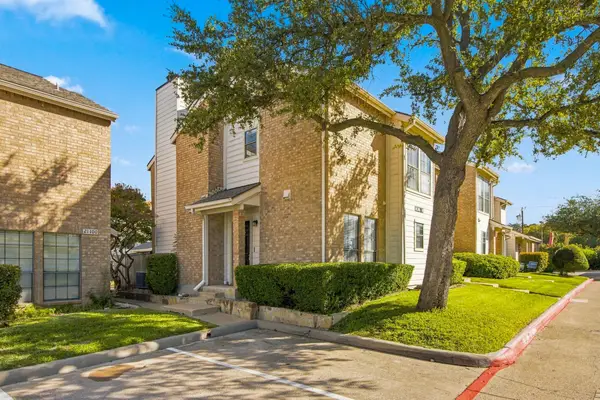 $175,000Active2 beds 3 baths1,304 sq. ft.
3635 Garden Brook Drive #19500, Farmers Branch, TX 75234
MLS# 21409829Listed by: KELLER WILLIAMS CENTRAL - New
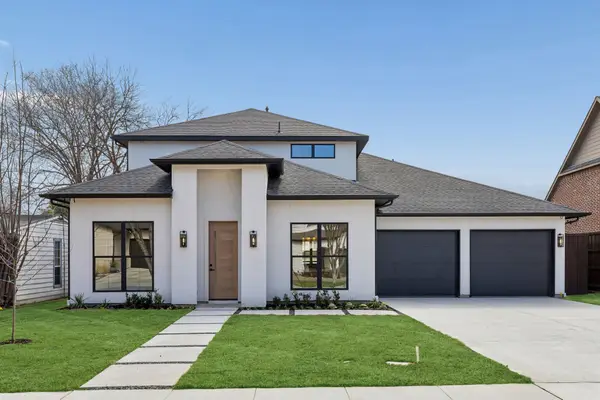 $1,100,000Active4 beds 4 baths3,243 sq. ft.
2656 Leta Mae Lane, Farmers Branch, TX 75234
MLS# 21427604Listed by: REAL BROKER, LLC - New
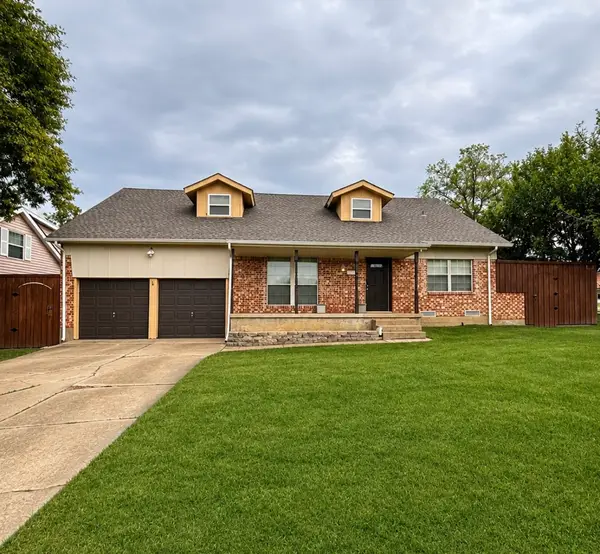 $269,000Active4 beds 2 baths1,964 sq. ft.
14106 Birchlawn Drive, Farmers Branch, TX 75234
MLS# 21425504Listed by: RE/MAX UNLIMITED - New
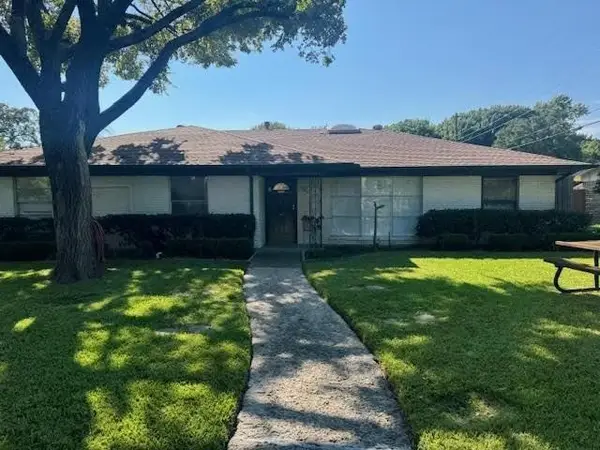 $450,000Active5 beds 3 baths2,546 sq. ft.
2849 Millwood Circle, Farmers Branch, TX 75234
MLS# 21426519Listed by: EATON REAL ESTATE COMPANY - New
 $199,000Active2 beds 2 baths990 sq. ft.
2807 Lineville Drive #101, Farmers Branch, TX 75234
MLS# 21425215Listed by: ONLY 1 REALTY GROUP NORTH DALLAS


Protect your home and budget from life's surprises with an Assurant Home Warranty, backed by a partner that supports you through every step of homeownership. Explore Plans.
© 2026 Better Homes and Gardens Real Estate LLC. An Anywhere Real Estate company. All rights reserved. Better Homes and Gardens® Real Estate is a registered trademark owned by Meredith Operations Corporation, licensed to Better Homes and Gardens Real Estate LLC and used with permission. Better Homes and Gardens Real Estate LLC fully supports the principles of the Fair Housing Act and the Equal Opportunity Act. Listing information is deemed reliable but is not guaranteed accurate.
Each office is independently owned and operated.
Any services or products provided by third parties are not provided by, affiliated with or related to Better Homes and Gardens Real Estate LLC, or its affiliated companies.