
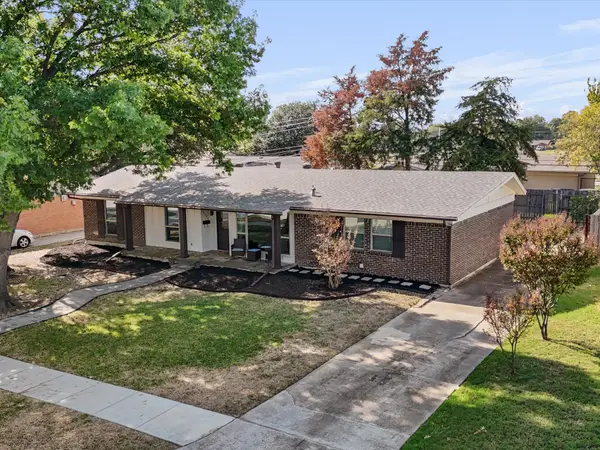
13646 Birchlawn Drive, Farmers Branch, TX 75234
Local realty services provided by:Better Homes and Gardens Real Estate Rhodes Realty
Listed by: kathy kiefer
Office: keller williams realty-fm
MLS#:21434539
Source:GDAR
Price summary
- Price:$345,000
- Price per sq. ft.:$296.39
About this home
Absolutely Delightful! This mid-century one-story has the most charming drive-up appeal, with its pretty red brick, accentuated by pops of white and black accents, including a recently upgraded front door, and inviting cobblestone covered approx 15ft x 6ft front porch and pathway! Inside, enjoy recent updates, including LVP, carpet, and softly hued fresh paint. Updated windows are perfect for providing nautral light and letting the outside come in. Situated on a large lot, there is plenty of room for outside barbeques, or pets to run and play. Conveniently located in the heart of Farmers Branch, there is easy access to so many things around town. Put this one on your list to see!
Contact an agent
Home facts
- Year built:1956
- Subdivision & Development:Valwood Park 07
- Listing ID #:21434539
- Added:1 day(s) ago
- Updated:November 22, 2026 at 01:27 PM
Rooms and interior
- Bedrooms:3
- Total bathrooms:1
- Full bathrooms:1
- Flooring:Carpet, Ceramic Tile, Luxury Vinyl Plank
- Kitchen Description:Dishwasher, Gas Range, Microwave, Refrigerator
- Living area:1,164 sq. ft.
Heating and cooling
- Cooling:Ceiling Fans, Central Air, Electric
- Heating:Central, Natural Gas
- Central air:Yes
Structure and exterior
- Roof:Composition
- Year built:1956
- Building area:1,164 sq. ft.
- Lot area:0.22 Acres
- Lot Features:Interior Lot, Landscaped, Subdivision
- Architectural Style:Traditional
- Construction Materials:Brick
- Foundation Description:Slab
- Levels:1 Story
Schools
- High school:Turner
- Middle school:Field
- Elementary school:Blair
Finances and disclosures
- Price:$345,000
- Price per sq. ft.:$296.39
- Tax amount:$6,168
Features and amenities
- Appliances:Dishwasher, Gas Range, Microwave, Plumbed For Gas, Refrigerator, Some Gas Appliances
- Amenities:Smoke Detectors
Parking
- Garage:Yes
- Garage spaces:2
 Information provided, in part, by North Texas Real Estate Information Systems, Inc. Last Updated November 22, 2026 Listings with the NTREIS logo are listed by brokerages other than Better Homes and Gardens Real Estate Rhodes Realty.
New listings near 13646 Birchlawn Drive
- Open Sun, 2 to 4pmNew
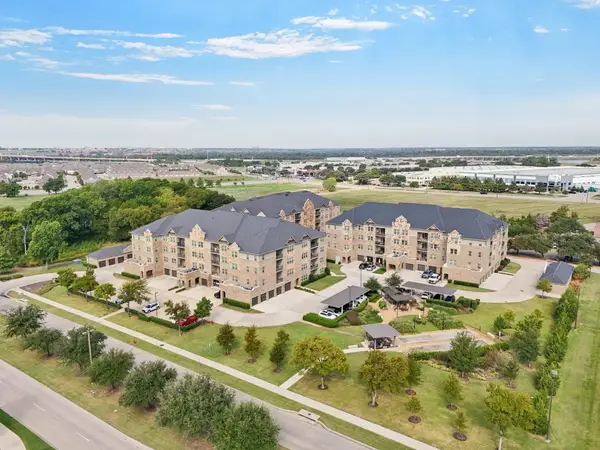 $424,900Active3 beds 2 baths2,031 sq. ft.
1735 Wittington Place #3402, Farmers Branch, TX 75234
MLS# 21441278Listed by: COMPASS RE TEXAS, LLC - New
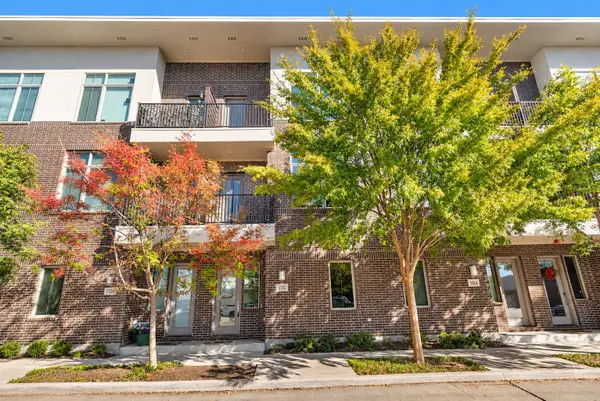 $385,000Active3 beds 4 baths1,937 sq. ft.
13222 Bee Street, Farmers Branch, TX 75234
MLS# 21438235Listed by: KELLER WILLIAMS REALTY - New
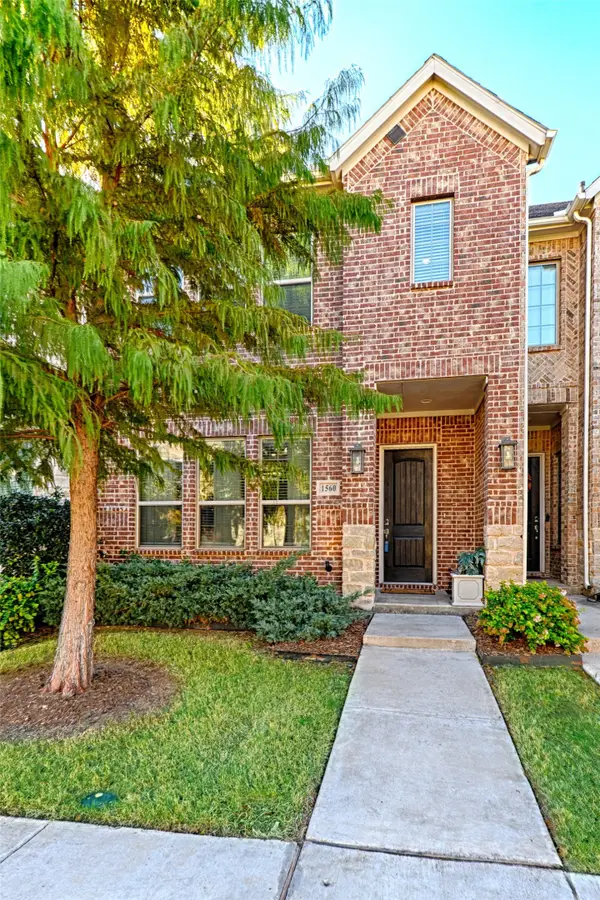 $445,000Active3 beds 3 baths1,823 sq. ft.
1560 Windermere Way, Farmers Branch, TX 75234
MLS# 21438425Listed by: ALLIE BETH ALLMAN & ASSOC. - New
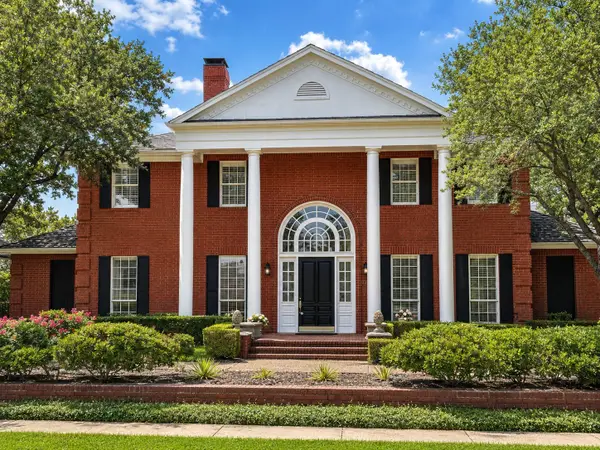 $1,475,000Active5 beds 5 baths4,999 sq. ft.
3606 Cedar Lane, Farmers Branch, TX 75234
MLS# 21439161Listed by: EVERBRIGHT REALTY LLC - New
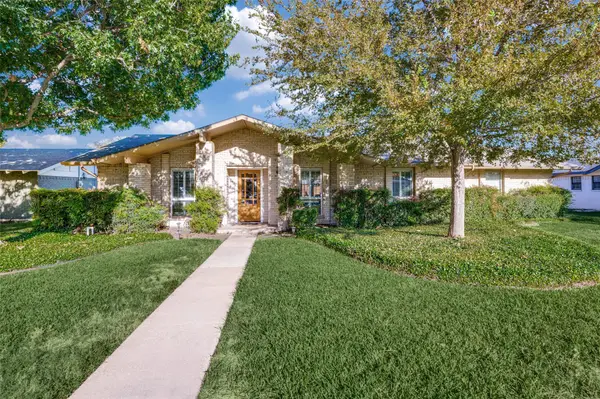 $399,000Active3 beds 2 baths1,810 sq. ft.
12910 Rosser Road, Farmers Branch, TX 75244
MLS# 21394941Listed by: EBBY HALLIDAY REALTORS - New
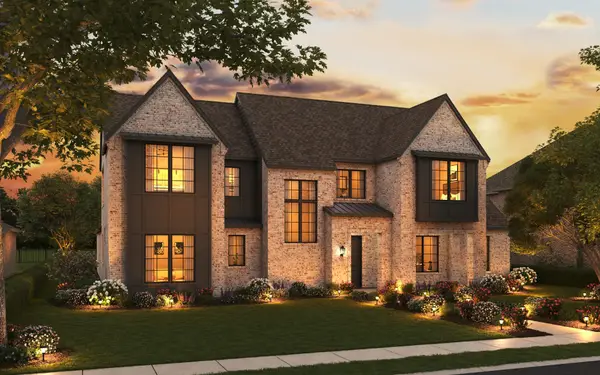 $1,399,990Active4 beds 5 baths3,885 sq. ft.
13455 Rawhide Parkway, Farmers Branch, TX 75234
MLS# 21437484Listed by: HOMESUSA.COM - New
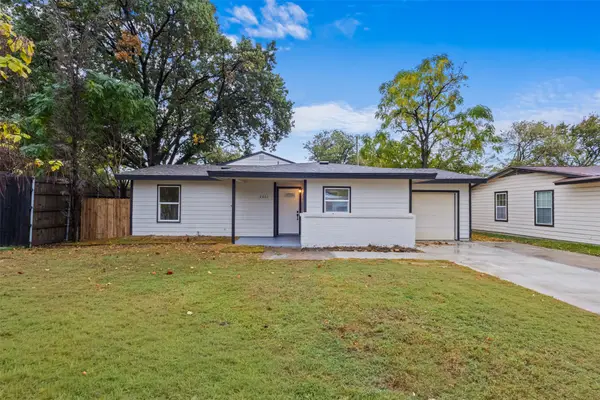 $330,000Active3 beds 2 baths1,518 sq. ft.
2662 Greenhurst Drive, Farmers Branch, TX 75234
MLS# 21340936Listed by: ONEPLUS REALTY GROUP, LLC - New
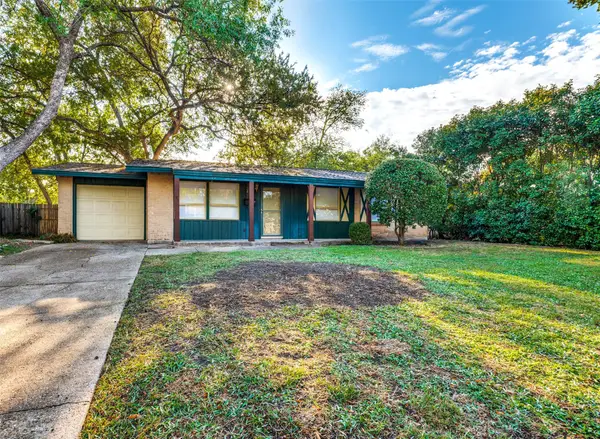 $369,000Active3 beds 2 baths1,240 sq. ft.
13254 Belfield Drive, Farmers Branch, TX 75234
MLS# 21421709Listed by: PEGASUS REALTY, INC. - New
 $380,000Active4 beds 2 baths1,458 sq. ft.
12541 Keyport Drive, Farmers Branch, TX 75234
MLS# 21434311Listed by: EXP REALTY


Protect your home and budget from life's surprises with an Assurant Home Warranty, backed by a partner that supports you through every step of homeownership. Explore Plans.
© 2026 Better Homes and Gardens Real Estate LLC. An Anywhere Real Estate company. All rights reserved. Better Homes and Gardens® Real Estate is a registered trademark owned by Meredith Operations Corporation, licensed to Better Homes and Gardens Real Estate LLC and used with permission. Better Homes and Gardens Real Estate LLC fully supports the principles of the Fair Housing Act and the Equal Opportunity Act. Listing information is deemed reliable but is not guaranteed accurate.
Each office is independently owned and operated.
Any services or products provided by third parties are not provided by, affiliated with or related to Better Homes and Gardens Real Estate LLC, or its affiliated companies.