
13834 Tanglewood Drive, Farmers Branch, TX 75234
Local realty services provided by:Better Homes and Gardens Real Estate Lindsey Realty
Listed by: john vickers
Office: beam real estate, llc.
MLS#:21327795
Source:GDAR
Price summary
- Price:$825,000
- Price per sq. ft.:$353.17
About this home
Welcome to this beautifully updated 4-bedroom, 3-bathroom home in the highly sought-after Brookhaven neighborhood. Designed with a desirable split-bedroom floor plan, this well-maintained residence offers both privacy and functionality for everyday living. The spacious kitchen features elegant granite countertops, stainless steel appliances, and ample workspace, making it ideal for cooking and entertaining. Updated bathrooms throughout the home provide a fresh, modern feel, while the large utility room adds convenience and extra storage. Situated on an oversized lot shaded by mature trees, the outdoor space is just as impressive. Enjoy relaxing or entertaining on either of the two covered patios, and take advantage of the large detached shed for additional storage or workshop space. Located within walking distance of Brookhaven Country Club, this home offers an exceptional combination of comfort, style, and location. With its thoughtful updates, generous living spaces, and beautiful setting, this is a property you'll be proud to call home....
Contact an agent
Home facts
- Year built:1960
- Subdivision & Development:Brookhaven Estates
- Listing ID #:21327795
- Added:70 day(s) ago
- Updated:September 19, 2026 at 11:54 AM
Rooms and interior
- Bedrooms:4
- Total bathrooms:3
- Full bathrooms:3
- Kitchen Description:Dishwasher, Disposal, Double Oven, Electric Cooktop, Microwave
- Living area:2,336 sq. ft.
Heating and cooling
- Cooling:Central Air, Electric
- Heating:Central, Natural Gas
- Central air:Yes
Structure and exterior
- Roof:Composition
- Year built:1960
- Building area:2,336 sq. ft.
- Lot area:0.41 Acres
- Lot Features:Few Trees, Interior Lot
- Architectural Style:Traditional
- Foundation Description:Slab
- Levels:1 Story
Schools
- High school:Turner
- Middle school:Field
- Elementary school:Mclaughlin
Finances and disclosures
- Price:$825,000
- Price per sq. ft.:$353.17
- Tax amount:$11,824
Features and amenities
- Appliances:Dishwasher, Disposal, Double Oven, Electric Cooktop, Gas Water Heater, Microwave
Parking
- Garage:Yes
- Garage spaces:2
 Information provided, in part, by North Texas Real Estate Information Systems, Inc. Last Updated September 19, 2026 Listings with the NTREIS logo are listed by brokerages other than Better Homes and Gardens Real Estate Lindsey Realty.
New listings near 13834 Tanglewood Drive
- Open Sat, 1 to 3pmNew
 $499,900Active3 beds 2 baths1,814 sq. ft.
12450 Wood Manor Circle, Farmers Branch, TX 75234
MLS# 21389108Listed by: SERHANT TEXAS, LLC - New
 $519,000Active3 beds 4 baths2,149 sq. ft.
4021 Winsor Drive, Farmers Branch, TX 75244
MLS# 21389958Listed by: EBBY HALLIDAY, REALTORS - New
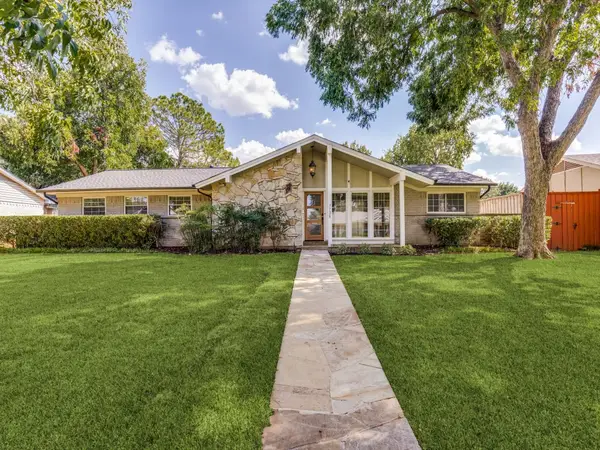 $549,900Active4 beds 2 baths2,071 sq. ft.
3728 Clubway Lane, Farmers Branch, TX 75244
MLS# 21389614Listed by: CREATIVE REAL ESTATE SOLUTIONS LLC. - New
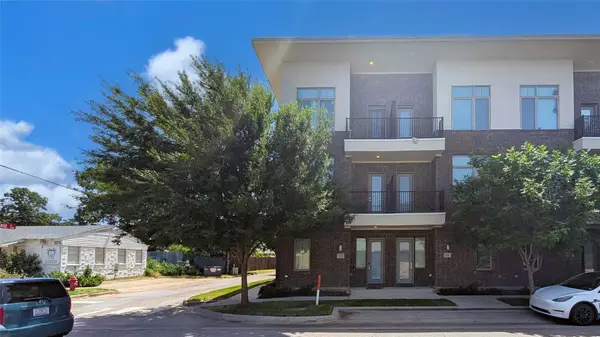 $399,900Active3 beds 4 baths1,937 sq. ft.
13228 Bee Street, Farmers Branch, TX 75234
MLS# 21389213Listed by: LISTINGSPARK - New
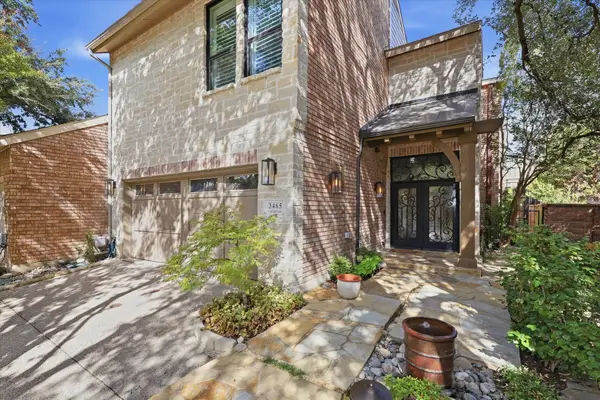 $899,000Active3 beds 4 baths3,618 sq. ft.
3465 Courtyard Circle, Farmers Branch, TX 75234
MLS# 21381084Listed by: EBBY HALLIDAY, REALTORS - New
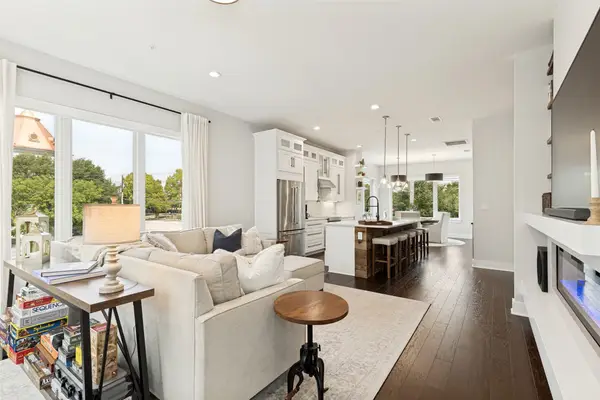 $599,000Active3 beds 5 baths2,347 sq. ft.
4060 Spring Valley Road #101, Farmers Branch, TX 75244
MLS# 21386587Listed by: BRIGGS FREEMAN SOTHEBY'S INT'L - New
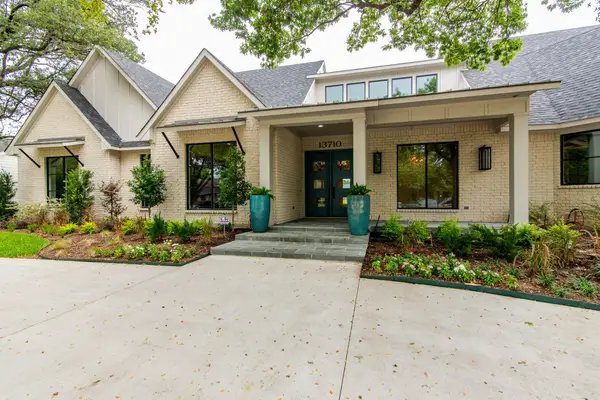 $2,450,000Active5 beds 5 baths4,838 sq. ft.
13710 Braemar Drive, Farmers Branch, TX 75234
MLS# 21376444Listed by: LIST MY HOUSE DALLAS, LLC - New
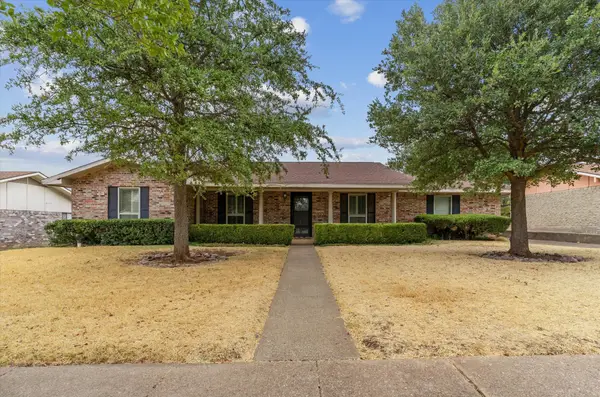 $400,000Active4 beds 2 baths1,970 sq. ft.
13121 Pennystone Drive, Farmers Branch, TX 75244
MLS# 21363239Listed by: KELLER WILLIAMS REALTY - New
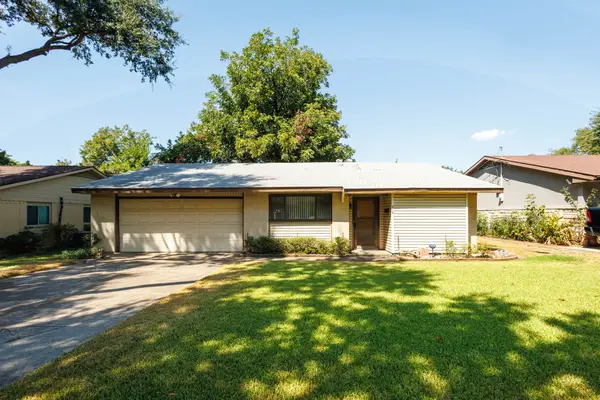 $289,000Active3 beds 2 baths1,151 sq. ft.
2919 Bergen Lane, Farmers Branch, TX 75234
MLS# 21385303Listed by: COREY SIMPSON & ASSOCIATES - New
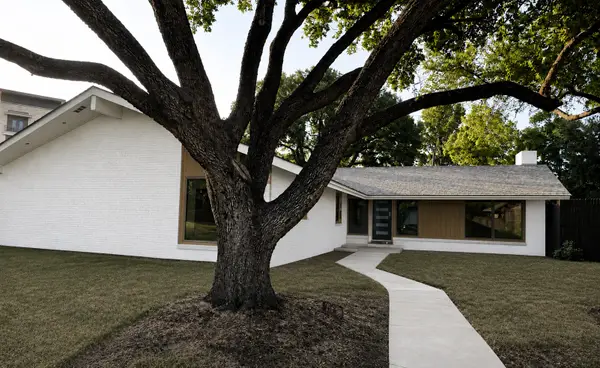 $775,000Active4 beds 3 baths2,526 sq. ft.
13924 Tanglewood Place, Farmers Branch, TX 75234
MLS# 21346299Listed by: KELLER WILLIAMS REALTY DPR


Protect your home and budget from life's surprises with an Assurant Home Warranty, backed by a partner that supports you through every step of homeownership. Explore Plans.
© 2026 Better Homes and Gardens Real Estate LLC. An Anywhere Real Estate company. All rights reserved. Better Homes and Gardens® Real Estate is a registered trademark owned by Meredith Operations Corporation, licensed to Better Homes and Gardens Real Estate LLC and used with permission. Better Homes and Gardens Real Estate LLC fully supports the principles of the Fair Housing Act and the Equal Opportunity Act. Listing information is deemed reliable but is not guaranteed accurate.
Each office is independently owned and operated.
Any services or products provided by third parties are not provided by, affiliated with or related to Better Homes and Gardens Real Estate LLC, or its affiliated companies.