
14518 Park Lake Court, Farmers Branch, TX 75234
Local realty services provided by:Better Homes and Gardens Real Estate Lindsey Realty
Listed by: bailey grant
Office: allie beth allman & assoc.
MLS#:21412723
Source:GDAR
Price summary
- Price:$1,775,000
- Price per sq. ft.:$461.28
About this home
Welcome to 14518 Park Lake Court, situated along Brookhaven Country Club's golf course with a stocked pond and walking trail just across the street. Extensively renovated from the inside out, this 4 bedroom, 4.5 bath home offers the feel of new construction in an established neighborhood. Inside, the main living area features wood flooring, a cast stone fireplace, and a kitchen with custom cabinetry, quartzite countertops, and high-end appliances. A separate butler's kitchen, pantry, full size laundry room, and mudroom provide added functionality. The first floor includes a primary retreat, secondary bedroom with ensuite bath, private office, and media room. Upstairs, two additional bedrooms each feature their own full bathrooms. Accordion patio doors open to an enlarged patio and landscaped backyard with low-maintenance turf and golf course views. Major improvements include a new roof, windows, electrical, plumbing, HVAC, insulation, and brick and custom stone exterior. With an expanded floor plan, extensive designer upgrades, and a prime golf course setting, this home is ready for new owners!...
Contact an agent
Home facts
- Year built:1981
- Subdivision & Development:Oakbrook Estates
- Listing ID #:21412723
- Added:4 day(s) ago
- Updated:October 21, 2026 at 12:05 PM
Rooms and interior
- Bedrooms:4
- Total bathrooms:5
- Full bathrooms:4
- Half bathrooms:1
- Flooring:Tile
- Kitchen Description:Dishwasher, Disposal, Double Oven, Gas Cooktop, Microwave
- Living area:3,848 sq. ft.
Heating and cooling
- Cooling:Ceiling Fans, Central Air
- Heating:Central, Natural Gas
- Central air:Yes
Structure and exterior
- Year built:1981
- Building area:3,848 sq. ft.
- Lot area:0.24 Acres
- Lot Features:Few Trees, Interior Lot, Landscaped, On Golf Course, Sprinkler System
- Construction Materials:Stone
- Foundation Description:Slab
- Levels:2 Story
Schools
- High school:Turner
- Middle school:Field
- Elementary school:Mclaughlin
Finances and disclosures
- Price:$1,775,000
- Price per sq. ft.:$461.28
- Tax amount:$15,153
Features and amenities
- Appliances:Dishwasher, Disposal, Double Oven, Gas Cooktop, Microwave, Tankless Water Heater
- Amenities:Smoke Detectors
Parking
- Garage:Yes
- Garage spaces:2
 Information provided, in part, by North Texas Real Estate Information Systems, Inc. Last Updated October 21, 2026 Listings with the NTREIS logo are listed by brokerages other than Better Homes and Gardens Real Estate Lindsey Realty.
New listings near 14518 Park Lake Court
- New
 $359,900Active3 beds 2 baths1,423 sq. ft.
2942 Candlewick Lane, Farmers Branch, TX 75234
MLS# 21386051Listed by: REALTY FIRM GLOBAL, PLLC - New
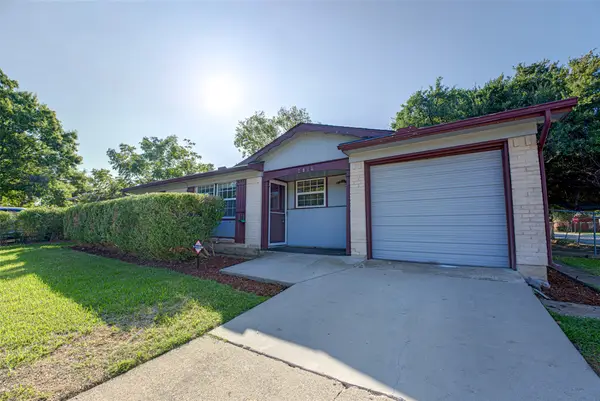 $275,000Active3 beds 2 baths1,251 sq. ft.
2906 Windmill Lane, Farmers Branch, TX 75234
MLS# 21413270Listed by: EXP REALTY - Open Thu, 4:30 to 6:30pmNew
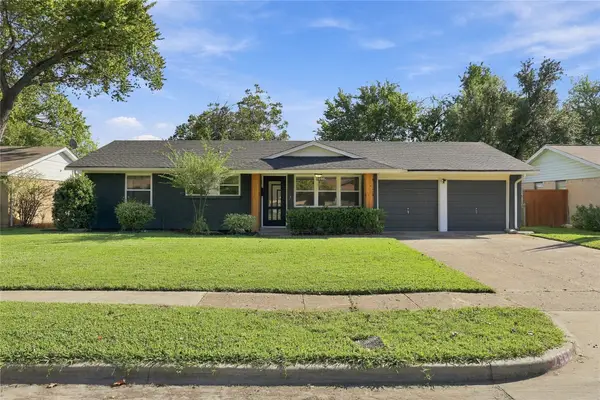 $399,000Active3 beds 2 baths1,236 sq. ft.
2960 Amber Lane, Farmers Branch, TX 75234
MLS# 21405802Listed by: LIVE LOCAL, LLC - New
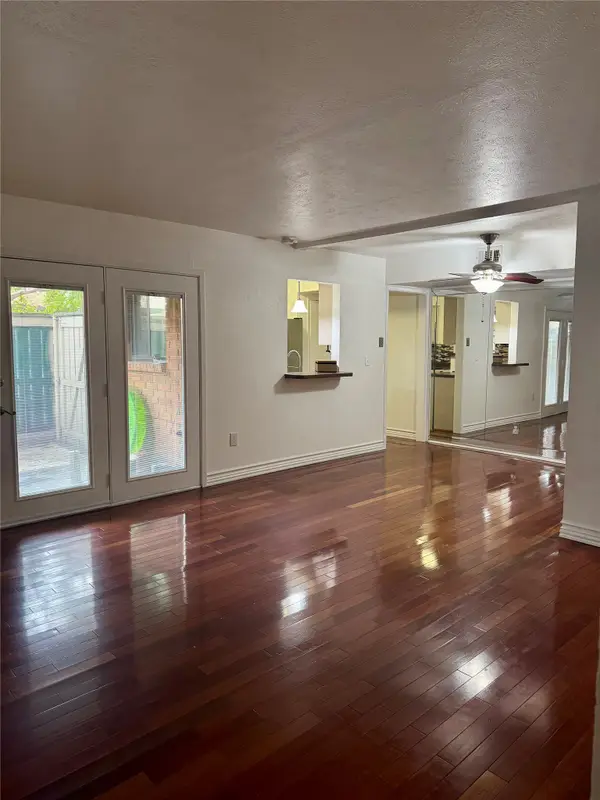 $159,000Active2 beds 2 baths976 sq. ft.
2805 Rio Branco Street #105G, Farmers Branch, TX 75234
MLS# 21413291Listed by: PARRISH REAL ESTATE - Open Fri, 4 to 6:30pmNew
 $414,999Active4 beds 2 baths1,490 sq. ft.
13706 Janwood Lane, Farmers Branch, TX 75234
MLS# 21392139Listed by: EXP REALTY LLC - New
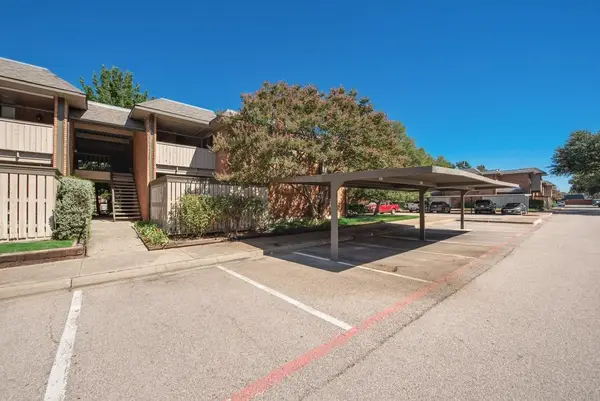 $159,000Active2 beds 2 baths916 sq. ft.
2803 Rio Branco Street #202 J, Farmers Branch, TX 75234
MLS# 21412795Listed by: CITIWIDE PROPERTIES CORP. - New
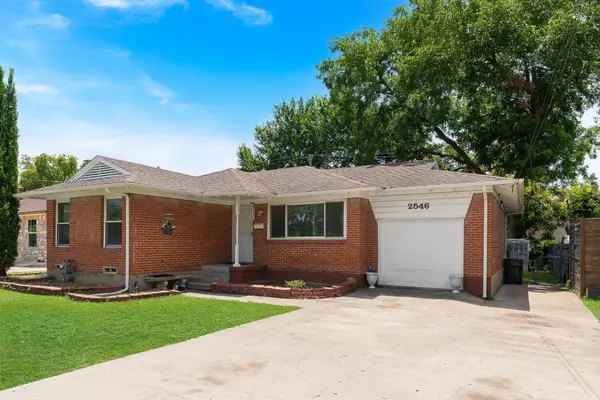 $390,000Active3 beds 2 baths1,536 sq. ft.
2546 Havenhurst Street, Farmers Branch, TX 75234
MLS# 21412103Listed by: MONUMENT REALTY - New
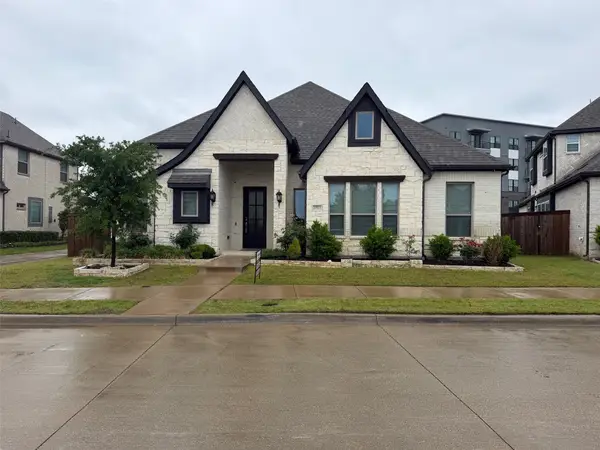 $665,000Active3 beds 3 baths2,540 sq. ft.
12513 Royal Oaks Lane, Farmers Branch, TX 75234
MLS# 21411065Listed by: HB REALTY - New
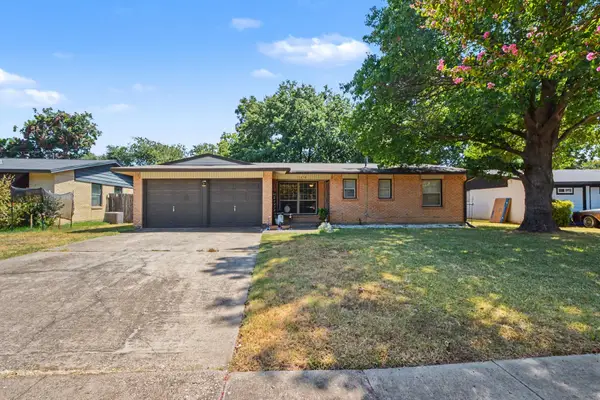 $327,000Active3 beds 2 baths1,352 sq. ft.
13650 Pyramid Drive, Farmers Branch, TX 75234
MLS# 21374802Listed by: ORCHARD BROKERAGE


Protect your home and budget from life's surprises with an Assurant Home Warranty, backed by a partner that supports you through every step of homeownership. Explore Plans.
© 2026 Better Homes and Gardens Real Estate LLC. An Anywhere Real Estate company. All rights reserved. Better Homes and Gardens® Real Estate is a registered trademark owned by Meredith Operations Corporation, licensed to Better Homes and Gardens Real Estate LLC and used with permission. Better Homes and Gardens Real Estate LLC fully supports the principles of the Fair Housing Act and the Equal Opportunity Act. Listing information is deemed reliable but is not guaranteed accurate.
Each office is independently owned and operated.
Any services or products provided by third parties are not provided by, affiliated with or related to Better Homes and Gardens Real Estate LLC, or its affiliated companies.