
3431 Cloverdale Lane, Farmers Branch, TX 75234
Local realty services provided by:Better Homes and Gardens Real Estate Senter, REALTORS(R)
Upcoming open houses
- Sat, Oct 1012:00 pm - 02:00 pm
- Sun, Oct 1102:00 pm - 04:00 pm
Listed by: sydney brice
Office: coldwell banker realty
MLS#:21403322
Source:GDAR
Price summary
- Price:$489,999
- Price per sq. ft.:$264.72
About this home
Welcome to 3431 Cloverdale Lane, a beautifully refreshed 4-bedroom, 2-bath home offering 1,851 square feet in the established Town North Estates neighborhood. This single-story home combines classic neighborhood character with a bright, modern interior. The open floor plan creates an easy connection between the living, dining, and kitchen areas, while new flooring and fresh paint throughout give the home a clean, cohesive feel. Large windows bring in abundant natural light, and the updated kitchen features crisp cabinetry, modern finishes, and generous workspace. A separate office provides a dedicated work-from-home, study, or flex space without taking away from any of the four bedrooms. The home also includes a rear-entry 2-car garage and alley access, offering convenient parking and additional storage. Fresh exterior paint and updated landscaping complete the inviting presentation. The central Farmers Branch location makes daily errands and commuting convenient, with access to I-635 and connections to I-35E and the Dallas North Tollway. Nearby Galleria Dallas offers more than 200 retailers, restaurants, and entertainment experiences, while Village on the Parkway and the Belt Line Road corridor in Addison provide even more options for dining, shopping, and entertainment. With its flexible layout, extensive improvements, dedicated office, and convenient location, 3431 Cloverdale Lane is ready to impress. Schedule a private showing and experience it in person.
Some listing photos have been virtually staged to illustrate potential furniture placement and room use. Furnishings and décor shown in virtually staged images are not present and do not convey with the property....
Contact an agent
Home facts
- Year built:1959
- Subdivision & Development:Town North Estates
- Listing ID #:21403322
- Added:1 day(s) ago
- Updated:October 08, 2026 at 10:49 PM
Rooms and interior
- Bedrooms:4
- Total bathrooms:2
- Full bathrooms:2
- Flooring:Carpet, Luxury Vinyl Plank
- Kitchen Description:Dishwasher, Disposal, Electric Cooktop, Electric Oven, Electric Range
- Living area:1,851 sq. ft.
Heating and cooling
- Cooling:Ceiling Fans, Central Air
- Heating:Central
- Central air:Yes
Structure and exterior
- Roof:Composition
- Year built:1959
- Building area:1,851 sq. ft.
- Lot area:0.27 Acres
- Lot Features:Few Trees, Landscaped, Lawn, Sprinkler System
- Architectural Style:Ranch
- Construction Materials:Brick
- Foundation Description:Slab
- Levels:1 Story
Schools
- High school:White
- Middle school:Marsh
- Elementary school:Chapel Hill Preparatory
Finances and disclosures
- Price:$489,999
- Price per sq. ft.:$264.72
Features and amenities
- Appliances:Dishwasher, Disposal, Electric Cooktop, Electric Oven, Electric Range
- Amenities:Carbon Monoxide Detectors, Smoke Detectors
Parking
- Garage:Yes
- Garage spaces:2
 Information provided, in part, by North Texas Real Estate Information Systems, Inc. Last Updated October 8, 2026 Listings with the NTREIS logo are listed by brokerages other than Better Homes and Gardens Real Estate Senter, REALTORS(R).
New listings near 3431 Cloverdale Lane
- New
 $550,000Active3 beds 2 baths2,026 sq. ft.
3514 Chellen Drive, Farmers Branch, TX 75234
MLS# 21401765Listed by: MORINE EMPIRE REALTY - New
 $564,990Active4 beds 2 baths1,908 sq. ft.
3140 La Kenta Circle, Farmers Branch, TX 75234
MLS# 21403885Listed by: KELLER WILLIAMS REALTY DPR - Open Sat, 12 to 4pmNew
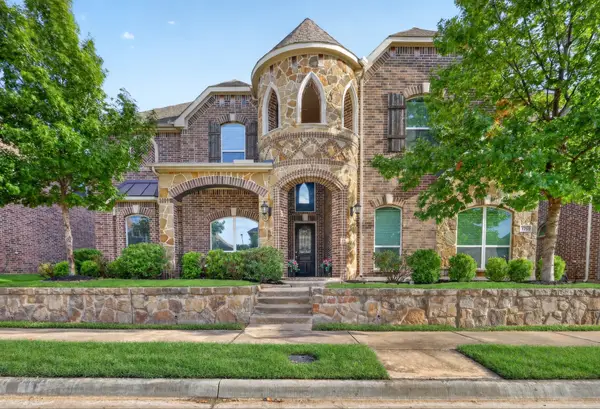 $1,000,000Active6 beds 4 baths4,314 sq. ft.
1756 Prescott Place, Farmers Branch, TX 75234
MLS# 21394838Listed by: EBBY HALLIDAY, REALTORS - New
 $375,000Active4 beds 4 baths1,600 sq. ft.
2983 Amber Lane, Farmers Branch, TX 75234
MLS# 21400896Listed by: ONDEMAND REALTY - New
 $2,299,000Active5 beds 7 baths4,656 sq. ft.
3368 Dorado Beach Drive, Farmers Branch, TX 75234
MLS# 21399579Listed by: LIVE LOCAL, LLC - New
 $229,500Active3 beds 1 baths1,008 sq. ft.
2614 Valwood Parkway, Farmers Branch, TX 75234
MLS# 21395504Listed by: REAL BROKER, LLC - New
 $464,900Active3 beds 3 baths1,863 sq. ft.
12977 Wymeth Drive, Farmers Branch, TX 75234
MLS# 21356328Listed by: REALTY OF AMERICA, LLC 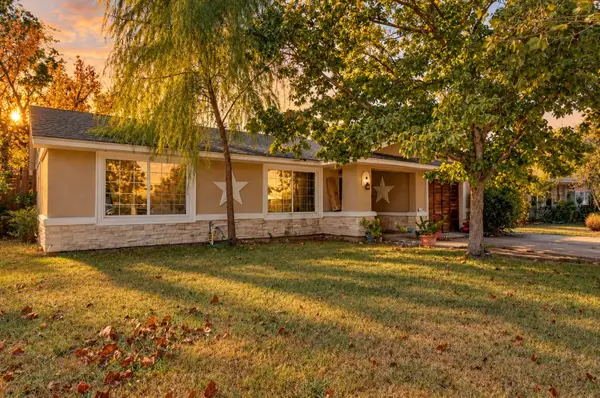 $350,000Active4 beds 2 baths1,171 sq. ft.
13320 Glenside Drive, Farmers Branch, TX 75234
MLS# 21397046Listed by: DECORATIVE REAL ESTATE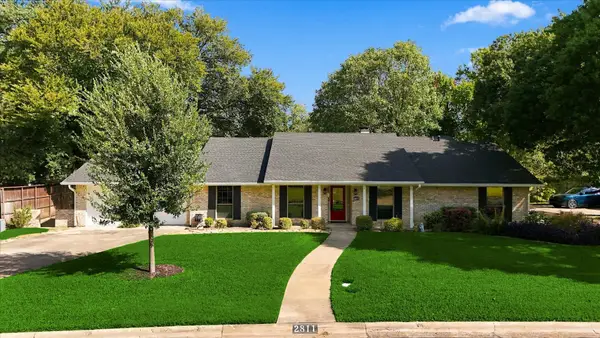 $649,900Active3 beds 3 baths2,248 sq. ft.
2811 Reedcroft Drive, Farmers Branch, TX 75234
MLS# 21396521Listed by: EXP REALTY LLC


Protect your home and budget from life's surprises with an Assurant Home Warranty, backed by a partner that supports you through every step of homeownership. Explore Plans.
© 2026 Better Homes and Gardens Real Estate LLC. An Anywhere Real Estate company. All rights reserved. Better Homes and Gardens® Real Estate is a registered trademark owned by Meredith Operations Corporation, licensed to Better Homes and Gardens Real Estate LLC and used with permission. Better Homes and Gardens Real Estate LLC fully supports the principles of the Fair Housing Act and the Equal Opportunity Act. Listing information is deemed reliable but is not guaranteed accurate.
Each office is independently owned and operated.
Any services or products provided by third parties are not provided by, affiliated with or related to Better Homes and Gardens Real Estate LLC, or its affiliated companies.