
909 Westgate, Farmersville, TX 75442
Local realty services provided by:Better Homes and Gardens Real Estate Winans
909 Westgate,Farmersville, TX 75442
$425,000
- 3 Beds
- 2 Baths
- 2,000 sq. ft.
- Single family
- Active
Listed by: kris goggans
Office: regal, realtors
MLS#:21172274
Source:GDAR
Price summary
- Price:$425,000
- Price per sq. ft.:$212.5
About this home
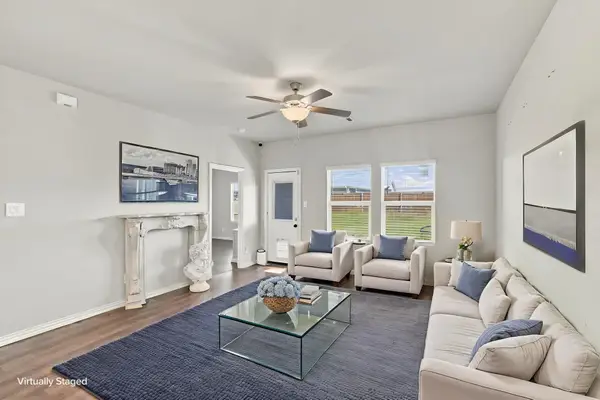
Welcome to 909 Westgate Drive in the heart of Farmersville! This charming home offers a functional layout with thoughtful updates and a great location just a short walk to Farmersville Middle and High Schools. Inside, you’ll find new wood flooring that adds warmth and character throughout the living spaces. The kitchen features Corian countertops with tile accents, a convenient breakfast bar, and views overlooking the backyard pool—perfect for casual meals and entertaining.
The inviting living area is highlighted by a classic brick wood-burning fireplace with built-in bookshelves and paneling, creating a cozy focal point for relaxing evenings at home. A tiled sunroom provides additional living space and overlooks the pool, offering a bright and versatile area for gatherings, hobbies, or quiet mornings with coffee.
Step outside to enjoy the private backyard and pool area, ideal for cooling off during warm Texas summers or hosting family and friends. Additional features include a home warranty included in the purchase price, adding peace of mind for the next owner. Conveniently located near schools, local amenities, and everything Farmersville has to offer, this property is full of potential and ready for its next chapter.
Schedule your showing today and come see the possibilities this home has to offer!...
Contact an agent
Home facts
- Year built:1987
- Subdivision & Development:Westridge Add First Instl
- Listing ID #:21172274
- Added:244 day(s) ago
- Updated:October 11, 2026 at 11:44 AM
Rooms and interior
- Bedrooms:3
- Total bathrooms:2
- Full bathrooms:2
- Flooring:Carpet, Ceramic Tile, Wood
- Kitchen Description:Dishwasher, Disposal, Double Oven, Electric Cooktop, Electric Oven, Microwave
- Living area:2,000 sq. ft.
Heating and cooling
- Cooling:Ceiling Fans, Central Air, Electric
- Heating:Central, Natural Gas
- Central air:Yes
Structure and exterior
- Roof:Composition
- Year built:1987
- Building area:2,000 sq. ft.
- Lot area:0.25 Acres
- Architectural Style:Traditional
- Construction Materials:Brick
- Foundation Description:Slab
- Levels:1 Story
Schools
- High school:Farmersville
- Middle school:Farmersville
- Elementary school:Tatum
Finances and disclosures
- Price:$425,000
- Price per sq. ft.:$212.5
Features and amenities
- Appliances:Dishwasher, Disposal, Double Oven, Electric Cooktop, Electric Oven, Gas Water Heater, Microwave
Parking
- Garage:Yes
- Garage spaces:2
 Information provided, in part, by North Texas Real Estate Information Systems, Inc. Last Updated October 11, 2026 Listings with the NTREIS logo are listed by brokerages other than Better Homes and Gardens Real Estate Winans.
New listings near 909 Westgate
- New
 $599,000Active3 beds 2 baths1,994 sq. ft.
5715 Fm 547, Farmersville, TX 75442
MLS# 21397107Listed by: EXP REALTY - New
 $270,000Active3 beds 2 baths1,685 sq. ft.
5274 Private Road 1170, Farmersville, TX 75442
MLS# 21405037Listed by: LOCAL REALTY AGENCY - New
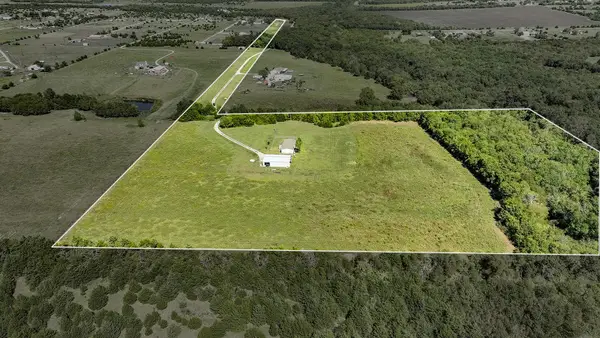 $498,000Active3 beds 2 baths1,792 sq. ft.
20132 County Road 818, Farmersville, TX 75442
MLS# 21384582Listed by: TEXAN TEAM - New
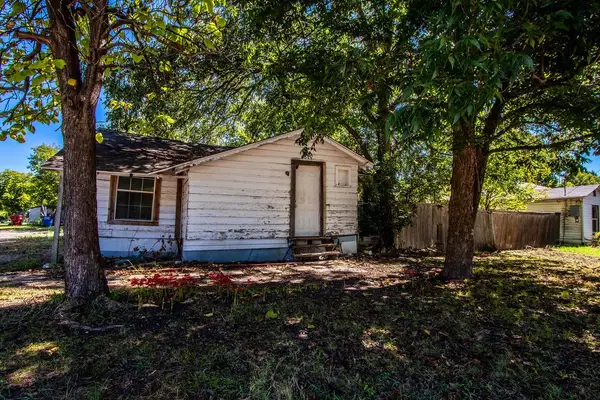 $92,800Active-- beds 1 baths1,126 sq. ft.
817 S Main Street, Farmersville, TX 75442
MLS# 21406962Listed by: REAL BROKER, LLC - New
 $519,000Active4 beds 3 baths2,523 sq. ft.
5247 Fm 1569, Farmersville, TX 75442
MLS# 21407077Listed by: PHILLIPS REALTY GROUP & ASSOC - New
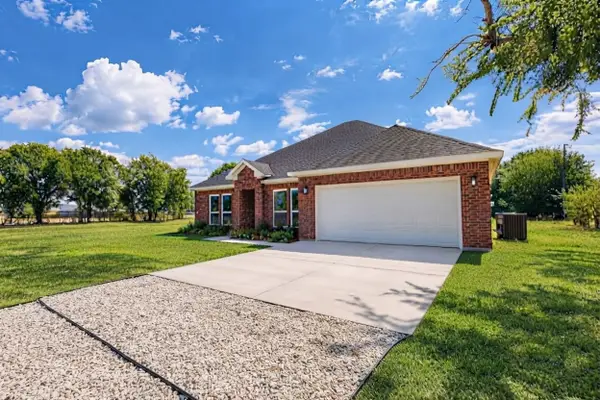 $549,900Active4 beds 2 baths2,044 sq. ft.
1659 County Road 613, Farmersville, TX 75442
MLS# 21406593Listed by: REALTY OF AMERICA, LLC - New
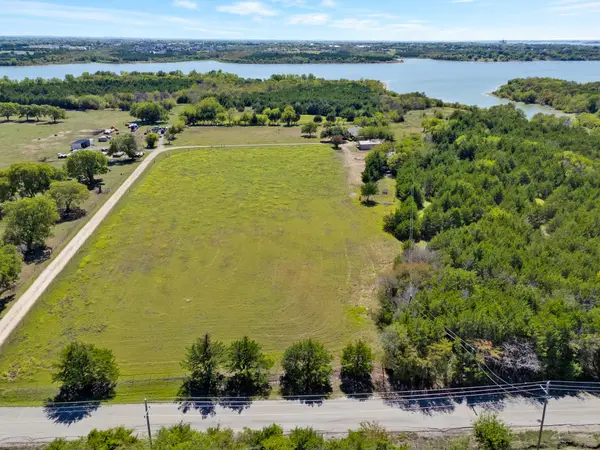 $925,000Active3 beds 2 baths2,819 sq. ft.
14340 County Road 550 Road, Farmersville, TX 75442
MLS# 21398352Listed by: LOCAL PRO REALTY LLC - New
 $149,000Active3 beds 2 baths3,056 sq. ft.
203 Hill Street, Farmersville, TX 75442
MLS# 21398464Listed by: EXP REALTY LLC - New
 $245,000Active3 beds 2 baths1,265 sq. ft.
4010 Murvaul Drive, Farmersville, TX 75442
MLS# 21396418Listed by: KELLER WILLIAMS REALTY - New
 $519,900Active4 beds 3 baths2,312 sq. ft.
2390 County Road 1112, Farmersville, TX 75442
MLS# 21405034Listed by: C. W. SPARKS MANAGEMENT


Protect your home and budget from life's surprises with an Assurant Home Warranty, backed by a partner that supports you through every step of homeownership. Explore Plans.
© 2026 Better Homes and Gardens Real Estate LLC. An Anywhere Real Estate company. All rights reserved. Better Homes and Gardens® Real Estate is a registered trademark owned by Meredith Operations Corporation, licensed to Better Homes and Gardens Real Estate LLC and used with permission. Better Homes and Gardens Real Estate LLC fully supports the principles of the Fair Housing Act and the Equal Opportunity Act. Listing information is deemed reliable but is not guaranteed accurate.
Each office is independently owned and operated.
Any services or products provided by third parties are not provided by, affiliated with or related to Better Homes and Gardens Real Estate LLC, or its affiliated companies.