
1511 Lazio Way, Fate, TX 75087
Local realty services provided by:Better Homes and Gardens Real Estate Edwards & Associates
Upcoming open houses
- Sat, Oct 1012:00 pm - 05:00 pm
- Sun, Oct 1112:00 pm - 05:00 pm
- Sat, Oct 1712:00 pm - 05:00 pm
- Sun, Oct 1812:00 pm - 05:00 pm
Listed by: jimmy rado
Office: david m. weekley
MLS#:21322725
Source:GDAR
Price summary
- Price:$519,990
- Price per sq. ft.:$174.08
- Monthly HOA dues:$100
About this home
3 Car Garage!
Exceptional craftsmanship and sophistication combine with genuine comforts to make each day delightful in The Lavender floor plan by David Weekley Homes in Monterra. Flex your interior design skills in the limitless lifestyle potential of the sunny family and dining area.
Birthday cakes, impressive dinners, and shared memories of holiday treats all begin in the tasteful kitchen nestled at the heart of this home. Craft an inviting lounge in the upstairs and achieve new goals in the front study.
A pair of upstairs bedrooms and a first-floor guest room provide wonderful spaces for growing residents to thrive. Retire to the sanctuary of your private Owner’s Retreat, which includes a contemporary en suite Owner’s Bath and walk-in closet.
David Weekley Homes’ World-class Customer Service will make the building process of your impressive new home in the Fate, Texas, community of Monterra a delight.
Contact an agent
Home facts
- Year built:2026
- Subdivision & Development:Monterra
- Listing ID #:21322725
- Added:94 day(s) ago
- Updated:October 09, 2026 at 12:19 PM
Rooms and interior
- Bedrooms:4
- Total bathrooms:3
- Full bathrooms:3
- Kitchen Description:Dishwasher, Disposal, Electric Oven, Gas Cooktop, Microwave
- Living area:2,987 sq. ft.
Structure and exterior
- Year built:2026
- Building area:2,987 sq. ft.
- Lot area:0.14 Acres
- Architectural Style:Traditional
- Construction Materials:Brick, Stone Veneer
- Levels:2 Story
Schools
- High school:Rockwall
- Middle school:Herman E Utley
- Elementary school:Celia Hays
Finances and disclosures
- Price:$519,990
- Price per sq. ft.:$174.08
Features and amenities
- Appliances:Dishwasher, Disposal, Electric Oven, Gas Cooktop, Microwave
Parking
- Garage:Yes
- Garage spaces:3
 Information provided, in part, by North Texas Real Estate Information Systems, Inc. Last Updated October 9, 2026 Listings with the NTREIS logo are listed by brokerages other than Better Homes and Gardens Real Estate Edwards & Associates.
New listings near 1511 Lazio Way
- New
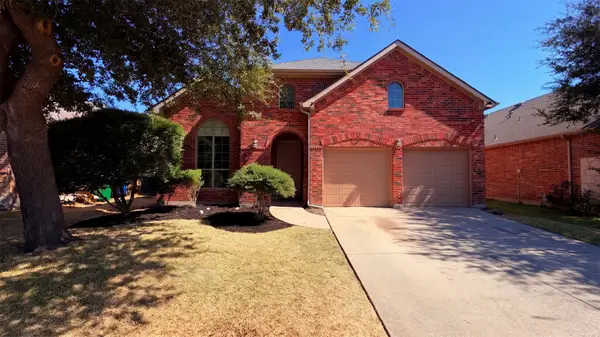 $375,000Active5 beds 4 baths3,387 sq. ft.
610 Louder Way, Fate, TX 75087
MLS# 21407725Listed by: OPENDOOR BROKERAGE, LLC - Open Sat, 1 to 3pmNew
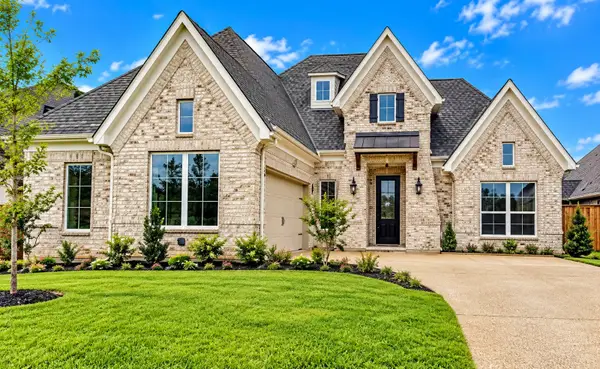 $579,900Active3 beds 3 baths2,417 sq. ft.
1320 Cartona Road, Fate, TX 75087
MLS# 21398637Listed by: ONDEMAND REALTY - New
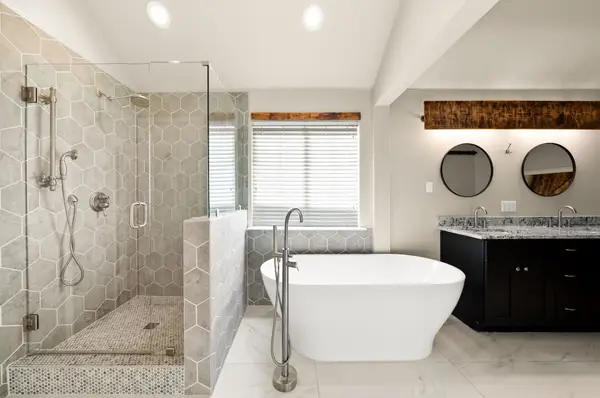 $349,900Active3 beds 2 baths2,205 sq. ft.
242 Cox Drive, Fate, TX 75087
MLS# 21407052Listed by: KELLER WILLIAMS NO. COLLIN CTY - New
 $424,000Active4 beds 3 baths2,349 sq. ft.
302 Cliffmere Drive, Fate, TX 75087
MLS# 21406458Listed by: LEGACY & CO. REAL ESTATE LLC - New
 $425,000Active4 beds 3 baths3,226 sq. ft.
513 Mckinney Trail, Fate, TX 75087
MLS# 21407139Listed by: KELLER WILLIAMS REALTY DPR - New
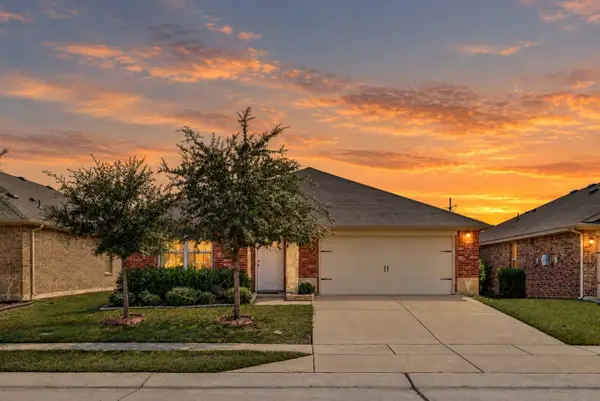 $279,900Active4 beds 2 baths1,931 sq. ft.
1084 Decker Drive, Fate, TX 75189
MLS# 21406894Listed by: MILESTONE REALTY TEXAS LLC - New
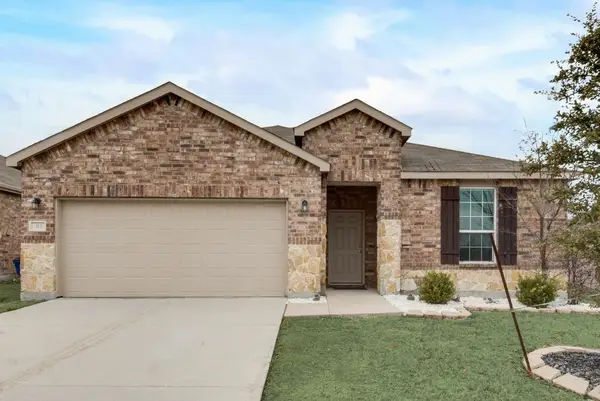 $270,000Active3 beds 2 baths2,131 sq. ft.
313 Citrus Drive, Fate, TX 75189
MLS# 21405969Listed by: RE/MAX LANDMARK ROSE - New
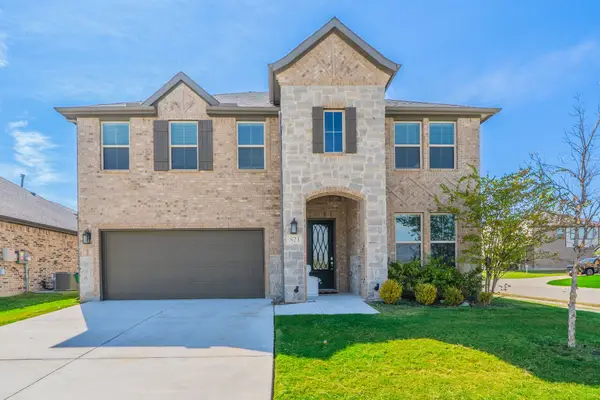 $534,900Active5 beds 4 baths3,290 sq. ft.
821 Reynolds Drive, Fate, TX 75087
MLS# 21405457Listed by: BENTWOOD REALTY - New
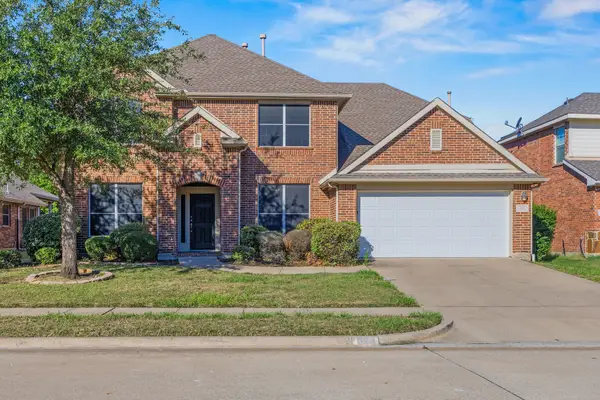 $375,000Active4 beds 3 baths2,916 sq. ft.
323 Deaton Drive, Fate, TX 75087
MLS# 21391949Listed by: SEETO REALTY - New
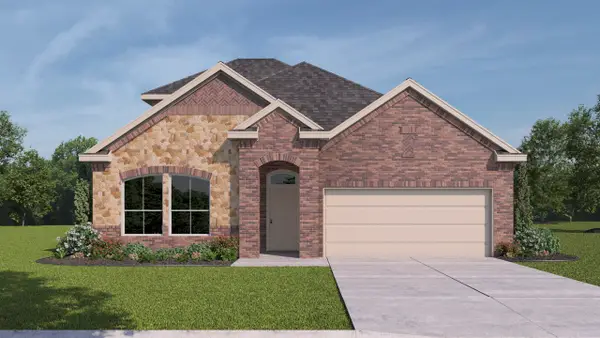 $399,490Active4 beds 3 baths2,525 sq. ft.
2510 Wesley Avenue, Royse City, TX 75189
MLS# 21404513Listed by: D.R. HORTON-TEXAS, LTD


Protect your home and budget from life's surprises with an Assurant Home Warranty, backed by a partner that supports you through every step of homeownership. Explore Plans.
© 2026 Better Homes and Gardens Real Estate LLC. An Anywhere Real Estate company. All rights reserved. Better Homes and Gardens® Real Estate is a registered trademark owned by Meredith Operations Corporation, licensed to Better Homes and Gardens Real Estate LLC and used with permission. Better Homes and Gardens Real Estate LLC fully supports the principles of the Fair Housing Act and the Equal Opportunity Act. Listing information is deemed reliable but is not guaranteed accurate.
Each office is independently owned and operated.
Any services or products provided by third parties are not provided by, affiliated with or related to Better Homes and Gardens Real Estate LLC, or its affiliated companies.