
157 Charleston Lane, Fate, TX 75189
Local realty services provided by:Better Homes and Gardens Real Estate Edwards & Associates
Listed by: ginger monico
Office: ebby halliday, realtors
MLS#:21279744
Source:GDAR
Price summary
- Price:$329,000
- Price per sq. ft.:$174.07
- Monthly HOA dues:$85.17
About this home
Motivated Sellers offering concessions towards closing cost or rate buy down with accepted offer. New Roof and HVAC for added value!! Grand foyer entrance features dedicated private office for the remote worker, PLUS 3 good size BEDROOMS. Located in sought after Williamsburg neighborhood features several pools, parks, trails. Rockwall ISD Elementary and Middle schools. Open floor concept kitchen living and dining great for entertaining family and friends. Living room wood flooring cozy fireplace, Kitchen features granite counters island, abundance of cabinets and counter space also breakfast bar seating, nice size dining area with access to covered Patio. Laundry room is fabulous sellers added extra storage walk in shelved pantry. Master features crown molding, wood flooring large window bench seating, ensuite bath dual sinks, soaking tub and separate shower walk in closet, split secondary bedrooms, Exterior lighting, sprinkler system, gutters, Nice Upgraded front door. Easy access to I-30 commute to Dallas and George Bush shopping, restaurants. Come see this home today call me for private showing....
Contact an agent
Home facts
- Year built:2013
- Subdivision & Development:Williamsburg Phase 1A
- Listing ID #:21279744
- Added:137 day(s) ago
- Updated:October 08, 2026 at 12:11 PM
Rooms and interior
- Bedrooms:3
- Total bathrooms:2
- Full bathrooms:2
- Flooring:Carpet, Tile
- Kitchen Description:Dishwasher, Disposal, Electric Cooktop, Electric Oven, Microwave, Vented Exhaust Fan
- Living area:1,890 sq. ft.
Heating and cooling
- Cooling:Attic Fan, Ceiling Fans, Central Air
- Heating:Central, Fireplaces, Natural Gas
- Central air:Yes
Structure and exterior
- Roof:Composition
- Year built:2013
- Building area:1,890 sq. ft.
- Lot area:0.13 Acres
- Lot Features:Interior Lot, Landscaped, Level, Sprinkler System, Subdivision
- Architectural Style:Traditional
- Construction Materials:Brick, Wood Siding
- Foundation Description:Slab
- Levels:1 Story
Schools
- High school:Rockwall-Heath
- Middle school:Ursula Rakow
- Elementary school:Lupe Garcia
Finances and disclosures
- Price:$329,000
- Price per sq. ft.:$174.07
- Tax amount:$5,476
Features and amenities
- Appliances:Dishwasher, Disposal, Electric Cooktop, Electric Oven, Gas Water Heater, Microwave, Vented Exhaust Fan
- Amenities:Security Lights, Security System, Smoke Detectors, Window Coverings
Parking
- Garage:Yes
- Garage spaces:2
 Information provided, in part, by North Texas Real Estate Information Systems, Inc. Last Updated October 8, 2026 Listings with the NTREIS logo are listed by brokerages other than Better Homes and Gardens Real Estate Edwards & Associates.
New listings near 157 Charleston Lane
- New
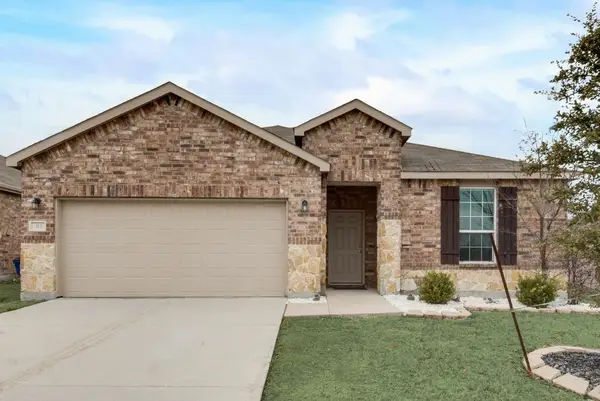 $270,000Active3 beds 2 baths2,131 sq. ft.
313 Citrus Drive, Fate, TX 75189
MLS# 21405969Listed by: RE/MAX LANDMARK ROSE - New
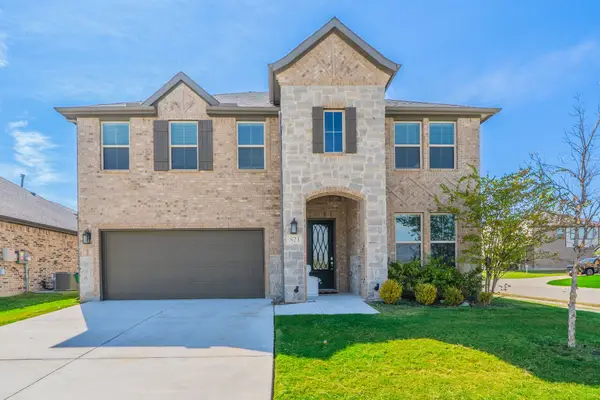 $534,900Active5 beds 4 baths3,290 sq. ft.
821 Reynolds Drive, Fate, TX 75087
MLS# 21405457Listed by: BENTWOOD REALTY - New
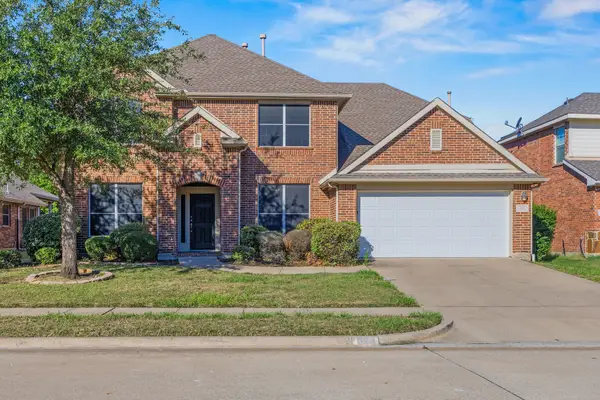 $375,000Active4 beds 3 baths2,916 sq. ft.
323 Deaton Drive, Fate, TX 75087
MLS# 21391949Listed by: SEETO REALTY - New
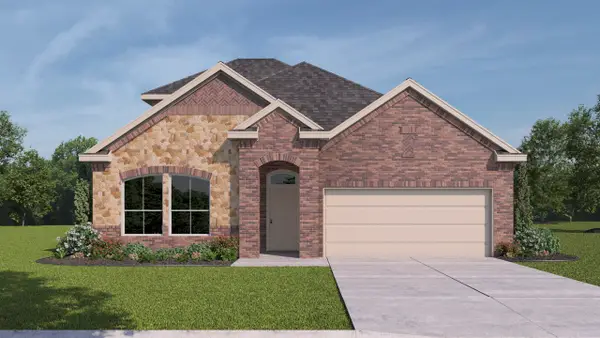 $399,490Active4 beds 3 baths2,525 sq. ft.
2510 Wesley Avenue, Royse City, TX 75189
MLS# 21404513Listed by: D.R. HORTON-TEXAS, LTD - New
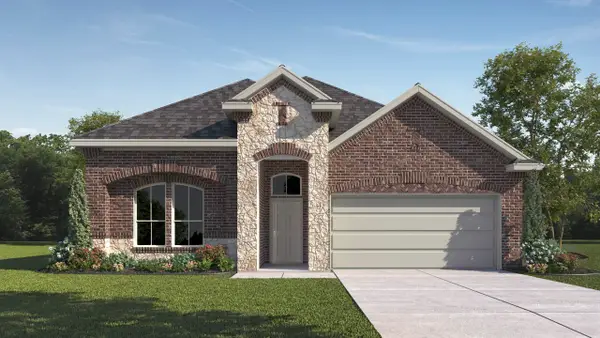 $382,640Active4 beds 2 baths2,019 sq. ft.
2506 Wesley Avenue, Royse City, TX 75189
MLS# 21404540Listed by: D.R. HORTON-TEXAS, LTD - New
 $530,000Active4 beds 3 baths3,125 sq. ft.
571 Bradley Drive, Fate, TX 75087
MLS# 21404591Listed by: COLDWELL BANKER APEX, REALTORS - New
 $190,000Active2.51 Acres
240 N Star Road, Fate, TX 75189
MLS# 21403589Listed by: LUXE REAL ESTATE - New
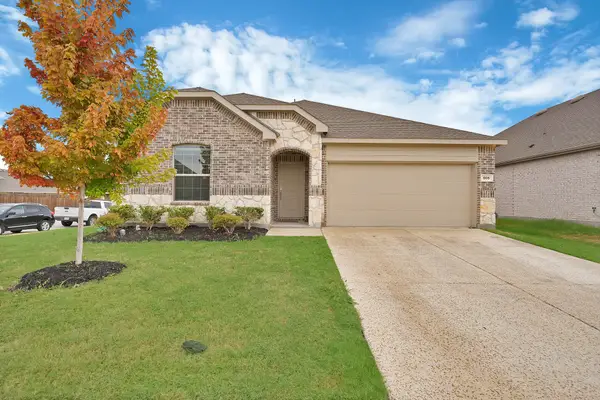 $339,997Active4 beds 2 baths2,000 sq. ft.
605 Freed Drive, Fate, TX 75087
MLS# 21398279Listed by: MONUMENT REALTY - Open Sat, 2 to 4pmNew
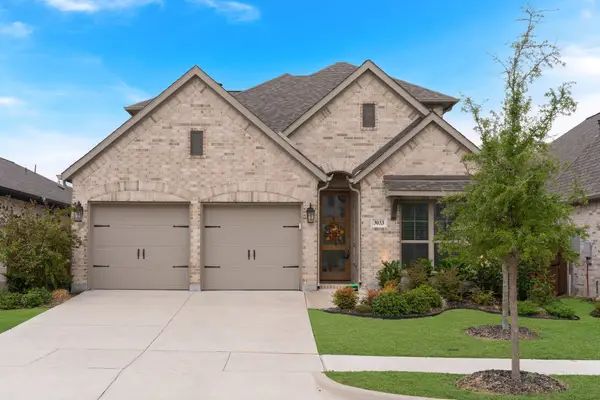 $449,900Active4 beds 3 baths2,480 sq. ft.
3033 Elmwood Street, Fate, TX 75087
MLS# 21395389Listed by: EXP REALTY - Open Sun, 1 to 3pmNew
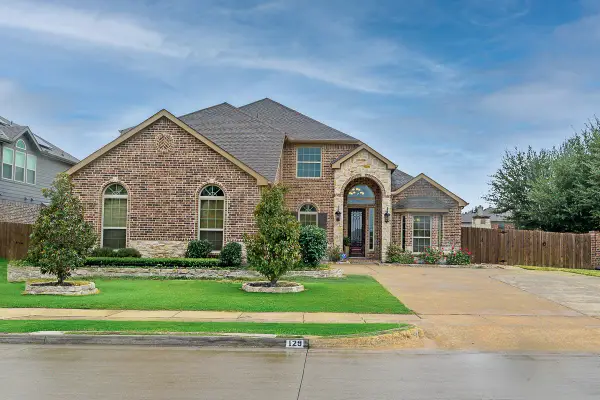 $619,900Active5 beds 4 baths3,307 sq. ft.
129 Micco Lane, Fate, TX 75087
MLS# 21399829Listed by: KELLER WILLIAMS ROCKWALL


Protect your home and budget from life's surprises with an Assurant Home Warranty, backed by a partner that supports you through every step of homeownership. Explore Plans.
© 2026 Better Homes and Gardens Real Estate LLC. An Anywhere Real Estate company. All rights reserved. Better Homes and Gardens® Real Estate is a registered trademark owned by Meredith Operations Corporation, licensed to Better Homes and Gardens Real Estate LLC and used with permission. Better Homes and Gardens Real Estate LLC fully supports the principles of the Fair Housing Act and the Equal Opportunity Act. Listing information is deemed reliable but is not guaranteed accurate.
Each office is independently owned and operated.
Any services or products provided by third parties are not provided by, affiliated with or related to Better Homes and Gardens Real Estate LLC, or its affiliated companies.