
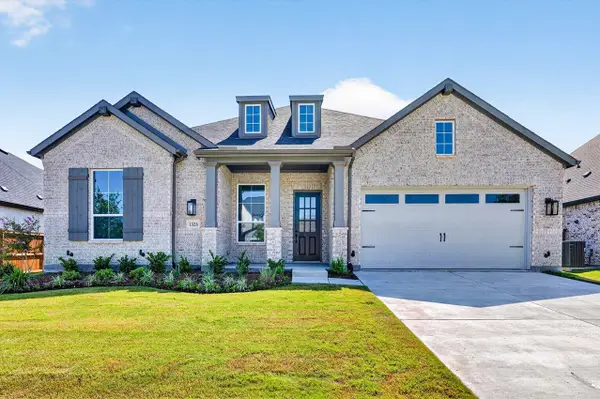
1628 Rimini Road, Fate, TX 75087
Local realty services provided by:Better Homes and Gardens Real Estate Winans
1628 Rimini Road,Fate, TX 75087
$692,775
- 4 Beds
- 4 Baths
- 3,985 sq. ft.
- Single family
- Active
Upcoming open houses
- Sat, Aug 2901:00 pm - 04:00 pm
- Sun, Aug 3001:00 pm - 04:00 pm
Listed by: stephen brooks
Office: royal realty, inc.
MLS#:21331241
Source:GDAR
Price summary
- Price:$692,775
- Price per sq. ft.:$173.85
- Monthly HOA dues:$100
About this home
Welcome to this beautiful new construction Grand Home in Monterra, a thoughtfully planned community designed for connection, recreation, and everyday family living. With a neighborhood swimming pool, splash pad, scenic trails, park, and pickleball courts, there is something for everyone to enjoy. Located in highly acclaimed Rockwall ISD and within walking distance of the neighborhood amenities, this home offers the perfect combination of comfort, convenience, and community.
At the heart of the home is a vaulted family room open to the spacious chef’s kitchen made for busy mornings, family dinners, and entertaining friends. It features a large island, Shaker-style cabinetry, granite slab countertops, stainless steel appliances, a five-burner gas cooktop, full-bowl sink, and a generous walk-in pantry. The kitchen opens to a bright and inviting family room, where a wall of energy-efficient windows fills the space with natural light and a cozy gas fireplace creates the perfect gathering place.
The flexible downstairs media room can easily be used as a home office, formal living area, playroom, or movie room. The private primary suite offers a relaxing retreat with a spa-inspired bath featuring a freestanding tub, glass-enclosed tile shower, dual sinks, and a large walk-in closet. A convenient guest suite on the main floor provides a comfortable space for visiting family or friends or can be designed for a home office if needed
Upstairs, a spacious game room and additional bonus area offer plenty of room for kids to play, study, exercise, or enjoy a second living space. Outside, the covered back patio is ideal for family cookouts, morning coffee, or relaxing evenings.
Additional features include 8-foot interior doors, Energy Star certification, R38 insulation, and a tankless water heater. Located near Lake Ray Hubbard with easy access to shopping, dining, and recreation, this home is a wonderful place to grow, gather, and create lasting memories....
Contact an agent
Home facts
- Year built:2026
- Subdivision & Development:Monterra
- Listing ID #:21331241
- Added:44 day(s) ago
- Updated:August 28, 2026 at 01:46 PM
Rooms and interior
- Bedrooms:4
- Total bathrooms:4
- Full bathrooms:3
- Half bathrooms:1
- Flooring:Carpet, Ceramic Tile
- Kitchen Description:Dishwasher, Disposal, Electric Oven, Gas Cooktop, Microwave, Vented Exhaust Fan
- Living area:3,985 sq. ft.
Heating and cooling
- Cooling:Ceiling Fans, Central Air, Electric, Zoned
- Heating:Central, Fireplaces, Natural Gas, Zoned
- Central air:Yes
Structure and exterior
- Roof:Composition
- Year built:2026
- Building area:3,985 sq. ft.
- Lot area:0.18 Acres
- Lot Features:Landscaped, Sprinkler System, Subdivision
- Construction Materials:Brick, Radiant Barrier
- Foundation Description:Slab
- Levels:2 Story
Schools
- High school:Rockwall
- Middle school:Herman E Utley
- Elementary school:Billie Stevenson
Finances and disclosures
- Price:$692,775
- Price per sq. ft.:$173.85
Features and amenities
- Appliances:Dishwasher, Disposal, Electric Oven, Gas Cooktop, Microwave, Tankless Water Heater, Vented Exhaust Fan
- Amenities:Air Purifier, Security System, Smoke Detectors
Parking
- Garage:Yes
- Garage spaces:2
 Information provided, in part, by North Texas Real Estate Information Systems, Inc. Last Updated August 28, 2026 Listings with the NTREIS logo are listed by brokerages other than Better Homes and Gardens Real Estate Winans.
New listings near 1628 Rimini Road
- New
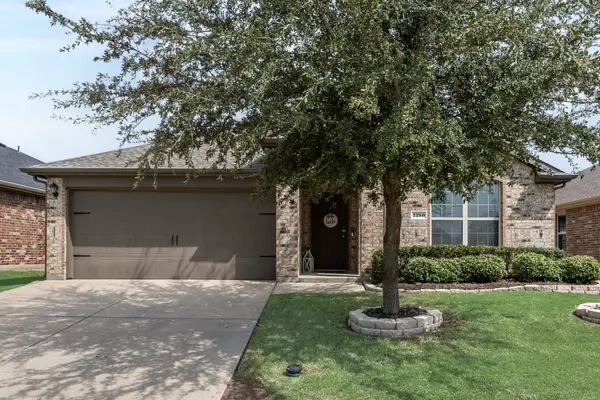 $269,000Active4 beds 2 baths1,563 sq. ft.
2250 Bryant Lane, Fate, TX 75189
MLS# 21369814Listed by: KELLER WILLIAMS ROCKWALL - Open Sat, 1 to 3pmNew
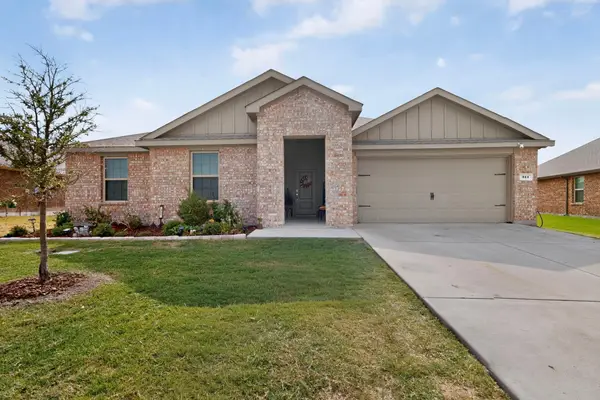 $393,190Active4 beds 2 baths2,367 sq. ft.
311 Colony Way, Fate, TX 75189
MLS# 21369987Listed by: PRO-STAR REALTY LLC - New
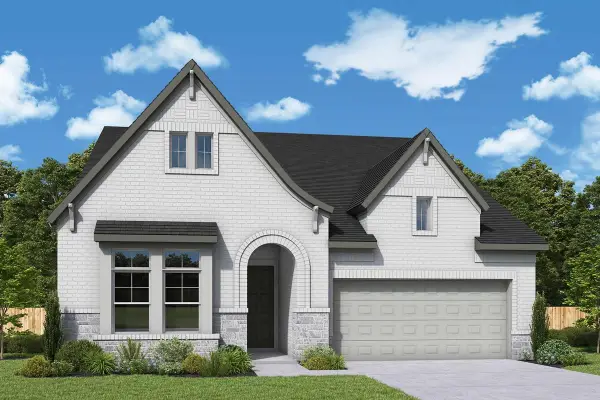 $529,990Active4 beds 3 baths2,575 sq. ft.
1550 Lazio Way, Fate, TX 75087
MLS# 21371231Listed by: DAVID M. WEEKLEY - New
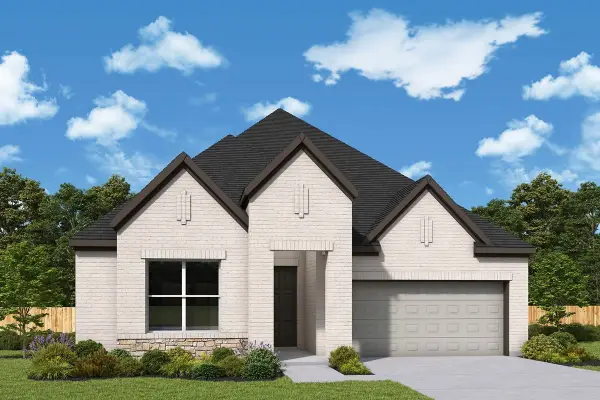 $484,990Active3 beds 2 baths2,306 sq. ft.
1108 Felluga Drive, Fate, TX 75087
MLS# 21371265Listed by: DAVID M. WEEKLEY - New
 $325,000Active1.83 Acres
FM3549 Stodghill Road, Fate, TX 75087
MLS# 21364491Listed by: COLDWELL BANKER APEX, REALTORS - Open Sat, 1 to 3pmNew
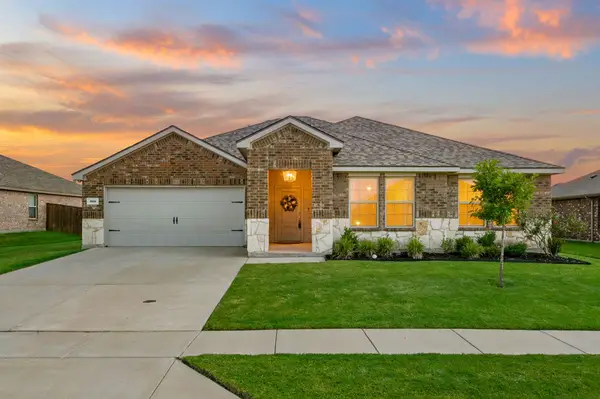 $339,900Active4 beds 2 baths1,856 sq. ft.
316 Duke Court, Fate, TX 75189
MLS# 21369833Listed by: REGAL, REALTORS - New
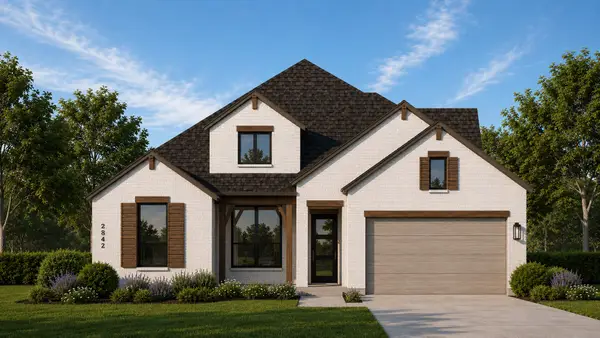 $676,127Active4 beds 5 baths2,918 sq. ft.
1448 Potenza Road, Fate, TX 75087
MLS# 21370476Listed by: HIGHLAND HOMES REALTY - New
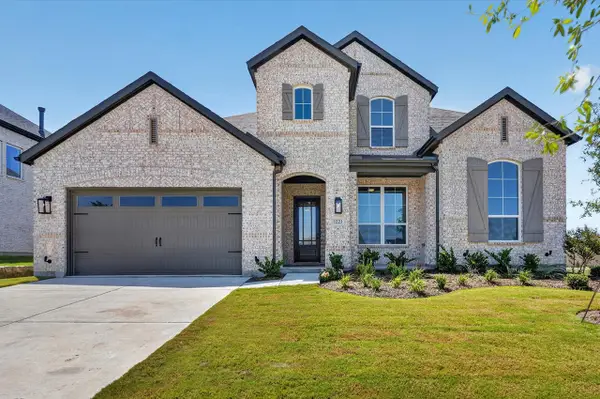 $670,000Active4 beds 4 baths3,649 sq. ft.
1223 Barbazzano Drive, Fate, TX 75087
MLS# 21370336Listed by: HIGHLAND HOMES REALTY - New
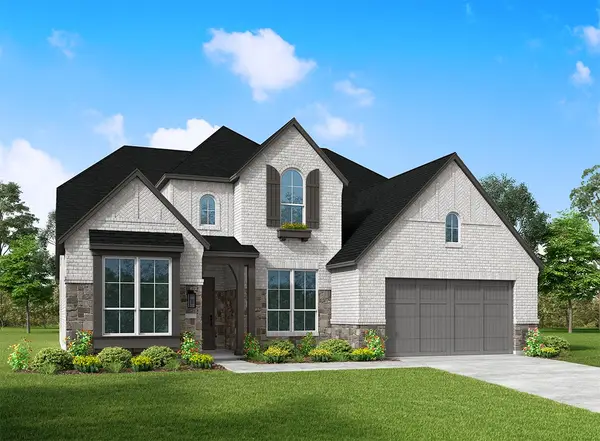 $867,244Active5 beds 6 baths3,604 sq. ft.
1202 Tenuta Drive, Fate, TX 75087
MLS# 21370375Listed by: HIGHLAND HOMES REALTY - New
 $574,000Active4 beds 4 baths2,687 sq. ft.
1328 Castello Drive, Fate, TX 75087
MLS# 21370191Listed by: HIGHLAND HOMES REALTY


Protect your home and budget from life's surprises with an Assurant Home Warranty, backed by a partner that supports you through every step of homeownership. Explore Plans.
© 2026 Better Homes and Gardens Real Estate LLC. An Anywhere Real Estate company. All rights reserved. Better Homes and Gardens® Real Estate is a registered trademark owned by Meredith Operations Corporation, licensed to Better Homes and Gardens Real Estate LLC and used with permission. Better Homes and Gardens Real Estate LLC fully supports the principles of the Fair Housing Act and the Equal Opportunity Act. Listing information is deemed reliable but is not guaranteed accurate.
Each office is independently owned and operated.
Any services or products provided by third parties are not provided by, affiliated with or related to Better Homes and Gardens Real Estate LLC, or its affiliated companies.