
174 Hampton Drive, Fate, TX 75087
Local realty services provided by:Better Homes and Gardens Real Estate Senter, REALTORS(R)
Listed by: amber broadway, kesha heggar
Office: opendoor brokerage, llc.
MLS#:21341705
Source:GDAR
Price summary
- Price:$400,000
- Price per sq. ft.:$121.18
- Monthly HOA dues:$66
About this home
INCREDIBLE BUYER INCENTIVES: $6,000 MORTGAGE CONCESSION. Opendoor Home Loans will contribute up to $6,000 towards a permanent interest rate buy-down if you finance with Opendoor Home Loans LLC.
174 Hampton Dr is a two-story Fate home built in 2013 with a brick exterior and an attached two-car garage. The kitchen features a center island, granite countertops, stainless steel appliances, and a breakfast area that opens to a two-story living room with a fireplace. Wood flooring runs through the main level, and a study with French doors sits off the entry. The primary bathroom offers a garden tub, a separate glass shower, and a double-sink vanity, while additional bedrooms include ceiling fans and carpet. Secondary bathrooms provide tub and shower combinations, completing this well-maintained residence with practical amenities throughout every room. This home has been virtually staged to illustrate its potential. Home comes with a 100-Day Home Warranty.
Contact an agent
Home facts
- Year built:2013
- Subdivision & Development:Woodcreek Ph 3b
- Listing ID #:21341705
- Added:50 day(s) ago
- Updated:September 14, 2026 at 07:37 AM
Rooms and interior
- Bedrooms:4
- Total bathrooms:4
- Full bathrooms:4
- Flooring:Carpet, Laminate
- Kitchen Description:Dishwasher, Microwave
- Living area:3,301 sq. ft.
Heating and cooling
- Cooling:Central Air, Electric
- Heating:Central
- Central air:Yes
Structure and exterior
- Year built:2013
- Building area:3,301 sq. ft.
- Lot area:0.15 Acres
- Construction Materials:Brick
- Foundation Description:Slab
- Levels:2 Story
Schools
- High school:Rockwall
- Middle school:Herman E Utley
- Elementary school:Billie Stevenson
Finances and disclosures
- Price:$400,000
- Price per sq. ft.:$121.18
- Tax amount:$8,607
Features and amenities
- Appliances:Dishwasher, Microwave
Parking
- Garage:Yes
- Garage spaces:2
 Information provided, in part, by North Texas Real Estate Information Systems, Inc. Last Updated September 14, 2026 Listings with the NTREIS logo are listed by brokerages other than Better Homes and Gardens Real Estate Senter, REALTORS(R).
New listings near 174 Hampton Drive
- New
 $410,000Active4 beds 2 baths2,036 sq. ft.
920 Bald Cypress Drive, Fate, TX 75087
MLS# 21385190Listed by: BRADFORD ELITE REAL ESTATE LLC - New
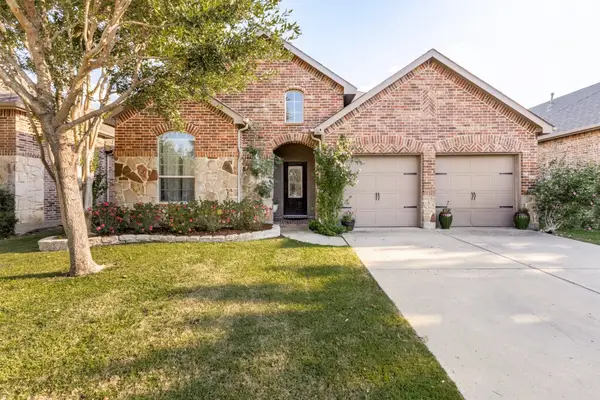 $330,000Active4 beds 3 baths2,382 sq. ft.
289 Hawthorn Drive, Fate, TX 75087
MLS# 21383776Listed by: AMAZING BROKERAGE, LLC - New
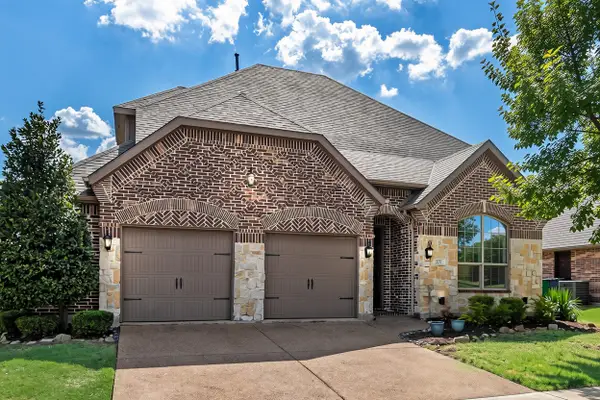 $425,000Active4 beds 4 baths3,032 sq. ft.
207 Charleston Lane, Fate, TX 75189
MLS# 21382945Listed by: KELLER WILLIAMS ROCKWALL - New
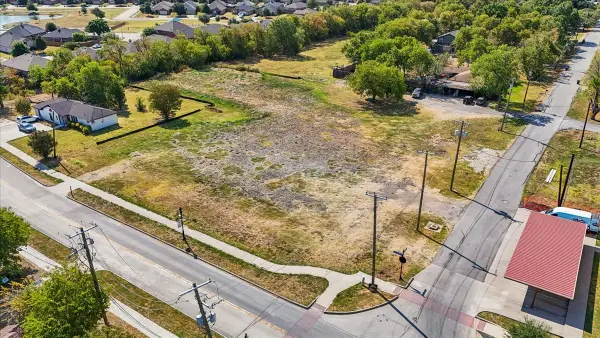 $2,500,000Active1.07 Acres
200 E Fate Main Place, Fate, TX 75132
MLS# 21382861Listed by: MONUMENT REALTY - New
 $474,900Active4 beds 3 baths3,201 sq. ft.
633 Taylor Drive, Fate, TX 75087
MLS# 21383047Listed by: REGAL, REALTORS - New
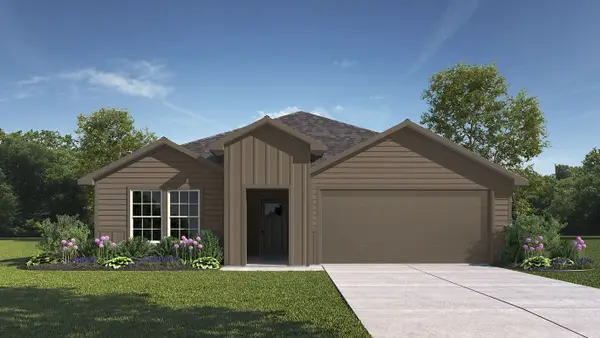 $242,990Active4 beds 2 baths1,615 sq. ft.
308 Whispering Pine Drive, Royse City, TX 75189
MLS# 21383119Listed by: D.R. HORTON-TEXAS, LTD - New
 $429,999Active4 beds 3 baths3,231 sq. ft.
947 Mangrove Drive, Fate, TX 75087
MLS# 21378883Listed by: NB ELITE REALTY - New
 $389,900Active4 beds 3 baths2,734 sq. ft.
713 Hickory Lane, Fate, TX 75087
MLS# 21380307Listed by: FRASER REALTY - New
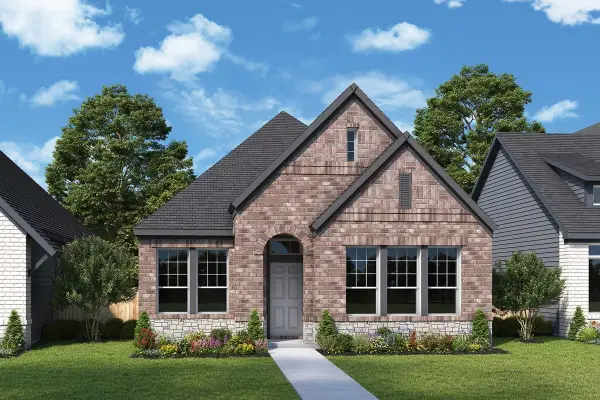 $400,925Active3 beds 2 baths1,740 sq. ft.
541 Nolan Road, Fate, TX 75189
MLS# 21353420Listed by: DAVID M. WEEKLEY - New
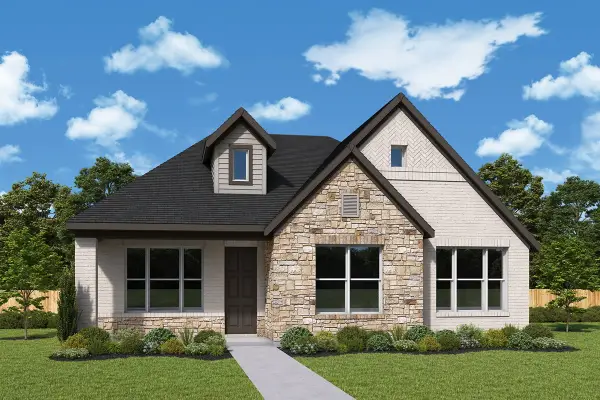 $449,086Active3 beds 2 baths1,740 sq. ft.
173 Bassett Hall Road, Fate, TX 75189
MLS# 21353723Listed by: DAVID M. WEEKLEY


Protect your home and budget from life's surprises with an Assurant Home Warranty, backed by a partner that supports you through every step of homeownership. Explore Plans.
© 2026 Better Homes and Gardens Real Estate LLC. An Anywhere Real Estate company. All rights reserved. Better Homes and Gardens® Real Estate is a registered trademark owned by Meredith Operations Corporation, licensed to Better Homes and Gardens Real Estate LLC and used with permission. Better Homes and Gardens Real Estate LLC fully supports the principles of the Fair Housing Act and the Equal Opportunity Act. Listing information is deemed reliable but is not guaranteed accurate.
Each office is independently owned and operated.
Any services or products provided by third parties are not provided by, affiliated with or related to Better Homes and Gardens Real Estate LLC, or its affiliated companies.