
2423 French Street, Fate, TX 75189
Local realty services provided by:Better Homes and Gardens Real Estate Winans
Listed by: catherine turner
Office: jpar - rockwall
MLS#:21326019
Source:GDAR
Price summary
- Price:$288,900
- Price per sq. ft.:$133.56
- Monthly HOA dues:$66
About this home
Beautiful and charming home in Woodcreek with an architecturally detailed exterior. If you want Yard of the Month on a regular basis, this is your home and it's at a price to sell quickly! The living area is grand with soaring ceilings and a dining area. The eat in kitchen is expansive with a large pantry and view of the perfect back yard. This home is designed for those who love to gather and entertain. There is a half bath just around the corner on your way to the Primary that has an ensuite with separate vanities and a massive walk-in closet. Upstairs there is a sitting area and 3 additional bedrooms. Woodcreek is a master planned community that offers a captivating lifestyle that blends modern convenience with small-town charm. This sprawling community boast a wide array of amenities designed to enhance your daily lifestyle. From lush parks and walking trails to sparkling community pools and playgrounds, Woodcreek provides an endless opportunity for recreation and relaxation.
Contact an agent
Home facts
- Year built:2017
- Subdivision & Development:Woodcreek Ph 6b
- Listing ID #:21326019
- Added:99 day(s) ago
- Updated:October 21, 2026 at 12:05 PM
Rooms and interior
- Bedrooms:4
- Total bathrooms:3
- Full bathrooms:2
- Half bathrooms:1
- Flooring:Carpet, Ceramic Tile
- Kitchen Description:Dishwasher, Disposal, Electric Range, Microwave
- Living area:2,163 sq. ft.
Heating and cooling
- Cooling:Central Air
- Heating:Central
- Central air:Yes
Structure and exterior
- Roof:Composition
- Year built:2017
- Building area:2,163 sq. ft.
- Lot area:0.13 Acres
- Construction Materials:Brick
- Foundation Description:Slab
- Levels:2 Story
Schools
- High school:Royse City
- Middle school:Bobby Summers
- Elementary school:Vernon
Finances and disclosures
- Price:$288,900
- Price per sq. ft.:$133.56
- Tax amount:$7,956
Features and amenities
- Appliances:Dishwasher, Disposal, Electric Range, Microwave
- Amenities:Fire Alarm
Parking
- Garage:Yes
- Garage spaces:2
 Information provided, in part, by North Texas Real Estate Information Systems, Inc. Last Updated October 21, 2026 Listings with the NTREIS logo are listed by brokerages other than Better Homes and Gardens Real Estate Winans.
New listings near 2423 French Street
- New
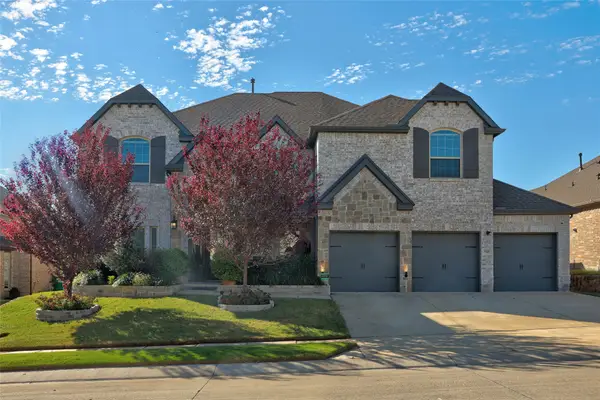 $639,900Active5 beds 4 baths4,008 sq. ft.
515 Dehaviland Lane, Fate, TX 75087
MLS# 21413083Listed by: KELLER WILLIAMS LEGACY - New
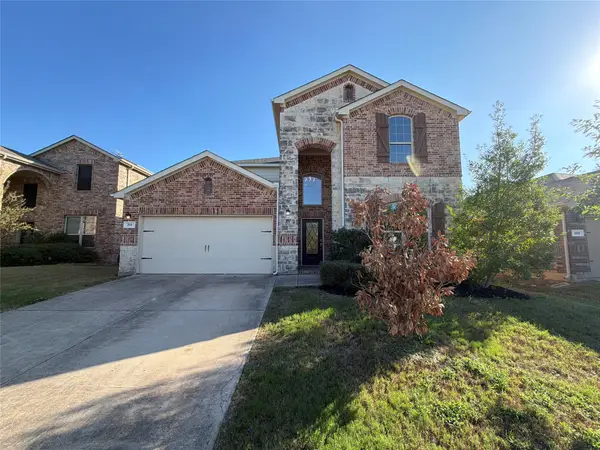 $375,000Active5 beds 4 baths3,003 sq. ft.
213 Callaghan Drive, Fate, TX 75189
MLS# 21416442Listed by: OPENDOOR BROKERAGE, LLC - New
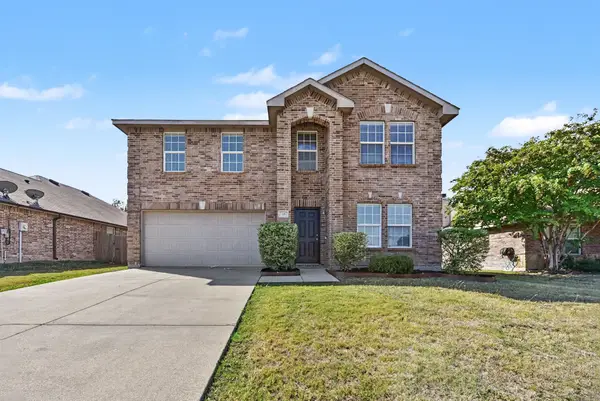 $289,900Active3 beds 3 baths2,350 sq. ft.
48 Daisy Drive, Fate, TX 75087
MLS# 21403750Listed by: ENTERA REALTY LLC - Open Sat, 12:30 to 3:30pmNew
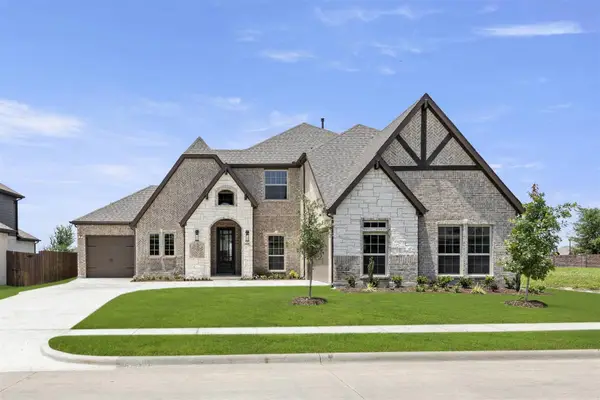 $569,950Active4 beds 4 baths3,320 sq. ft.
421 Curtiss Drive, Fate, TX 75087
MLS# 21415467Listed by: HOMESUSA.COM - Open Sat, 1 to 3pmNew
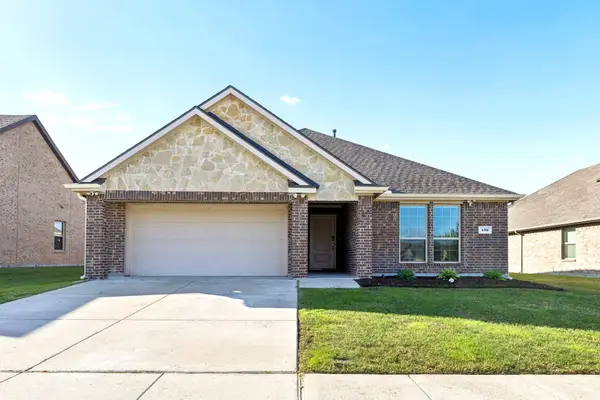 $309,500Active3 beds 2 baths1,771 sq. ft.
492 Declaration Way, Fate, TX 75189
MLS# 21413340Listed by: EXIT REALTY ELITE - New
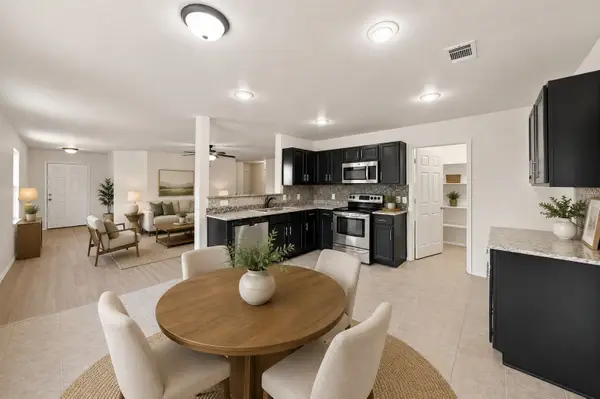 $272,900Active3 beds 2 baths1,494 sq. ft.
40 Daisy Drive, Fate, TX 75087
MLS# 21414878Listed by: FATHOM REALTY - New
 $459,900Active4 beds 3 baths2,297 sq. ft.
1440 Trevi Road, Fate, TX 75087
MLS# 21411316Listed by: ELSIE HALBERT REAL ESTATE, LLC - New
 $1,075,000Active2 beds 1 baths800 sq. ft.
375 Prairie View Road, Fate, TX 75189
MLS# 21407975Listed by: TOP NOTCH REALTY & ASSOCIATES - New
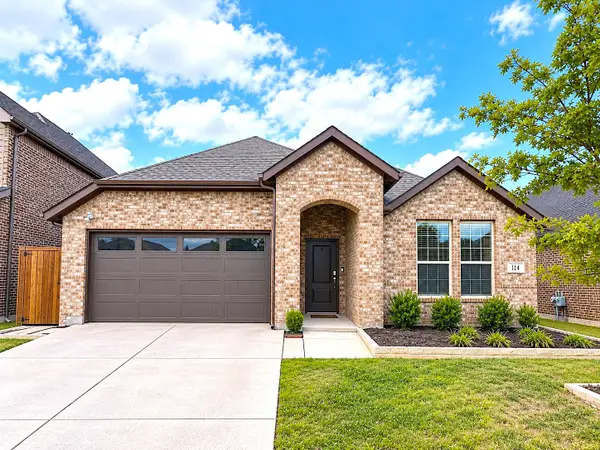 $324,900Active4 beds 2 baths2,010 sq. ft.
114 Colony Way, Fate, TX 75189
MLS# 21413402Listed by: EXP REALTY LLC - New
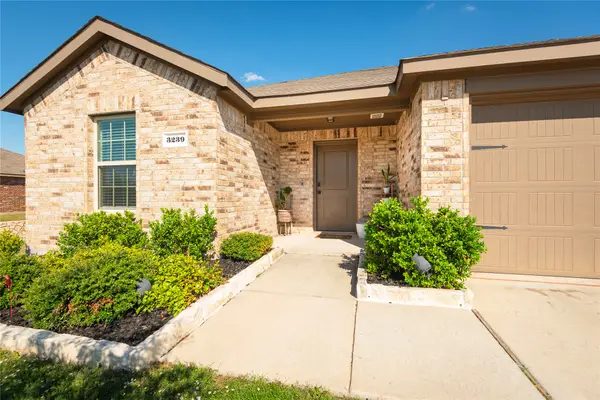 $299,900Active4 beds 2 baths1,791 sq. ft.
3239 Everly Drive, Fate, TX 75189
MLS# 21414233Listed by: RE/MAX DALLAS SUBURBS


Protect your home and budget from life's surprises with an Assurant Home Warranty, backed by a partner that supports you through every step of homeownership. Explore Plans.
© 2026 Better Homes and Gardens Real Estate LLC. An Anywhere Real Estate company. All rights reserved. Better Homes and Gardens® Real Estate is a registered trademark owned by Meredith Operations Corporation, licensed to Better Homes and Gardens Real Estate LLC and used with permission. Better Homes and Gardens Real Estate LLC fully supports the principles of the Fair Housing Act and the Equal Opportunity Act. Listing information is deemed reliable but is not guaranteed accurate.
Each office is independently owned and operated.
Any services or products provided by third parties are not provided by, affiliated with or related to Better Homes and Gardens Real Estate LLC, or its affiliated companies.