
407 Sedgwick Drive, Fate, TX 75189
Local realty services provided by:Better Homes and Gardens Real Estate Senter, REALTORS(R)
Listed by: cindy petty
Office: tina leigh realty
MLS#:21326526
Source:GDAR
Price summary
- Price:$619,000
- Price per sq. ft.:$168.76
- Monthly HOA dues:$100
About this home
Gorgeous UnionMain Homes with 5 bedrooms, 4 and a half baths, living room, 2 dining rooms, game room, mud room with extra storage, large covered back patio, and 3 car tandem garage. Full brick front porch and elegant curb appeal welcome you home, with a 8 foot decorative front door featuring keyless entry. Inside enjoy resilient laminate plank flooring, rounded corners, and 8 foot Rockport doors on the first floor. Living room features gas fireplace and tons of sunlight with triple gliding back sliding door. The kitchen features shop-finished cabinets with 42 inch upper cabinets, 3cm granite countertops, a large breakfast island, and a stainless steel appliance package with gas range and energy-saving dishwasher. The primary bedroom and one guest bedroom with en suite bathroom are on the first floor. The primary bedroom offers a private retreat with a large walk in closet with a door to the laundry room, spa like bathroom with dual vanity sinks, oversized walk-in shower, and a soaking tub. Additional highlights include dual-zone air conditioning system, Honeywell WiFi thermostat, and a full security system with smoke and carbon monoxide detectors, full sprinkler system, 6 foot stained with cap fence, 16 SEER AC, PEX plumbing, tankless water heater, 30 year Dimensional Driftwood shingles, Vinyl Low E windows. Backed by a 10-year structural warranty. The HOA features a swimming pool, playground, and hiking & biking trails. Available for move in 30 DAYS FROM CONTRACT....
Contact an agent
Home facts
- Year built:2026
- Subdivision & Development:Edgewater
- Listing ID #:21326526
- Added:90 day(s) ago
- Updated:October 08, 2026 at 12:11 PM
Rooms and interior
- Bedrooms:5
- Total bathrooms:5
- Full bathrooms:4
- Half bathrooms:1
- Flooring:Carpet, Ceramic Tile, Vinyl
- Kitchen Description:Dishwasher, Disposal, Electric Oven, Gas Cooktop, Microwave
- Living area:3,668 sq. ft.
Heating and cooling
- Cooling:Central Air
- Heating:Central
- Central air:Yes
Structure and exterior
- Roof:Composition
- Year built:2026
- Building area:3,668 sq. ft.
- Construction Materials:Brick, Stone
- Foundation Description:Slab
- Levels:2 Story
Schools
- High school:Rockwall-Heath
- Middle school:Herman E Utley
- Elementary school:Sharon Shannon
Finances and disclosures
- Price:$619,000
- Price per sq. ft.:$168.76
Features and amenities
- Appliances:Dishwasher, Disposal, Electric Oven, Gas Cooktop, Gas Water Heater, Microwave, Plumbed For Gas, Some Gas Appliances, Tankless Water Heater
Parking
- Garage:Yes
- Garage spaces:3
 Information provided, in part, by North Texas Real Estate Information Systems, Inc. Last Updated October 8, 2026 Listings with the NTREIS logo are listed by brokerages other than Better Homes and Gardens Real Estate Senter, REALTORS(R).
New listings near 407 Sedgwick Drive
- New
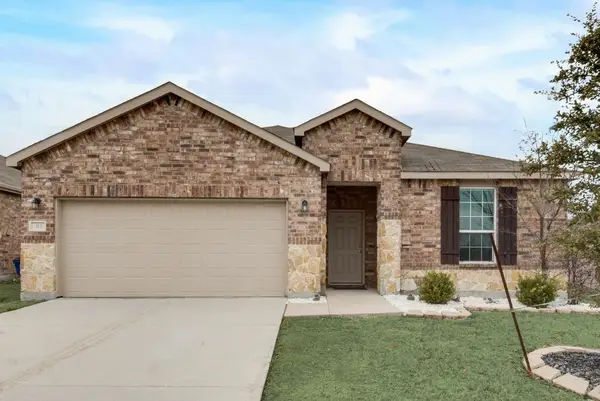 $270,000Active3 beds 2 baths2,131 sq. ft.
313 Citrus Drive, Fate, TX 75189
MLS# 21405969Listed by: RE/MAX LANDMARK ROSE - New
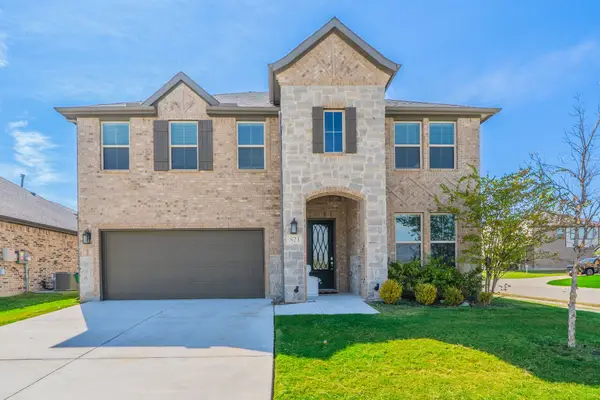 $534,900Active5 beds 4 baths3,290 sq. ft.
821 Reynolds Drive, Fate, TX 75087
MLS# 21405457Listed by: BENTWOOD REALTY - New
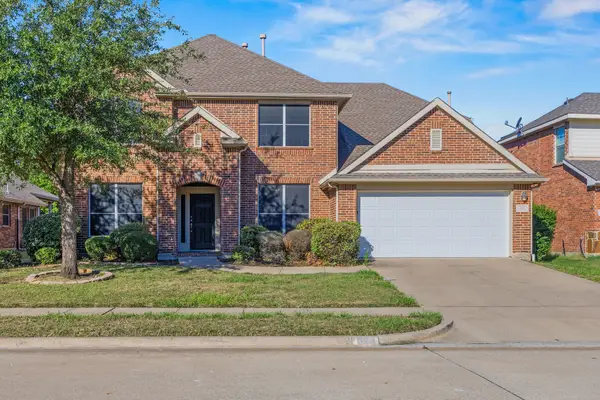 $375,000Active4 beds 3 baths2,916 sq. ft.
323 Deaton Drive, Fate, TX 75087
MLS# 21391949Listed by: SEETO REALTY - New
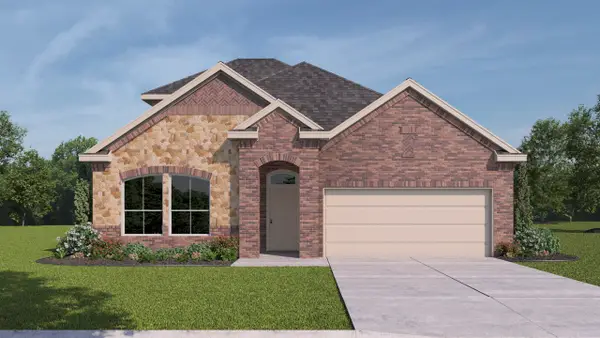 $399,490Active4 beds 3 baths2,525 sq. ft.
2510 Wesley Avenue, Royse City, TX 75189
MLS# 21404513Listed by: D.R. HORTON-TEXAS, LTD - New
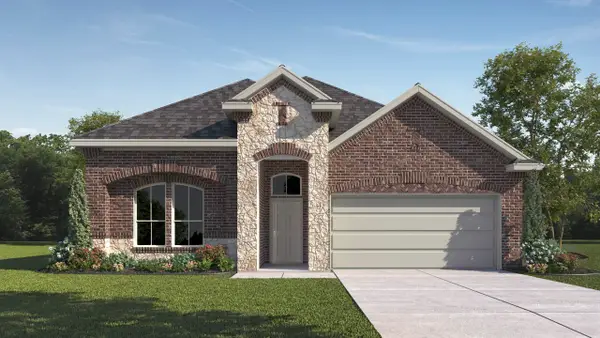 $382,640Active4 beds 2 baths2,019 sq. ft.
2506 Wesley Avenue, Royse City, TX 75189
MLS# 21404540Listed by: D.R. HORTON-TEXAS, LTD - New
 $530,000Active4 beds 3 baths3,125 sq. ft.
571 Bradley Drive, Fate, TX 75087
MLS# 21404591Listed by: COLDWELL BANKER APEX, REALTORS - New
 $190,000Active2.51 Acres
240 N Star Road, Fate, TX 75189
MLS# 21403589Listed by: LUXE REAL ESTATE - New
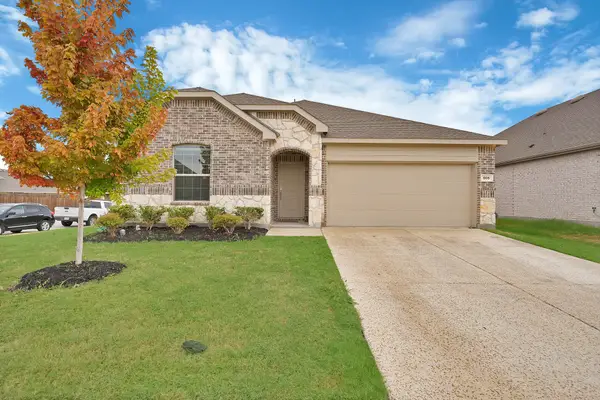 $339,997Active4 beds 2 baths2,000 sq. ft.
605 Freed Drive, Fate, TX 75087
MLS# 21398279Listed by: MONUMENT REALTY - Open Sat, 2 to 4pmNew
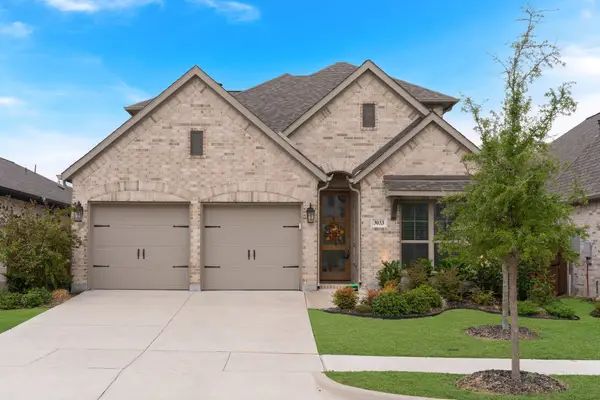 $449,900Active4 beds 3 baths2,480 sq. ft.
3033 Elmwood Street, Fate, TX 75087
MLS# 21395389Listed by: EXP REALTY - Open Sun, 1 to 3pmNew
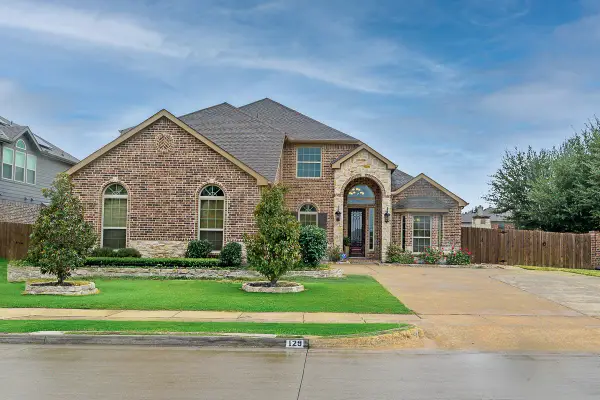 $619,900Active5 beds 4 baths3,307 sq. ft.
129 Micco Lane, Fate, TX 75087
MLS# 21399829Listed by: KELLER WILLIAMS ROCKWALL


Protect your home and budget from life's surprises with an Assurant Home Warranty, backed by a partner that supports you through every step of homeownership. Explore Plans.
© 2026 Better Homes and Gardens Real Estate LLC. An Anywhere Real Estate company. All rights reserved. Better Homes and Gardens® Real Estate is a registered trademark owned by Meredith Operations Corporation, licensed to Better Homes and Gardens Real Estate LLC and used with permission. Better Homes and Gardens Real Estate LLC fully supports the principles of the Fair Housing Act and the Equal Opportunity Act. Listing information is deemed reliable but is not guaranteed accurate.
Each office is independently owned and operated.
Any services or products provided by third parties are not provided by, affiliated with or related to Better Homes and Gardens Real Estate LLC, or its affiliated companies.