
4131 Hudson Street, Fate, TX 75087
Local realty services provided by:Better Homes and Gardens Real Estate Senter, REALTORS(R)
Listed by: hanayya shah
Office: ebby halliday realtors
MLS#:21374528
Source:GDAR
Price summary
- Price:$380,000
- Price per sq. ft.:$225.65
- Monthly HOA dues:$70.83
About this home
Welcome to this beautifully designed 3-bedroom home in the desirable Avondale community of Fate, TX. The versatile Freestone floor plan offers a bright, open layout with thoughtful architectural details and a contemporary exterior featuring stucco accents and stylish windows.
Inside, neutral beige and gray tones create a warm, cohesive feel, complemented by durable LVP flooring throughout the main living areas and kitchen. The kitchen is a standout, featuring stacked cabinetry, quartz countertops, an oversized single-bowl sink, and plenty of space for everyday cooking and entertaining.
The functional floor plan provides flexibility for a variety of needs, while the light-filled living spaces make the home feel open and welcoming. Conveniently located near H-E-B, Kroger, Fresh by Brookshire’s, dining, shopping, and everyday essentials, with easy access to Rockwall and its popular restaurants, entertainment, and community events.
Enjoy modern style, functionality, and a convenient location—all in the growing community of Fate. Don’t miss the opportunity to make this Avondale home yours!...
Contact an agent
Home facts
- Year built:2023
- Subdivision & Development:Avondale Ph 1
- Listing ID #:21374528
- Added:3 day(s) ago
- Updated:September 05, 2026 at 11:53 AM
Rooms and interior
- Bedrooms:3
- Total bathrooms:2
- Full bathrooms:2
- Flooring:Carpet, Ceramic Tile, Luxury Vinyl Plank
- Kitchen Description:Dishwasher, Disposal, Electric Oven, Gas Cooktop, Microwave, Refrigerator
- Living area:1,684 sq. ft.
Heating and cooling
- Cooling:Electric
- Heating:Natural Gas
Structure and exterior
- Roof:Composition
- Year built:2023
- Building area:1,684 sq. ft.
- Lot area:0.1 Acres
- Lot Features:Interior Lot
- Foundation Description:Slab
- Levels:1 Story
Schools
- High school:Rockwall
- Middle school:Herman E Utley
- Elementary school:Billie Stevenson
Finances and disclosures
- Price:$380,000
- Price per sq. ft.:$225.65
- Tax amount:$5,842
Features and amenities
- Appliances:Dishwasher, Disposal, Dryer, Electric Oven, Gas Cooktop, Microwave, Refrigerator, Washer
- Laundry features:Dryer, Washer
- Amenities:Carbon Monoxide Detectors, Prewired, Smoke Detectors, Window Coverings
Parking
- Garage:Yes
- Garage spaces:2
- Carport spaces:2
 Information provided, in part, by North Texas Real Estate Information Systems, Inc. Last Updated September 5, 2026 Listings with the NTREIS logo are listed by brokerages other than Better Homes and Gardens Real Estate Senter, REALTORS(R).
New listings near 4131 Hudson Street
- Open Sun, 1 to 4pmNew
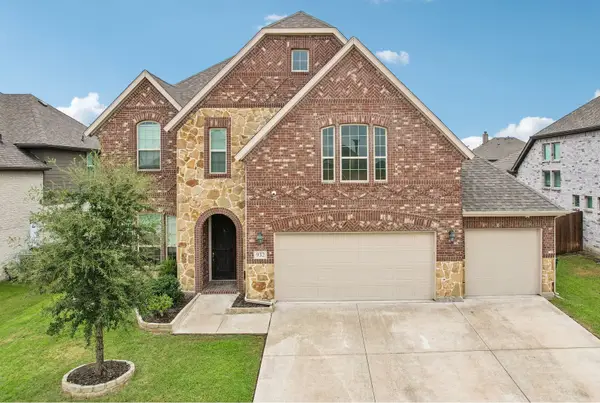 $450,000Active4 beds 3 baths2,863 sq. ft.
932 Manuel Drive, Fate, TX 75087
MLS# 21360452Listed by: JESSICA HARGIS REALTY, LLC - New
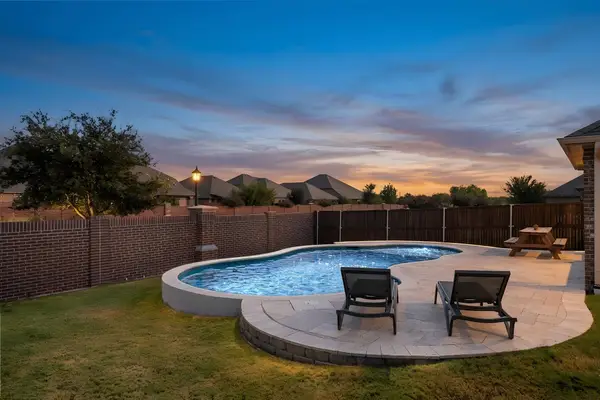 $449,900Active4 beds 3 baths2,858 sq. ft.
244 Jefferson Lane, Fate, TX 75189
MLS# 21375535Listed by: EBBY HALLIDAY, REALTORS - New
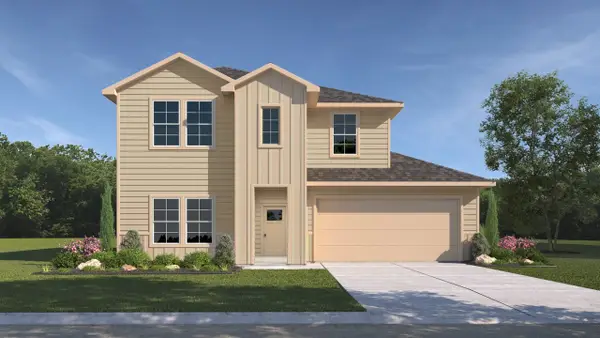 $289,990Active4 beds 3 baths2,297 sq. ft.
247 Whispering Pine Drive, Royse City, TX 75189
MLS# 21375426Listed by: D.R. HORTON-TEXAS, LTD - New
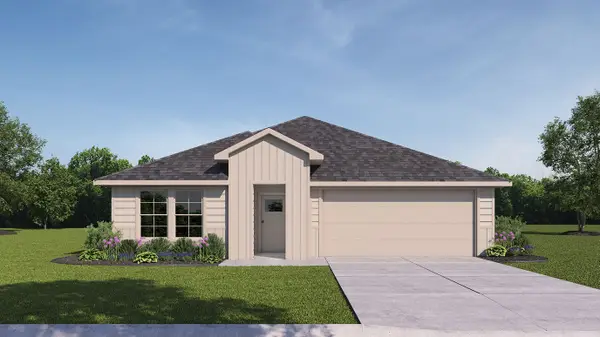 $263,990Active4 beds 3 baths2,034 sq. ft.
232 Whispering Pine Drive, Royse City, TX 75189
MLS# 21374840Listed by: D.R. HORTON-TEXAS, LTD - New
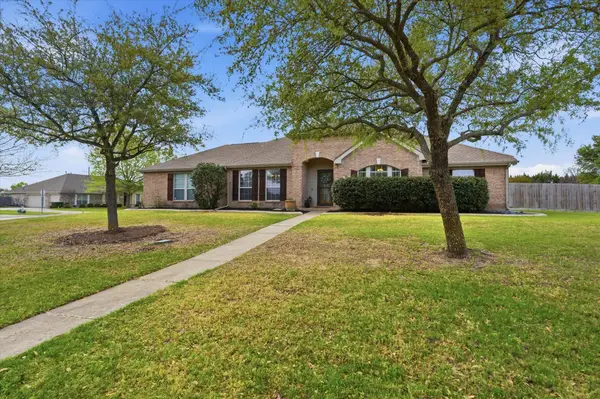 $524,990Active5 beds 3 baths2,492 sq. ft.
114 Clydesdale Drive, Fate, TX 75087
MLS# 21374010Listed by: ONLY 1 REALTY GROUP NORTH DALLAS - New
 $299,900Active3 beds 2 baths1,472 sq. ft.
273 Eden Drive, Fate, TX 75189
MLS# 21367235Listed by: COLEMAN REALTY ASSOCIATES - Open Sat, 12 to 2pmNew
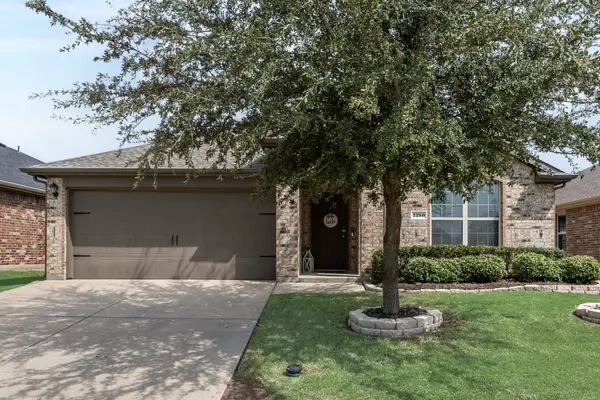 $269,000Active4 beds 2 baths1,563 sq. ft.
2250 Bryant Lane, Fate, TX 75189
MLS# 21369814Listed by: KELLER WILLIAMS ROCKWALL - New
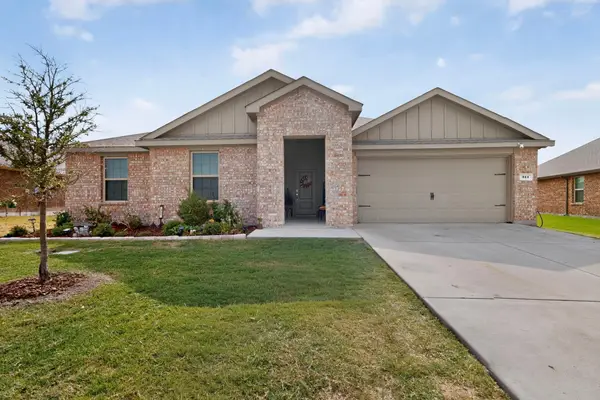 $393,190Active4 beds 2 baths2,367 sq. ft.
311 Colony Way, Fate, TX 75189
MLS# 21369987Listed by: PRO-STAR REALTY LLC - New
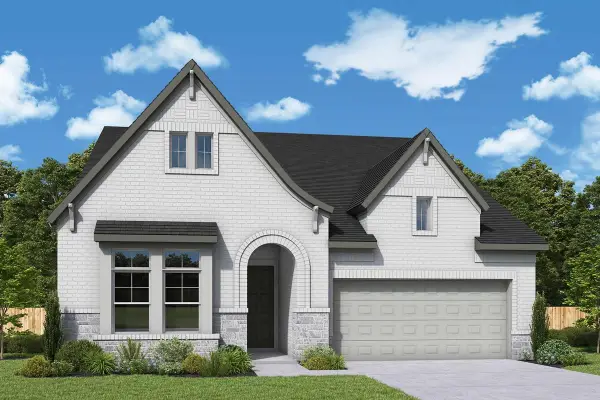 $529,990Active4 beds 3 baths2,575 sq. ft.
1550 Lazio Way, Fate, TX 75087
MLS# 21371231Listed by: DAVID M. WEEKLEY


Protect your home and budget from life's surprises with an Assurant Home Warranty, backed by a partner that supports you through every step of homeownership. Explore Plans.
© 2026 Better Homes and Gardens Real Estate LLC. An Anywhere Real Estate company. All rights reserved. Better Homes and Gardens® Real Estate is a registered trademark owned by Meredith Operations Corporation, licensed to Better Homes and Gardens Real Estate LLC and used with permission. Better Homes and Gardens Real Estate LLC fully supports the principles of the Fair Housing Act and the Equal Opportunity Act. Listing information is deemed reliable but is not guaranteed accurate.
Each office is independently owned and operated.
Any services or products provided by third parties are not provided by, affiliated with or related to Better Homes and Gardens Real Estate LLC, or its affiliated companies.