
414 Garrett Drive, Fate, TX 75087
Local realty services provided by:Better Homes and Gardens Real Estate Winans
414 Garrett Drive,Fate, TX 75087
$549,000
- 5 Beds
- 4 Baths
- 4,291 sq. ft.
- Single family
- Active
Listed by: jeff varghese
Office: central metro realty
MLS#:21409293
Source:GDAR
Price summary
- Price:$549,000
- Price per sq. ft.:$127.94
About this home
Generously sized and thoughtfully arranged, offers exceptional flexibility with 5 bedrooms, a first-floor primary suite, two living areas, a playroom, and a second floor media room and first floor office or additional bedroom. A bonus room on the top level can easily serve as an additional flex space. The gourmet kitchen features granite counters, stainless-steel appliances, a double oven, and a large island that opens to the living area with multiple windows. Outside is a blank canvas for your family to personalize with a nice sized yard. Located in the desirable Woodcreek Community with Rockwall schools, this home blends comfort, space, and resort-style living.
Contact an agent
Home facts
- Year built:2007
- Subdivision & Development:Woodcreek Ph 1a
- Listing ID #:21409293
- Added:3 day(s) ago
- Updated:October 21, 2026 at 12:05 PM
Rooms and interior
- Bedrooms:5
- Total bathrooms:4
- Full bathrooms:3
- Half bathrooms:1
- Flooring:Carpet, Luxury Vinyl Plank
- Kitchen Description:Electric Cooktop, Electric Oven
- Living area:4,291 sq. ft.
Structure and exterior
- Year built:2007
- Building area:4,291 sq. ft.
- Lot area:0.2 Acres
- Levels:2 Story
Schools
- High school:Rockwall
- Middle school:Ursula Rakow
- Elementary school:Billie Stevenson
Finances and disclosures
- Price:$549,000
- Price per sq. ft.:$127.94
- Tax amount:$8,248
Features and amenities
- Appliances:Electric Cooktop, Electric Oven
Parking
- Garage:Yes
- Garage spaces:2
 Information provided, in part, by North Texas Real Estate Information Systems, Inc. Last Updated October 21, 2026 Listings with the NTREIS logo are listed by brokerages other than Better Homes and Gardens Real Estate Winans.
New listings near 414 Garrett Drive
- New
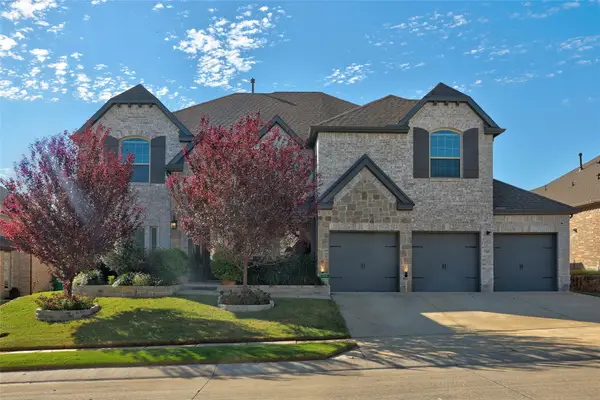 $639,900Active5 beds 4 baths4,008 sq. ft.
515 Dehaviland Lane, Fate, TX 75087
MLS# 21413083Listed by: KELLER WILLIAMS LEGACY - New
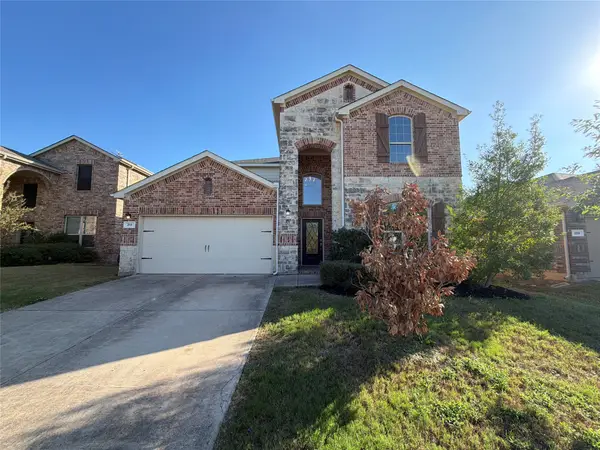 $375,000Active5 beds 4 baths3,003 sq. ft.
213 Callaghan Drive, Fate, TX 75189
MLS# 21416442Listed by: OPENDOOR BROKERAGE, LLC - New
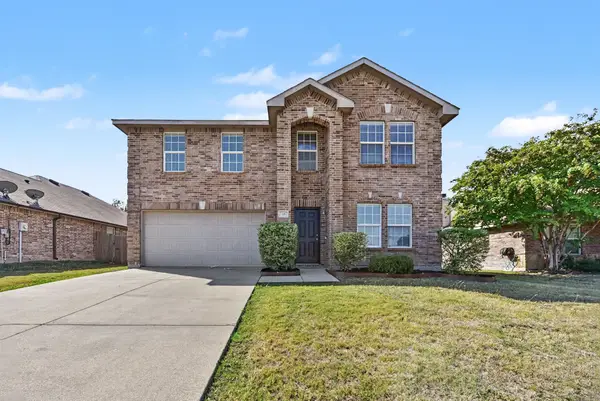 $289,900Active3 beds 3 baths2,350 sq. ft.
48 Daisy Drive, Fate, TX 75087
MLS# 21403750Listed by: ENTERA REALTY LLC - Open Sat, 12:30 to 3:30pmNew
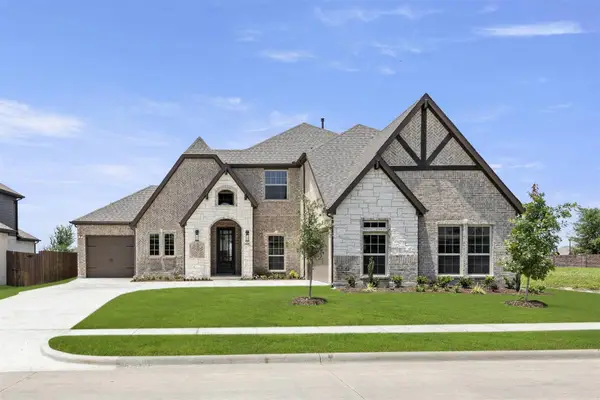 $569,950Active4 beds 4 baths3,320 sq. ft.
421 Curtiss Drive, Fate, TX 75087
MLS# 21415467Listed by: HOMESUSA.COM - Open Sat, 1 to 3pmNew
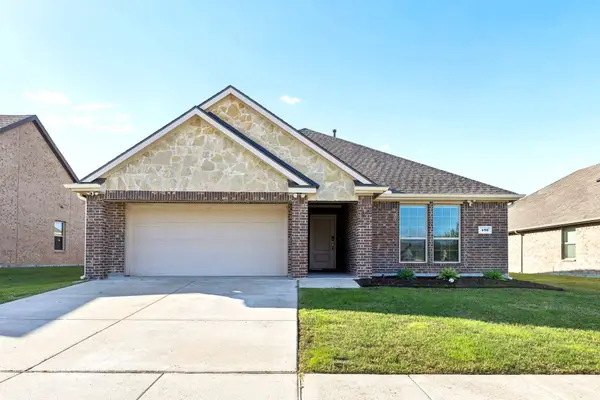 $309,500Active3 beds 2 baths1,771 sq. ft.
492 Declaration Way, Fate, TX 75189
MLS# 21413340Listed by: EXIT REALTY ELITE - New
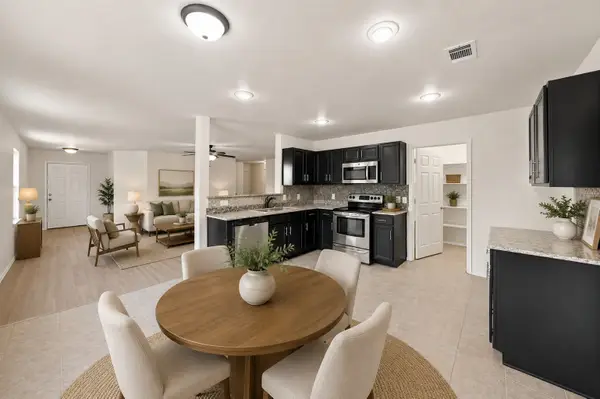 $272,900Active3 beds 2 baths1,494 sq. ft.
40 Daisy Drive, Fate, TX 75087
MLS# 21414878Listed by: FATHOM REALTY - New
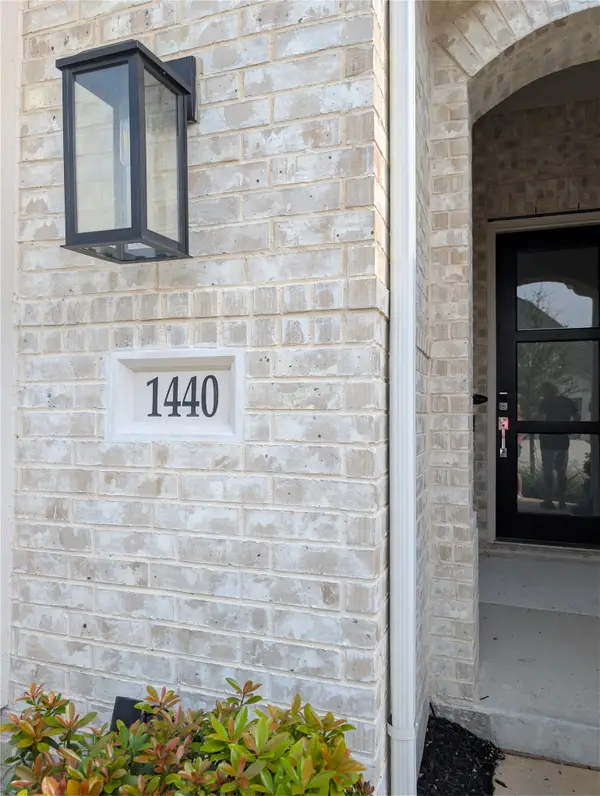 $459,900Active4 beds 3 baths2,297 sq. ft.
1440 Trevi Road, Fate, TX 75087
MLS# 21411316Listed by: ELSIE HALBERT REAL ESTATE, LLC - New
 $1,075,000Active2 beds 1 baths800 sq. ft.
375 Prairie View Road, Fate, TX 75189
MLS# 21407975Listed by: TOP NOTCH REALTY & ASSOCIATES - New
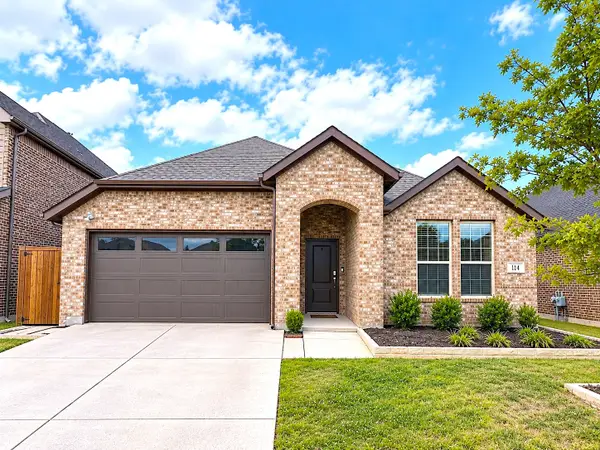 $324,900Active4 beds 2 baths2,010 sq. ft.
114 Colony Way, Fate, TX 75189
MLS# 21413402Listed by: EXP REALTY LLC - New
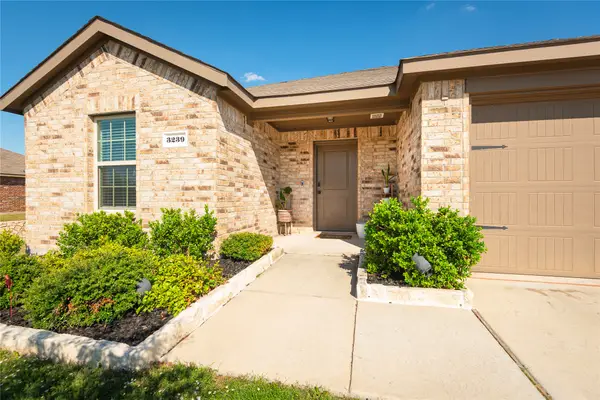 $299,900Active4 beds 2 baths1,791 sq. ft.
3239 Everly Drive, Fate, TX 75189
MLS# 21414233Listed by: RE/MAX DALLAS SUBURBS


Protect your home and budget from life's surprises with an Assurant Home Warranty, backed by a partner that supports you through every step of homeownership. Explore Plans.
© 2026 Better Homes and Gardens Real Estate LLC. An Anywhere Real Estate company. All rights reserved. Better Homes and Gardens® Real Estate is a registered trademark owned by Meredith Operations Corporation, licensed to Better Homes and Gardens Real Estate LLC and used with permission. Better Homes and Gardens Real Estate LLC fully supports the principles of the Fair Housing Act and the Equal Opportunity Act. Listing information is deemed reliable but is not guaranteed accurate.
Each office is independently owned and operated.
Any services or products provided by third parties are not provided by, affiliated with or related to Better Homes and Gardens Real Estate LLC, or its affiliated companies.