
495 Oak Hills Lane, Fate, TX 75189
Local realty services provided by:Better Homes and Gardens Real Estate Senter, REALTORS(R)
Listed by: patty turner
Office: keller williams rockwall
MLS#:21389745
Source:GDAR
Price summary
- Price:$345,000
- Price per sq. ft.:$159.72
- Monthly HOA dues:$85.17
About this home
There’s something instantly welcoming about this Williamsburg home. Bright, open, and beautifully cared for, this 3-bedroom, 2-bath home offers a thoughtful floor plan, a 3-car garage, and some surprisingly hard-to-find extras. Step inside to an extended foyer that creates a gracious introduction to the home before opening into the dining and living spaces. Two secondary bedrooms are tucked along the front of the home with a shared hall bath, while the primary suite enjoys its own private location. At the center of it all is a spacious kitchen designed for real life—an oversized island gives everyone a place to gather, while a gas range, electric oven, microwave, walk-in pantry, and generous breakfast area make the space as functional as it is inviting. Large windows bring in plenty of natural light and offer a lovely view of the backyard from the kitchen and breakfast room.
The primary suite has a feature that's especially hard to find: dual walk-in closets. The ensuite bath feels like a retreat with a garden tub and an extra-large shower featuring two shower heads and body sprayers. And if storage is on your wish list, this home delivers. Extra linen closets provide storage where you need it most, while built-in cabinetry in the 3-car garage adds even more room to keep everything organized. Well loved, well maintained, and ready for its next chapter, this is the kind of home that simply feels good when you walk through the door. Recent updates to the water heater, roof, fence, stove top, vent-a-hood, fresh paint, and beautiful new front door make this home even more appealing with less maintenance to worry about before you move in! Comfortable without being ordinary, spacious without wasted space, and ready to welcome you home....
Contact an agent
Home facts
- Year built:2012
- Subdivision & Development:Williamsburg Ph 1a
- Listing ID #:21389745
- Added:1 day(s) ago
- Updated:September 18, 2026 at 01:00 PM
Rooms and interior
- Bedrooms:3
- Total bathrooms:2
- Full bathrooms:2
- Flooring:Carpet, Ceramic Tile
- Kitchen Description:Dishwasher, Disposal, Electric Oven, Gas Cooktop, Microwave, Refrigerator
- Living area:2,160 sq. ft.
Heating and cooling
- Cooling:Central Air
- Heating:Central
- Central air:Yes
Structure and exterior
- Roof:Composition
- Year built:2012
- Building area:2,160 sq. ft.
- Lot area:0.19 Acres
- Lot Features:Interior Lot, Sprinkler System
- Architectural Style:Traditional
- Construction Materials:Brick
- Foundation Description:Slab
- Levels:1 Story
Schools
- High school:Rockwall-Heath
- Middle school:Ursula Rakow
- Elementary school:Lupe Garcia
Finances and disclosures
- Price:$345,000
- Price per sq. ft.:$159.72
- Tax amount:$5,278
Features and amenities
- Appliances:Dishwasher, Disposal, Electric Oven, Gas Cooktop, Microwave, Refrigerator
- Amenities:Smoke Detectors, Window Coverings
Parking
- Garage:Yes
- Garage spaces:3
 Information provided, in part, by North Texas Real Estate Information Systems, Inc. Last Updated September 18, 2026 Listings with the NTREIS logo are listed by brokerages other than Better Homes and Gardens Real Estate Senter, REALTORS(R).
New listings near 495 Oak Hills Lane
- New
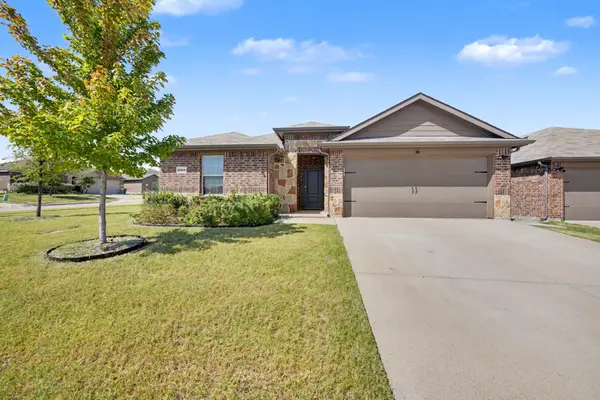 $299,999Active4 beds 2 baths2,092 sq. ft.
3204 Everly Drive, Fate, TX 75189
MLS# 21388457Listed by: COLDWELL BANKER APEX, REALTORS - New
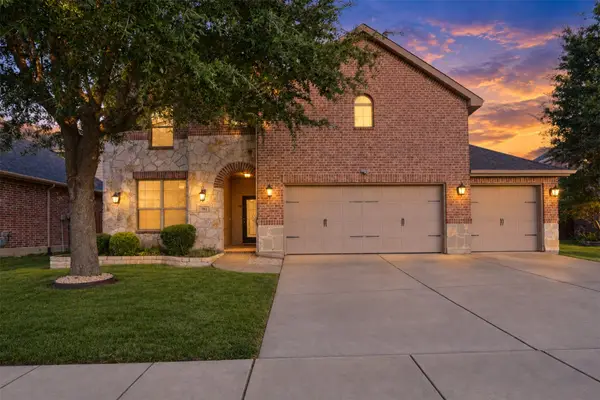 $465,000Active4 beds 3 baths3,174 sq. ft.
792 Cauble Drive, Fate, TX 75087
MLS# 21388795Listed by: RE/MAX FOUR CORNERS - New
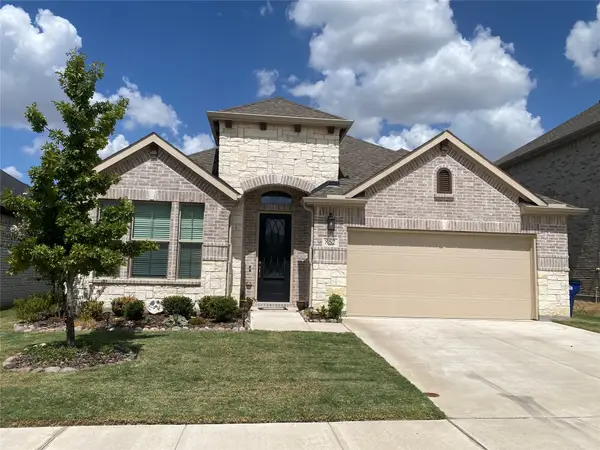 $400,000Active4 beds 3 baths2,181 sq. ft.
852 Reynolds Drive, Fate, TX 75087
MLS# 21388784Listed by: CENTURY 21 JUDGE FITE CO. - New
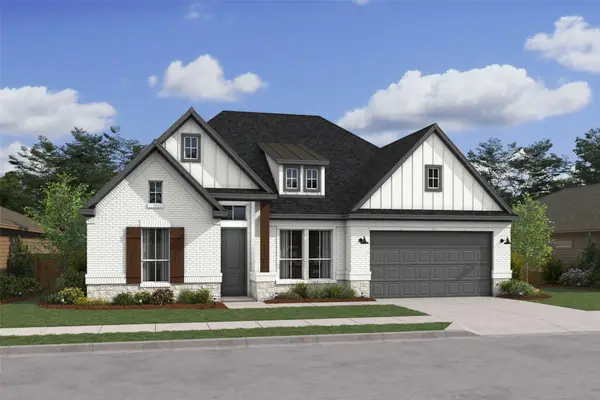 $579,000Active4 beds 4 baths2,852 sq. ft.
1222 Tenuta Drive, Fate, TX 75087
MLS# 21388659Listed by: KEY TREK-CC - New
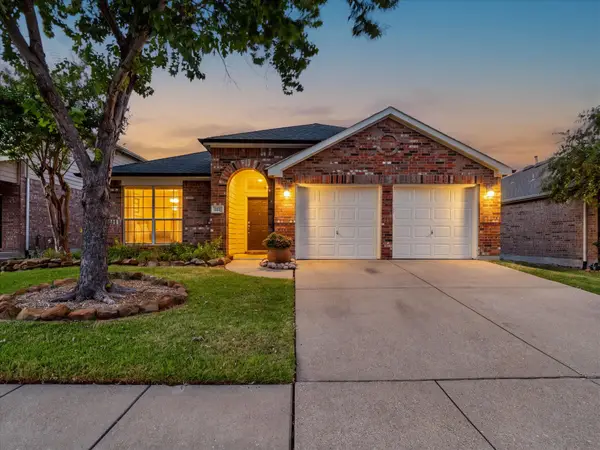 $295,000Active3 beds 2 baths2,099 sq. ft.
321 Magnolia Drive, Fate, TX 75087
MLS# 21386471Listed by: COMPASS RE TEXAS, LLC. - New
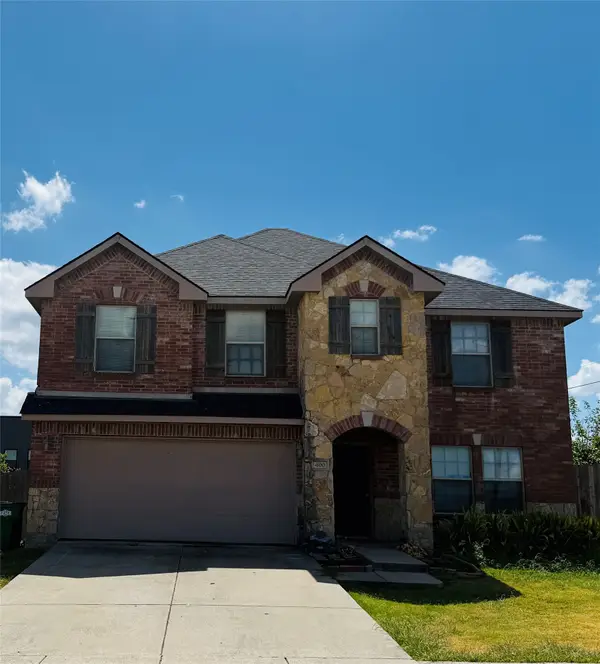 $310,000Active4 beds 3 baths2,887 sq. ft.
400 Azalea Drive, Fate, TX 75087
MLS# 21387796Listed by: VIP REALTY - New
 $410,000Active4 beds 2 baths2,036 sq. ft.
920 Bald Cypress Drive, Fate, TX 75087
MLS# 21385190Listed by: BRADFORD ELITE REAL ESTATE LLC - New
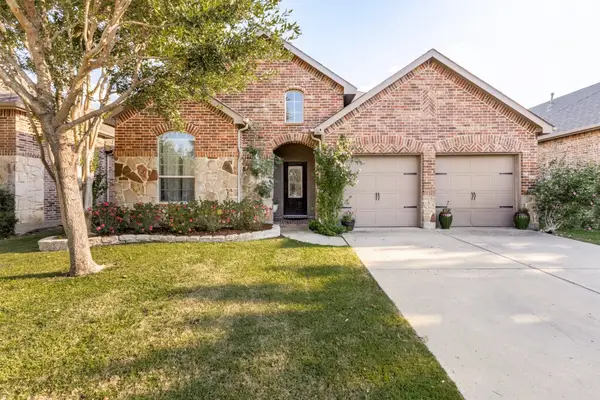 $330,000Active4 beds 3 baths2,382 sq. ft.
289 Hawthorn Drive, Fate, TX 75087
MLS# 21383776Listed by: AMAZING BROKERAGE, LLC - New
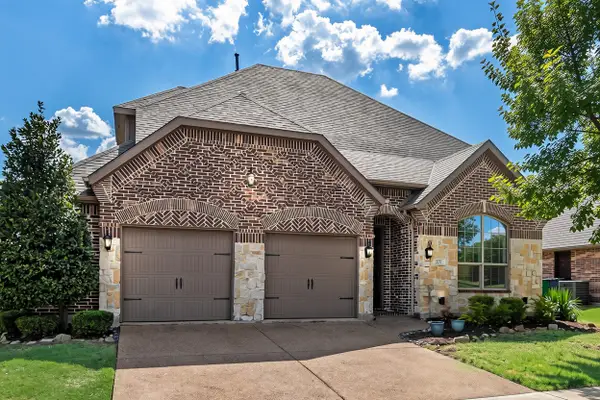 $425,000Active4 beds 4 baths3,032 sq. ft.
207 Charleston Lane, Fate, TX 75189
MLS# 21382945Listed by: KELLER WILLIAMS ROCKWALL


Protect your home and budget from life's surprises with an Assurant Home Warranty, backed by a partner that supports you through every step of homeownership. Explore Plans.
© 2026 Better Homes and Gardens Real Estate LLC. An Anywhere Real Estate company. All rights reserved. Better Homes and Gardens® Real Estate is a registered trademark owned by Meredith Operations Corporation, licensed to Better Homes and Gardens Real Estate LLC and used with permission. Better Homes and Gardens Real Estate LLC fully supports the principles of the Fair Housing Act and the Equal Opportunity Act. Listing information is deemed reliable but is not guaranteed accurate.
Each office is independently owned and operated.
Any services or products provided by third parties are not provided by, affiliated with or related to Better Homes and Gardens Real Estate LLC, or its affiliated companies.