
626 Louder Way, Fate, TX 75087
Local realty services provided by:Better Homes and Gardens Real Estate Rhodes Realty
Listed by: jonathan morsinkhoff
Office: regal, realtors
MLS#:21341895
Source:GDAR
Price summary
- Price:$389,000
- Price per sq. ft.:$149.9
- Monthly HOA dues:$51.67
About this home
SELLER GIVING $10,000 TOWARDS BUYER CLOSING COSTS!! Step into this BEAUTIFULLY UPDATED 4 BED 2.5 BATH WITH HUGE CORNER LOT BACK YARD IN HIGHLY SOUGHT AFTER ROCKWALL SCHOOL DISTRICT! Wonderfully well kept and updated home features an OPEN CONCEPT KITCHEN with lots of cabinet and counter space. KITCHEN ISLAND, GRANITE COUNTERS, GAS STOVE and much more! With a dining room as you walk into the home it could easily make for a great HOME OFFICE or STUDY option for those working from home. This home has LOTS OF NATURAL LIGHT and TALL CEILINGS. Spacious living room connects to the kitchen with a fire place and beautiful LVP flooring. Primary bedroom is down stairs with garden tub, separate shower and DOUBLE VANITY! Upstairs you'll find the HUGE SECOND LIVING ROOM which is great as a FLEX SPACE, perfect as a second living, or game room, play room, work out space or anything else you want to use it for. OVERSIZED BEDROOMS are upstairs as well with 3 bedrooms all with WALK IN CLOSETS and full bath as well. The HUGE BACK YARD for the wood creek neighborhood is incredibly generous with COVERED BACK PATIO, and lots of space to put a shed, garden beds, pool or what ever you can imagine. This back yard is truly a premium! A wonderful home looking for a first time buyer, move up buyers, those needing that space to work from home, investors looking to add to their rental portfolio or anyone looking to be in a great home in a great location with great schools! The Woodcreek neighborhood features THREE POOLS, PICKLE BALL COURTS, WALKING BIKING TRAILS, PLAYGROUNDS, SPLASH AREA, WORK OUT FACILITY and much more! Plus it's connected to the massive Fate public park to have all the amenities you could ask for just steps away and easy to walk to! Schedule a time to see this home today!!!...
Contact an agent
Home facts
- Year built:2008
- Subdivision & Development:Woodcreek Ph 3b
- Listing ID #:21341895
- Added:48 day(s) ago
- Updated:September 14, 2026 at 11:55 AM
Rooms and interior
- Bedrooms:4
- Total bathrooms:3
- Full bathrooms:2
- Half bathrooms:1
- Flooring:Carpet, Ceramic Tile, Luxury Vinyl Plank
- Kitchen Description:Dishwasher, Disposal, Gas Cooktop, Gas Oven, Gas Range, Microwave
- Living area:2,595 sq. ft.
Heating and cooling
- Cooling:Central Air, Electric
- Heating:Natural Gas
- Central air:Yes
Structure and exterior
- Roof:Composition
- Year built:2008
- Building area:2,595 sq. ft.
- Lot area:0.15 Acres
- Lot Features:Corner Lot, Few Trees, Interior Lot, Landscaped, Lawn, Sprinkler System
- Construction Materials:Brick
- Foundation Description:Slab
- Levels:2 Story
Schools
- High school:Rockwall
- Middle school:Herman E Utley
- Elementary school:Billie Stevenson
Finances and disclosures
- Price:$389,000
- Price per sq. ft.:$149.9
- Tax amount:$7,078
Features and amenities
- Appliances:Dishwasher, Disposal, Gas Cooktop, Gas Oven, Gas Range, Gas Water Heater, Microwave, Plumbed For Gas, Some Gas Appliances
- Amenities:Bay Windows, Smoke Detectors, Window Coverings
Parking
- Garage:Yes
- Garage spaces:2
 Information provided, in part, by North Texas Real Estate Information Systems, Inc. Last Updated September 14, 2026 Listings with the NTREIS logo are listed by brokerages other than Better Homes and Gardens Real Estate Rhodes Realty.
New listings near 626 Louder Way
- New
 $410,000Active4 beds 2 baths2,036 sq. ft.
920 Bald Cypress Drive, Fate, TX 75087
MLS# 21385190Listed by: BRADFORD ELITE REAL ESTATE LLC - New
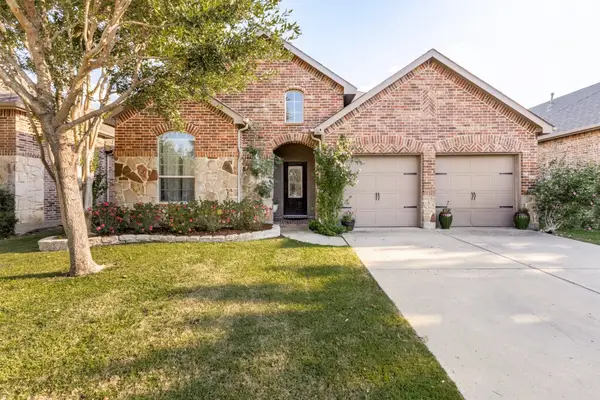 $330,000Active4 beds 3 baths2,382 sq. ft.
289 Hawthorn Drive, Fate, TX 75087
MLS# 21383776Listed by: AMAZING BROKERAGE, LLC - New
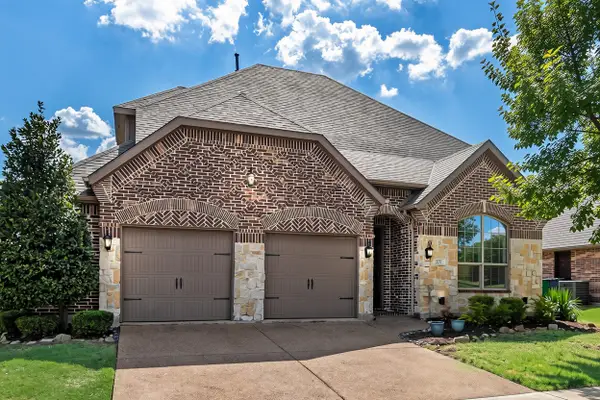 $425,000Active4 beds 4 baths3,032 sq. ft.
207 Charleston Lane, Fate, TX 75189
MLS# 21382945Listed by: KELLER WILLIAMS ROCKWALL - New
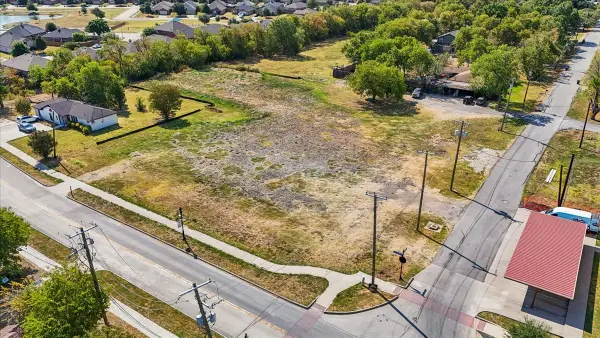 $2,500,000Active1.07 Acres
200 E Fate Main Place, Fate, TX 75132
MLS# 21382861Listed by: MONUMENT REALTY - New
 $474,900Active4 beds 3 baths3,201 sq. ft.
633 Taylor Drive, Fate, TX 75087
MLS# 21383047Listed by: REGAL, REALTORS - New
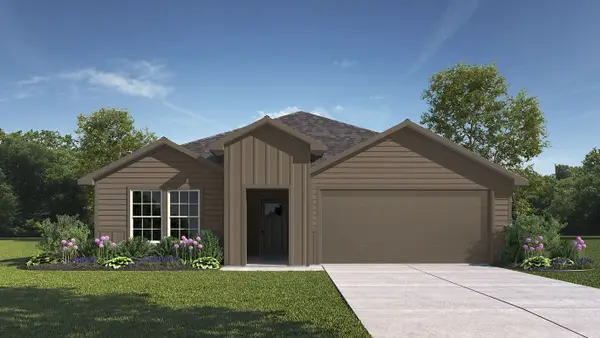 $242,990Active4 beds 2 baths1,615 sq. ft.
308 Whispering Pine Drive, Royse City, TX 75189
MLS# 21383119Listed by: D.R. HORTON-TEXAS, LTD - New
 $429,999Active4 beds 3 baths3,231 sq. ft.
947 Mangrove Drive, Fate, TX 75087
MLS# 21378883Listed by: NB ELITE REALTY - New
 $389,900Active4 beds 3 baths2,734 sq. ft.
713 Hickory Lane, Fate, TX 75087
MLS# 21380307Listed by: FRASER REALTY - New
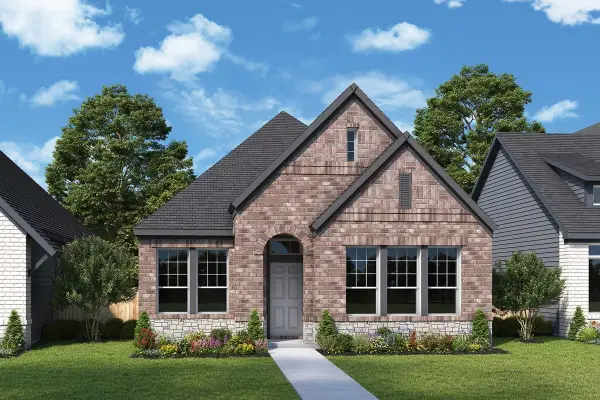 $400,925Active3 beds 2 baths1,740 sq. ft.
541 Nolan Road, Fate, TX 75189
MLS# 21353420Listed by: DAVID M. WEEKLEY - New
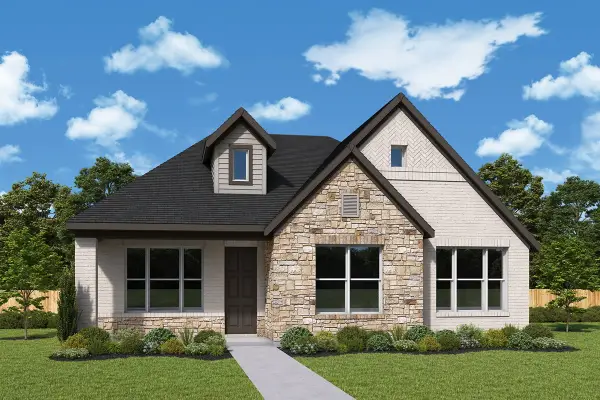 $449,086Active3 beds 2 baths1,740 sq. ft.
173 Bassett Hall Road, Fate, TX 75189
MLS# 21353723Listed by: DAVID M. WEEKLEY


Protect your home and budget from life's surprises with an Assurant Home Warranty, backed by a partner that supports you through every step of homeownership. Explore Plans.
© 2026 Better Homes and Gardens Real Estate LLC. An Anywhere Real Estate company. All rights reserved. Better Homes and Gardens® Real Estate is a registered trademark owned by Meredith Operations Corporation, licensed to Better Homes and Gardens Real Estate LLC and used with permission. Better Homes and Gardens Real Estate LLC fully supports the principles of the Fair Housing Act and the Equal Opportunity Act. Listing information is deemed reliable but is not guaranteed accurate.
Each office is independently owned and operated.
Any services or products provided by third parties are not provided by, affiliated with or related to Better Homes and Gardens Real Estate LLC, or its affiliated companies.