
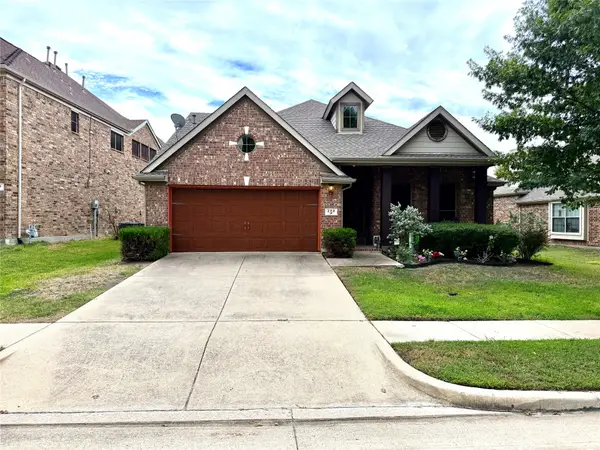
691 Kensington Place, Fate, TX 75189
Local realty services provided by:Better Homes and Gardens Real Estate Lindsey Realty
Listed by: rachel jones
Office: ebby halliday, realtors
MLS#:21329128
Source:GDAR
Price summary
- Price:$355,000
- Price per sq. ft.:$163.14
- Monthly HOA dues:$85.17
About this home
Beautiful one-story home featuring 3 bedrooms, 2 bathrooms, and a private office with French doors. Gorgeous engineered wood flooring flows throughout the home with no carpet, complemented by decorative tile in both bathrooms. The stunning kitchen offers granite countertops, Level 5 GE stainless steel appliances, a gas cooktop, and a Samsung refrigerator, all opening to the spacious family room with a cozy gas fireplace.
The private primary suite features dual vanities, an oversized walk-in shower, and a large walk-in closet. Step outside to an oversized backyard complete with a sprinkler system, wood privacy fence, and an open patio—perfect for relaxing or entertaining.
Additional updates include a new roof installed in July 2026 and a water heater replaced in 2024, providing added value and peace of mind.
Residents enjoy exceptional community amenities including a resort-style pool, splash park, clubhouse, amenity center, fitness room, hike and bike trails, and multiple playgrounds....
Contact an agent
Home facts
- Year built:2013
- Subdivision & Development:Williamsburg Ph 1a
- Listing ID #:21329128
- Added:74 day(s) ago
- Updated:September 25, 2026 at 12:07 PM
Rooms and interior
- Bedrooms:3
- Total bathrooms:2
- Full bathrooms:2
- Flooring:Wood
- Kitchen Description:Dishwasher, Disposal, Gas Cooktop, Microwave, Refrigerator
- Living area:2,176 sq. ft.
Heating and cooling
- Cooling:Ceiling Fans, Central Air, Electric
- Heating:Central, Natural Gas
- Central air:Yes
Structure and exterior
- Roof:Composition
- Year built:2013
- Building area:2,176 sq. ft.
- Lot area:0.18 Acres
- Lot Features:Interior Lot, Sprinkler System
- Construction Materials:Brick, Stone
- Foundation Description:Slab
- Levels:1 Story
Schools
- High school:Rockwall-Heath
- Middle school:Herman E Utley
- Elementary school:Lupe Garcia
Finances and disclosures
- Price:$355,000
- Price per sq. ft.:$163.14
Features and amenities
- Appliances:Dishwasher, Disposal, Gas Cooktop, Gas Water Heater, Microwave, Refrigerator
- Amenities:Carbon Monoxide Detectors, Fire Alarm, Security System, Window Coverings
Parking
- Garage:Yes
- Garage spaces:2
 Information provided, in part, by North Texas Real Estate Information Systems, Inc. Last Updated September 25, 2026 Listings with the NTREIS logo are listed by brokerages other than Better Homes and Gardens Real Estate Lindsey Realty.
New listings near 691 Kensington Place
- New
 $350,000Active3 beds 3 baths2,438 sq. ft.
258 Vernon Drive, Fate, TX 75087
MLS# 21393158Listed by: HSN REALTY LLC - New
 $289,900Active3 beds 2 baths1,869 sq. ft.
417 Azalea Drive, Fate, TX 75087
MLS# 21390970Listed by: COMPASS RE TEXAS, LLC - New
 $330,990Active4 beds 3 baths2,034 sq. ft.
239 Whispering Pine Drive, Royse City, TX 75189
MLS# 21394247Listed by: D.R. HORTON-TEXAS, LTD - Open Sat, 12 to 2pmNew
 $425,000Active4 beds 3 baths2,863 sq. ft.
932 Manuel Drive, Fate, TX 75087
MLS# 21393779Listed by: JESSICA HARGIS REALTY, LLC - New
 $539,990Active4 beds 4 baths3,096 sq. ft.
410 Plains Place, Fate, TX 75087
MLS# 21393782Listed by: RE/MAX DFW ASSOCIATES - New
 $475,000Active4 beds 3 baths2,837 sq. ft.
321 Micco Lane, Fate, TX 75087
MLS# 21393854Listed by: COMPASS RE TEXAS, LLC. - New
 $571,990Active5 beds 4 baths3,311 sq. ft.
549 Pepperwood Drive, Fate, TX 75087
MLS# 21393239Listed by: RE/MAX DFW ASSOCIATES - New
 $379,999Active4 beds 3 baths3,147 sq. ft.
2223 Liberty Crossing Avenue, Royse City, TX 75189
MLS# 21393319Listed by: GREGORIO REAL ESTATE COMPANY - New
 $549,990Active5 beds 5 baths3,840 sq. ft.
450 Plains Place, Fate, TX 75087
MLS# 21393030Listed by: RE/MAX DFW ASSOCIATES - New
 $255,000Active3 beds 2 baths1,592 sq. ft.
382 Magnolia Drive, Fate, TX 75087
MLS# 21391459Listed by: COX PREMIER PROPERTIES


Protect your home and budget from life's surprises with an Assurant Home Warranty, backed by a partner that supports you through every step of homeownership. Explore Plans.
© 2026 Better Homes and Gardens Real Estate LLC. An Anywhere Real Estate company. All rights reserved. Better Homes and Gardens® Real Estate is a registered trademark owned by Meredith Operations Corporation, licensed to Better Homes and Gardens Real Estate LLC and used with permission. Better Homes and Gardens Real Estate LLC fully supports the principles of the Fair Housing Act and the Equal Opportunity Act. Listing information is deemed reliable but is not guaranteed accurate.
Each office is independently owned and operated.
Any services or products provided by third parties are not provided by, affiliated with or related to Better Homes and Gardens Real Estate LLC, or its affiliated companies.