
842 Mildren Lane, Fate, TX 75087
Local realty services provided by:Better Homes and Gardens Real Estate Winans
Listed by: aaron stokes
Office: keller williams rockwall
MLS#:21337204
Source:GDAR
Price summary
- Price:$399,900
- Price per sq. ft.:$176.56
- Monthly HOA dues:$66
About this home
Built in 2020 and spanning 2265 sqft, this beautifully maintained 3-bed, 2.5-bath home with a dedicated home office showcases upgrades throughout and a neutral, cohesive design that feels both modern and timeless. Warm ceramic tile flooring spans all main living areas, paired with neutral paint tones and cabinetry for a clean, elevated look. Carpeted bedrooms add comfort, with the front two bedrooms sharing a full bath, while a convenient half bath sits near the office—perfect for guests and work-from-home days. The heart of the home opens into a spacious living, kitchen, and dining area, thoughtfully upgraded with multiple built-in cabinets, extended counter space, and sleek finishes. The kitchen impresses with gas cooking, double ovens, a walk-in pantry, and breakfast-bar seating, creating an ideal setup for everyday meals and entertaining. The primary suite is privately tucked at the back of the home, offering a peaceful retreat. Its ensuite bath features a walk-in shower, separate soaking tub, double sinks and vanities, and a generous walk-in closet. Step outside to a covered back porch overlooking a cozy backyard—perfect for unwinding at the end of the day. Located in Woodcreek of Fate, residents enjoy a wealth of family-friendly amenities including jogging paths, pools, fishing ponds, and playgrounds. Plus, you’re just minutes from the charming small-town shops and eateries that make Fate such a welcoming community....
Contact an agent
Home facts
- Year built:2020
- Subdivision & Development:WOODCREEK PHASE 9C-3
- Listing ID #:21337204
- Added:53 day(s) ago
- Updated:September 14, 2026 at 11:55 AM
Rooms and interior
- Bedrooms:3
- Total bathrooms:3
- Full bathrooms:2
- Half bathrooms:1
- Flooring:Carpet, Ceramic Tile
- Kitchen Description:Dishwasher, Disposal, Double Oven, Gas Cooktop, Microwave
- Living area:2,265 sq. ft.
Heating and cooling
- Cooling:Ceiling Fans, Central Air
- Heating:Central
- Central air:Yes
Structure and exterior
- Roof:Composition
- Year built:2020
- Building area:2,265 sq. ft.
- Lot area:0.13 Acres
- Lot Features:Few Trees, Landscaped, Sprinkler System, Subdivision
- Architectural Style:Traditional
- Construction Materials:Brick
- Foundation Description:Slab
- Levels:1 Story
Schools
- High school:Royse City
- Middle school:Bobby Summers
- Elementary school:Vernon
Finances and disclosures
- Price:$399,900
- Price per sq. ft.:$176.56
- Tax amount:$10,064
Features and amenities
- Appliances:Dishwasher, Disposal, Double Oven, Gas Cooktop, Microwave
- Amenities:Carbon Monoxide Detectors, Smoke Detectors, Window Coverings
Parking
- Garage:Yes
- Garage spaces:2
 Information provided, in part, by North Texas Real Estate Information Systems, Inc. Last Updated September 14, 2026 Listings with the NTREIS logo are listed by brokerages other than Better Homes and Gardens Real Estate Winans.
New listings near 842 Mildren Lane
- New
 $410,000Active4 beds 2 baths2,036 sq. ft.
920 Bald Cypress Drive, Fate, TX 75087
MLS# 21385190Listed by: BRADFORD ELITE REAL ESTATE LLC - New
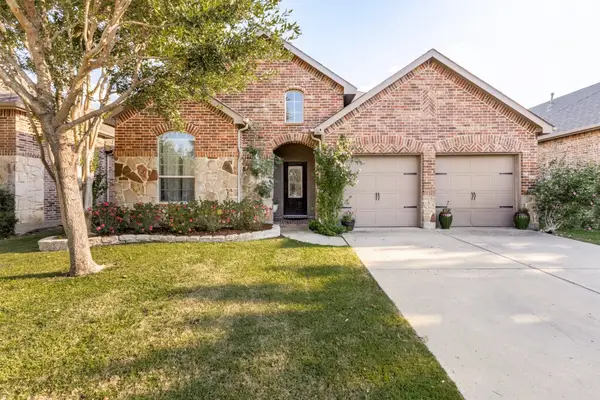 $330,000Active4 beds 3 baths2,382 sq. ft.
289 Hawthorn Drive, Fate, TX 75087
MLS# 21383776Listed by: AMAZING BROKERAGE, LLC - New
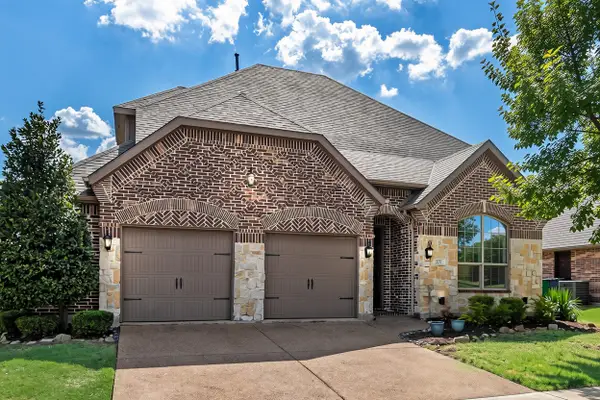 $425,000Active4 beds 4 baths3,032 sq. ft.
207 Charleston Lane, Fate, TX 75189
MLS# 21382945Listed by: KELLER WILLIAMS ROCKWALL - New
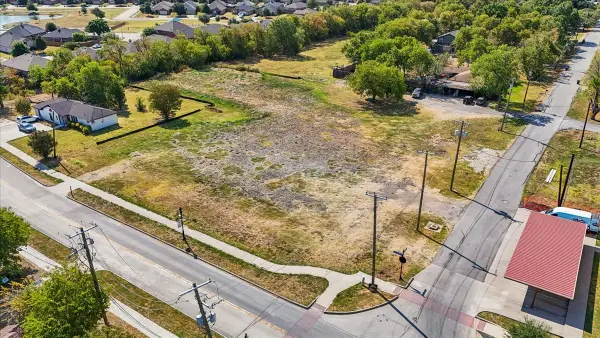 $2,500,000Active1.07 Acres
200 E Fate Main Place, Fate, TX 75132
MLS# 21382861Listed by: MONUMENT REALTY - New
 $474,900Active4 beds 3 baths3,201 sq. ft.
633 Taylor Drive, Fate, TX 75087
MLS# 21383047Listed by: REGAL, REALTORS - New
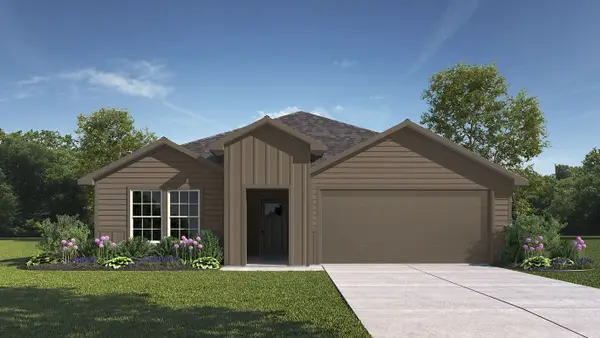 $242,990Active4 beds 2 baths1,615 sq. ft.
308 Whispering Pine Drive, Royse City, TX 75189
MLS# 21383119Listed by: D.R. HORTON-TEXAS, LTD - New
 $429,999Active4 beds 3 baths3,231 sq. ft.
947 Mangrove Drive, Fate, TX 75087
MLS# 21378883Listed by: NB ELITE REALTY - New
 $389,900Active4 beds 3 baths2,734 sq. ft.
713 Hickory Lane, Fate, TX 75087
MLS# 21380307Listed by: FRASER REALTY - New
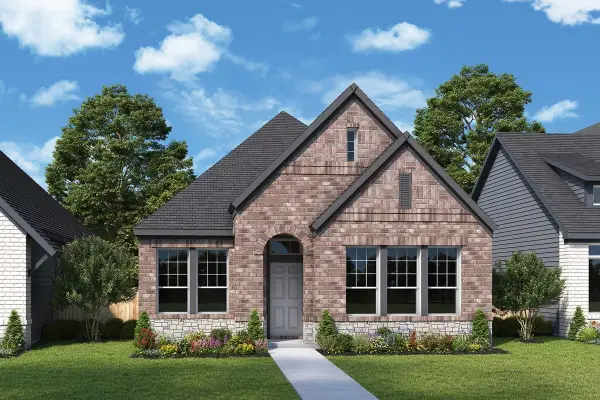 $400,925Active3 beds 2 baths1,740 sq. ft.
541 Nolan Road, Fate, TX 75189
MLS# 21353420Listed by: DAVID M. WEEKLEY - New
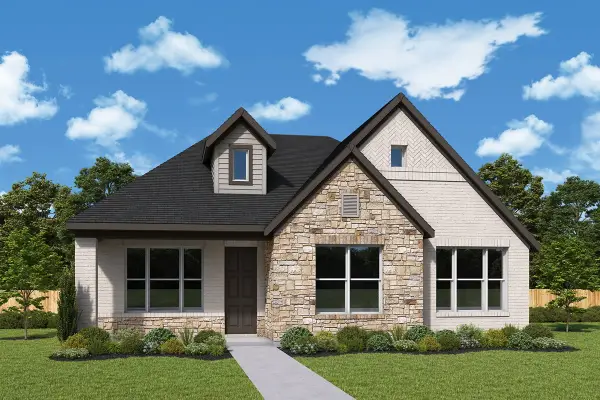 $449,086Active3 beds 2 baths1,740 sq. ft.
173 Bassett Hall Road, Fate, TX 75189
MLS# 21353723Listed by: DAVID M. WEEKLEY


Protect your home and budget from life's surprises with an Assurant Home Warranty, backed by a partner that supports you through every step of homeownership. Explore Plans.
© 2026 Better Homes and Gardens Real Estate LLC. An Anywhere Real Estate company. All rights reserved. Better Homes and Gardens® Real Estate is a registered trademark owned by Meredith Operations Corporation, licensed to Better Homes and Gardens Real Estate LLC and used with permission. Better Homes and Gardens Real Estate LLC fully supports the principles of the Fair Housing Act and the Equal Opportunity Act. Listing information is deemed reliable but is not guaranteed accurate.
Each office is independently owned and operated.
Any services or products provided by third parties are not provided by, affiliated with or related to Better Homes and Gardens Real Estate LLC, or its affiliated companies.