
104 Kubena Ridge, Fayetteville, TX 78940
Local realty services provided by:Better Homes and Gardens Real Estate Hometown
104 Kubena Ridge,Fayetteville, TX 78940
$695,000
- 3 Beds
- 2 Baths
- 3,200 sq. ft.
- Single family
- Active
Listed by: christopher diehl
Office: round top real estate979-249-5732
MLS#:79560661
Source:HARMLS
Price summary
- Price:$695,000
- Price per sq. ft.:$217.19
About this home
This home sits inside the western city limits of the quaint town of Fayetteville. At 3,200 sq.ft. and featuring bright, open rooms with high ceilings, this house has plenty of space and yet feels like a charming dollhouse. Most of the doors, windows, and fixtures are upcycled, vintage pieces that make this home truly one-of-a-kind. Whimsical touches like a swing in the living room and a doghouse nestled under the stairs add to the bespoke character of this newly-constructed home. The 550 sq.ft. loft has two generous closets, a window seat, and a custom, handmade balcony railing and banister along the staircase. The bedrooms are on either side of the living space and a lovely full bath separates the secondary bedrooms, allowing for everyone to enjoy their privacy. Fayetteville schools are mere yards down the road and shopping in La Grange isn't twenty minutes away. For those dreaming of a new home in Fayetteville, this is it.
Contact an agent
Home facts
- Year built:2026
- Subdivision & Development:Westview
- Listing ID #:79560661
- Updated:October 21, 2026 at 12:06 PM
Rooms and interior
- Bedrooms:3
- Total bathrooms:2
- Full bathrooms:2
- Rooms Total:11
- Flooring:Plank, Vinyl
- Dining Description:Living Dining Room
- Bathrooms Description:Tub Shower
- Kitchen Description:Butcher Block Counters, Dishwasher, Electric Oven, Electric Range, Kitchen Family Room Combo, Kitchen Island, Refrigerator
- Living area:3,200 sq. ft.
Heating and cooling
- Cooling:Central Air, Electric
- Heating:Central, Electric
- Central air:Yes
Structure and exterior
- Year built:2026
- Building area:3,200 sq. ft.
- Lot area:0.42 Acres
- Lot Features:Cul De Sac
- Construction Materials:Wood Siding
- Exterior Features:Porch
- Foundation Description:Pillar Post Pier
- Levels:2 Stories
Schools
- High school:FAYETTEVILLE SCHOOL
- Middle school:FAYETTEVILLE SCHOOL
- Elementary school:FAYETTEVILLE SCHOOL
Utilities
- Sewer:Public Sewer
Finances and disclosures
- Price:$695,000
- Price per sq. ft.:$217.19
- Tax amount:$285 (2025)
Features and amenities
- Appliances:Dishwasher, Electric Oven, Electric Range, Refrigerator
- Amenities:Balcony, High Ceilings, Loft, Vaulted Ceilings
New listings near 104 Kubena Ridge
- New
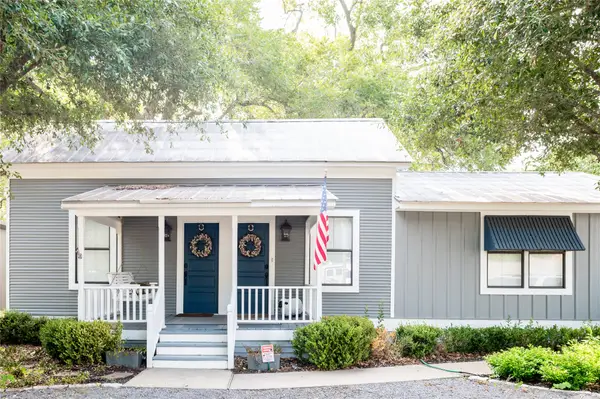 $448,000Active2 beds 2 baths1,104 sq. ft.
104 W Bell Street, Fayetteville, TX 78940
MLS# 86302972Listed by: MARTHA TURNER SOTHEBY'S INTERNATIONAL REALTY - ROUND TOP - New
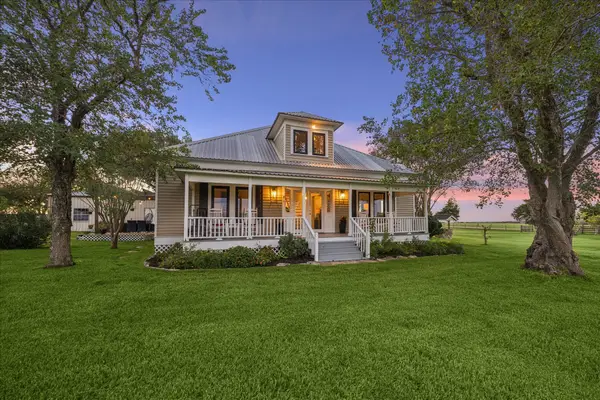 $897,000Active3 beds 3 baths2,076 sq. ft.
1220 San Felipe Road, Fayetteville, TX 78940
MLS# 26387399Listed by: ROUND TOP REAL ESTATE - New
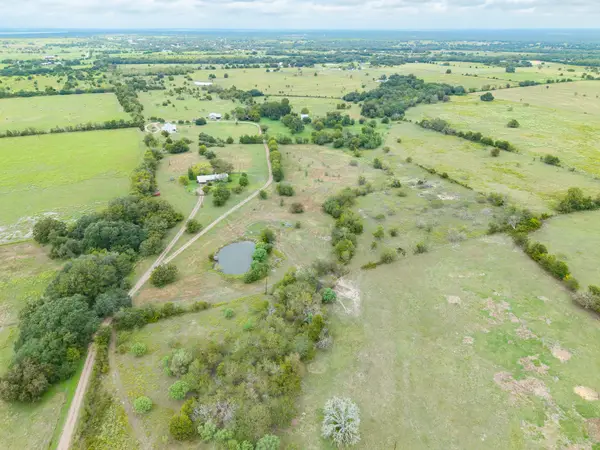 $764,500Active4 beds 2 baths1,634 sq. ft.
1727 Fm 2503, Fayetteville, TX 78940
MLS# 13118962Listed by: BUBELA REAL ESTATE - New
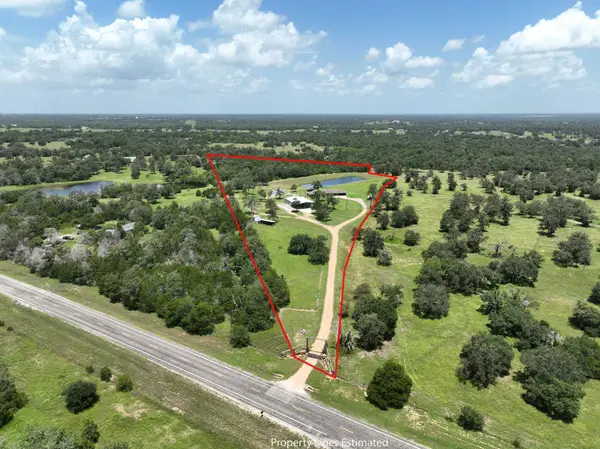 $799,998Active3 beds 3 baths2,072 sq. ft.
3230 S Fm 1291, Fayetteville, TX 78940
MLS# 6723380Listed by: STANBERRY REALTORS  $472,500Active10.5 Acres
0 Kickler Road, Fayetteville, TX 78940
MLS# 78177643Listed by: 1851 PROPERTIES, INC $425,000Active-- beds -- baths
455 Sandy Lane, Fayetteville, TX 78940
MLS# 77786728Listed by: JLA REALTY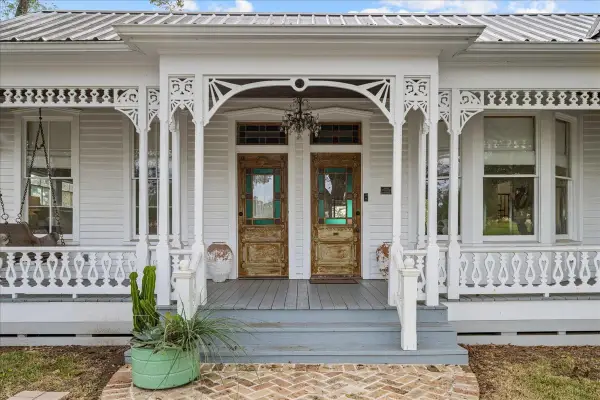 $645,000Active3 beds 3 baths2,114 sq. ft.
301 S Mechanic Street, Fayetteville, TX 78940
MLS# 78317285Listed by: ROUND TOP REAL ESTATE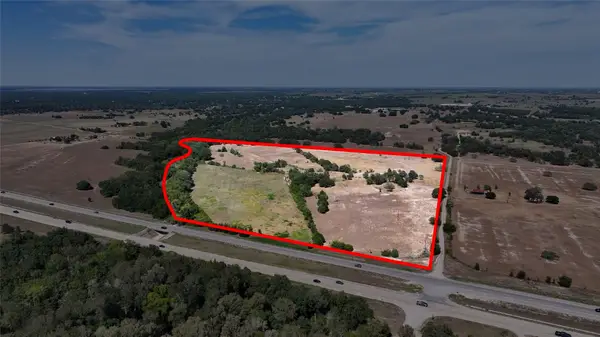 $1,192,500Active47.7 Acres
TBD Hwy 71 E, Fayetteville, TX 78940
MLS# 33952078Listed by: LAND BROKERS, INC $1,192,500Active-- beds -- baths
TBD Highway 71 Highway, Fayetteville, TX 78940
MLS# 8430685Listed by: LAND BROKERS, INC.


Protect your home and budget from life's surprises with an Assurant Home Warranty, backed by a partner that supports you through every step of homeownership. Explore Plans.
© 2026 Better Homes and Gardens Real Estate LLC. An Anywhere Real Estate company. All rights reserved. Better Homes and Gardens® Real Estate is a registered trademark owned by Meredith Operations Corporation, licensed to Better Homes and Gardens Real Estate LLC and used with permission. Better Homes and Gardens Real Estate LLC fully supports the principles of the Fair Housing Act and the Equal Opportunity Act. Listing information is deemed reliable but is not guaranteed accurate.
Each office is independently owned and operated.
Any services or products provided by third parties are not provided by, affiliated with or related to Better Homes and Gardens Real Estate LLC, or its affiliated companies.