
604 Durham Drive, Ellis, TX 75125
Local realty services provided by:Better Homes and Gardens Real Estate Senter, REALTORS(R)
Listed by: william nelson
Office: century communities
MLS#:21255247
Source:GDAR
Price summary
- Price:$309,900
- Price per sq. ft.:$205.5
- Monthly HOA dues:$12.5
About this home
Embrace modern living in the Sutherland floor plan! This attractive plan begins with a foyer that leads past two roomy bedrooms flanking a bath. The hallway continues, opening up into a sunny, airy space centered around an inviting great room. A few steps away, a kitchen with a wraparound counter, walk-in pantry, and center island flows into a charming dining area, complete with access to the covered patio. The serene primary suite is adjacent, showcasing a large walk-in closet and a private bath with dual sinks and a walk-in shower. Enjoy comfort and convenience with the Sutherland plan! Conveniently located near I-45, Ferris offers a short drive to economic, entertainment and cultural hubs across the Dallas-Fort Worth metro area—plus local attractions, such as restaurants, shops, and year-round community events. You’ll love a charming small-town atmosphere that's only 20 miles from urban amenities in downtown Dallas! Est. August completion!
Contact an agent
Home facts
- Year built:2026
- Subdivision & Development:Sperling Farms
- Listing ID #:21255247
- Added:115 day(s) ago
- Updated:August 24, 2026 at 07:50 AM
Rooms and interior
- Bedrooms:3
- Total bathrooms:2
- Full bathrooms:2
- Flooring:Carpet, Ceramic Tile, Luxury Vinyl Plank
- Kitchen Description:Dishwasher, Disposal, Electric Oven
- Living area:1,508 sq. ft.
Heating and cooling
- Cooling:Central Air, Electric, Zoned
- Heating:Central
- Central air:Yes
Structure and exterior
- Roof:Composition
- Year built:2026
- Building area:1,508 sq. ft.
- Lot area:0.14 Acres
- Lot Features:Interior Lot, Landscaped, Sprinkler System, Subdivision
- Architectural Style:Traditional
- Construction Materials:Brick, Stone
- Foundation Description:Slab
- Levels:1 Story
Schools
- High school:Ferris
- Middle school:Ferris
- Elementary school:McDonald
Finances and disclosures
- Price:$309,900
- Price per sq. ft.:$205.5
Features and amenities
- Appliances:Dishwasher, Disposal, Electric Oven
- Amenities:Carbon Monoxide Detectors, Prewired, Smoke Detectors
Parking
- Garage:Yes
- Garage spaces:2
 Information provided, in part, by North Texas Real Estate Information Systems, Inc. Last Updated August 24, 2026 Listings with the NTREIS logo are listed by brokerages other than Better Homes and Gardens Real Estate Senter, REALTORS(R).
New listings near 604 Durham Drive
- New
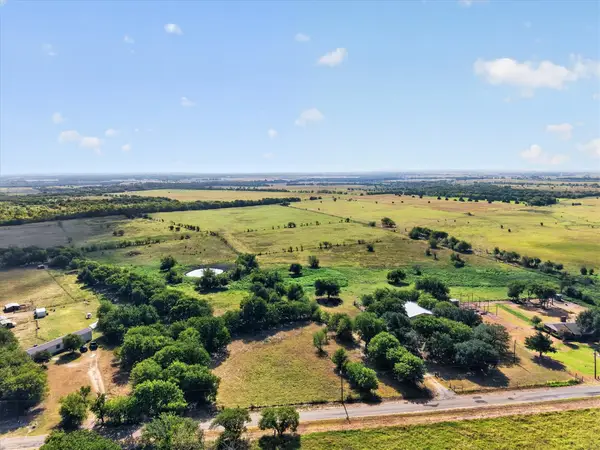 $695,000Active43.88 Acres
401 Dale Acres Road, Italy, TX 76651
MLS# 21365854Listed by: RE/MAX ASSOCIATES OF ARLINGTON - New
 $359,999Active3 beds 2 baths2,298 sq. ft.
302 Kaylee Way, Red Oak, TX 75154
MLS# 21367459Listed by: SIGNATURE REAL ESTATE GROUP - New
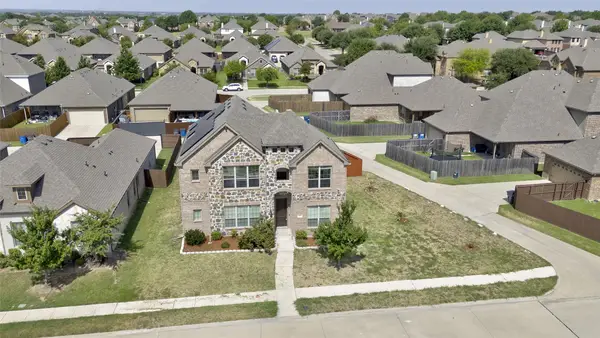 $425,000Active5 beds 4 baths2,963 sq. ft.
117 Melody Way, Red Oak, TX 75154
MLS# 21346422Listed by: FLEX GROUP REAL ESTATE - New
 $459,990Active4 beds 4 baths2,640 sq. ft.
1126 Rothland Lane, Red Oak, TX 75154
MLS# 21367297Listed by: DRB GROUP REALTY, LLC  $784,319Pending4 beds 4 baths3,168 sq. ft.
3805 Nola Drive, Midlothian, TX 76065
MLS# 21367340Listed by: KELLER WILLIAMS REALTY DPR- New
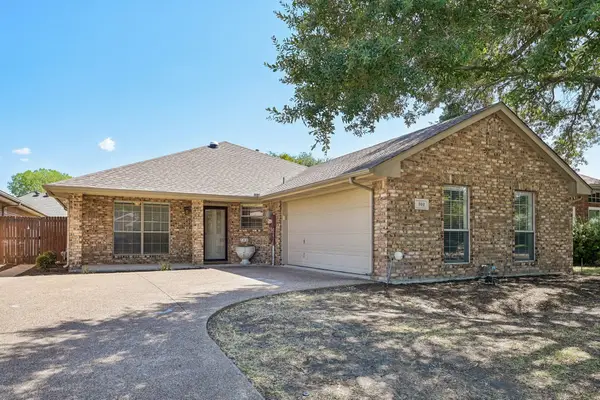 $269,900Active2 beds 2 baths1,544 sq. ft.
702 Azalea Trail, Waxahachie, TX 75165
MLS# 21367378Listed by: TERO REAL ESTATE - New
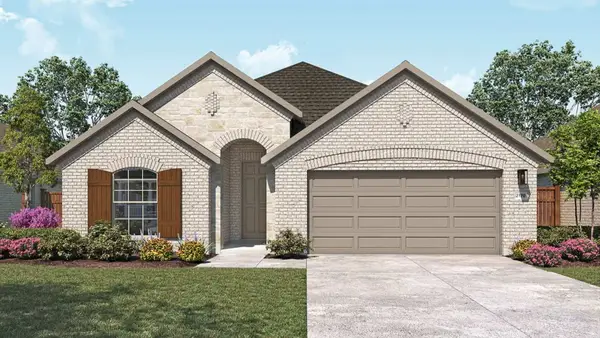 $399,990Active4 beds 3 baths2,170 sq. ft.
1205 Rothland Lane, Red Oak, TX 75154
MLS# 21367348Listed by: DRB GROUP REALTY, LLC - New
 Listed by BHGRE$1,195,000Active5 beds 5 baths4,000 sq. ft.
1430 Butcher Road, Waxahachie, TX 75165
MLS# 21340106Listed by: BETTER HOMES & GARDENS, WINANS - New
 $399,500Active3.5 Acres
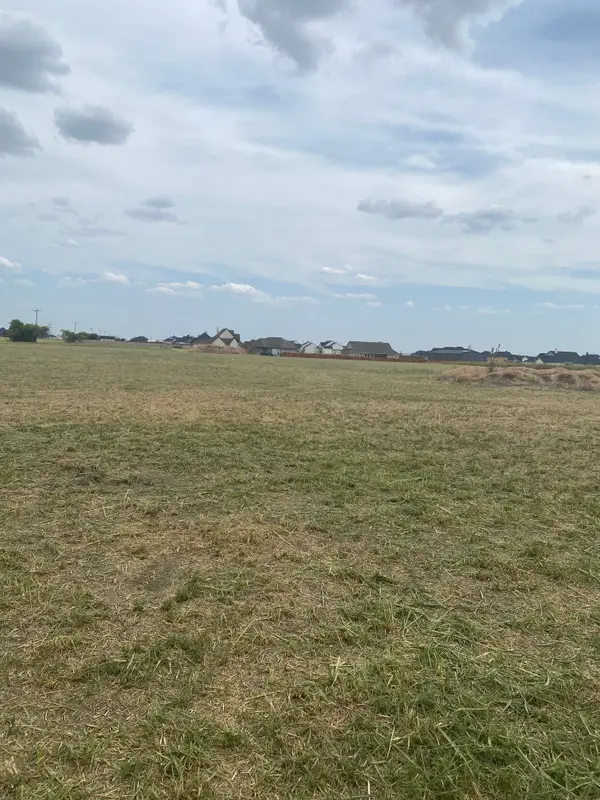
TBD Marion Road, Venus, TX 76084
MLS# 21366084Listed by: MERSAES REAL ESTATE, INC. - New
 $550,000Active6 beds 4 baths3,822 sq. ft.
200 Ravenel Street, Glenn Heights, TX 75154
MLS# 21367039Listed by: NB ELITE REALTY


Protect your home and budget from life's surprises with an Assurant Home Warranty, backed by a partner that supports you through every step of homeownership. Explore Plans.
© 2026 Better Homes and Gardens Real Estate LLC. An Anywhere Real Estate company. All rights reserved. Better Homes and Gardens® Real Estate is a registered trademark owned by Meredith Operations Corporation, licensed to Better Homes and Gardens Real Estate LLC and used with permission. Better Homes and Gardens Real Estate LLC fully supports the principles of the Fair Housing Act and the Equal Opportunity Act. Listing information is deemed reliable but is not guaranteed accurate.
Each office is independently owned and operated.
Any services or products provided by third parties are not provided by, affiliated with or related to Better Homes and Gardens Real Estate LLC, or its affiliated companies.