
1100 Yaupon Dr, Fischer, TX 78623
Local realty services provided by:Better Homes and Gardens Real Estate Winans
1100 Yaupon Dr,Fischer, TX 78623
$530,000
- 3 Beds
- 2 Baths
- 1,632 sq. ft.
- Single family
- Pending
Listed by: crystal unrue
Office: sullivan hill country properti
MLS#:2003779
Source:LERA
Price summary
- Price:$530,000
- Price per sq. ft.:$324.75
About this home
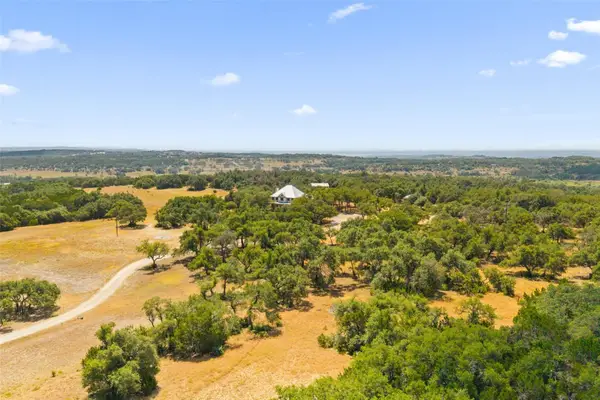
Welcome to your own rare private slice of the Texas Hill Country! Enter through the electric gated entrance to this beautifully remodeled home situated on 1.15 acre of fully fenced property. Completely renovated just one year ago, this move-in-ready home offers an open floor plan filled with natural light, highlighted by tall ceilings, fresh paint and laminate flooring throughout. The updated kitchen is the heart of the home, featuring quartz countertops, stainless steel appliances, a breakfast bar, and ample cabinetry. It flows seamlessly into the living and dining areas, creating the perfect space for entertaining or everyday living. The primary suite offers a spacious walk-in closet and a well-appointed bath with a double vanity and walk-in shower. The extensive list of improvements includes a new roof, fully fenced property with an electric gate, RV parking with a 50-amp hookup, and a 40-foot Conex shipping container that conveys with the property for additional storage. For those needing workspace or extra parking, the impressive 30x40 insulated Mueller shop offers approximately 1,200 square feet and is equipped with electricity, insulation, and a 24,000 BTU window unit. A massive 45x45 carport provides ample covered parking for vehicles, boats, RVs, or trailers. Step outside and enjoy the peaceful surroundings from the deck or cozy patio area. Mature trees provide abundant shade, creating the perfect setting to relax and take in the quiet beauty of country living. Whether you're looking for a full-time residence, a hobby property, or simply room to spread out and enjoy the outdoors, this exceptional property offers the perfect combination of modern updates, functionality, and Texas Hill Country charm....
Contact an agent
Home facts
- Year built:2011
- Subdivision & Development:RANCHO DEL LAGO WEST
- Listing ID #:2003779
- Added:47 day(s) ago
- Updated:September 14, 2026 at 07:38 AM
Rooms and interior
- Bedrooms:3
- Total bathrooms:2
- Full bathrooms:2
- Flooring:Laminate
- Dining Description:Breakfast Bar, Two Eating Areas
- Bathrooms Description:Double Vanity, Shower Only
- Kitchen Description:Breakfast Bar, Dishwasher, Eat-In Kitchen, Microwave Oven, Solid Counter Tops, Stove/Range
- Bedroom Description:Ceiling Fan, Full Bath, Walk-In Closet, Walk-In Closets
- Living area:1,632 sq. ft.
Heating and cooling
- Cooling:One Central
- Heating:Central, Electric
Structure and exterior
- Roof:Composition
- Year built:2011
- Building area:1,632 sq. ft.
- Lot area:1.15 Acres
- Lot Features:1 - 2 Acres, Level
- Architectural Style:One Story
- Construction Materials:Cement Fiber
- Exterior Features:Deck/Balcony, Has Gutters, Mature Trees, Ranch Fence, Storage Building/Shed
- Foundation Description:Slab
- Levels:1 Story
Schools
- High school:Canyon Lake
- Middle school:Mountain Valley
- Elementary school:Rebecca Creek
Utilities
- Sewer:Septic
Finances and disclosures
- Price:$530,000
- Price per sq. ft.:$324.75
- Tax amount:$5,960 (2025)
Features and amenities
- Laundry features:Dryer Connection, Washer Connection
- Amenities:Ceiling Fans, Chandelier, Electric Water Heater, High Speed Internet, Plumb for Water Softener, Private Garbage Service, Smoke Alarm, Utility Room Inside
Parking
- Parking description:Four or More Car Garage
 IDX information is provided exclusively for consumers’ personal, non-commercial use, that it may not be used for any purpose other than to identify prospective properties consumers may be interested in purchasing, and that the data is deemed reliable but is not guaranteed accurate by LERA MLS (Local Expertise Regional Access). The MLS may, at its discretion, require use of other disclaimers as necessary to protect participants and/or the MLS from liability.
 New listings near 1100 Yaupon Dr
- New
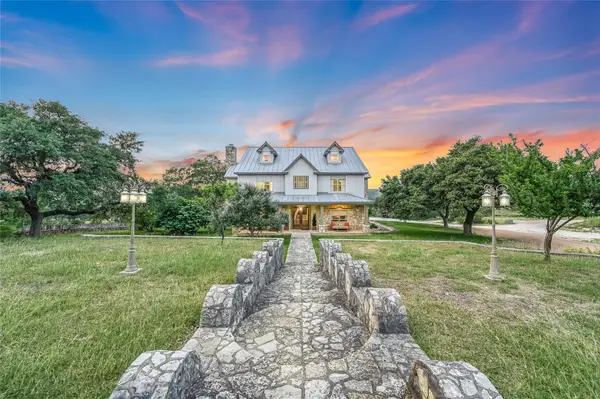 $3,250,000Active6 beds 5 baths7,420 sq. ft.
1174 Royal Eagle Dr, Fischer, TX 78623
MLS# 5982394Listed by: KELLER WILLIAMS WIMBERLEY - New
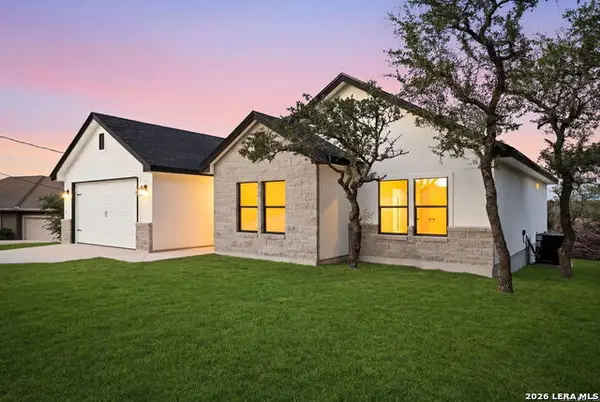 $449,900Active3 beds 3 baths1,701 sq. ft.
1750 Cottonwood Rd, Fischer, TX 78623
MLS# 2010770Listed by: REAL BROKER, LLC - New
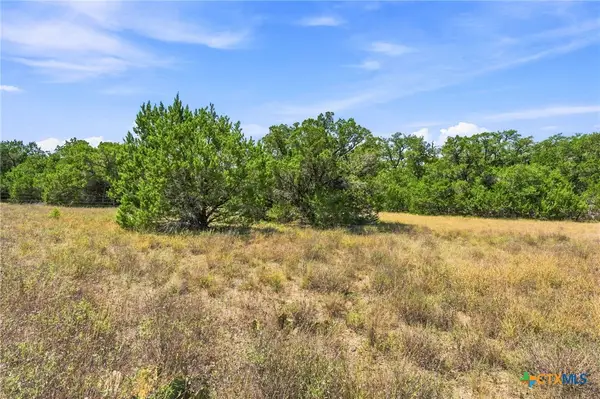 $415,000Active10.68 Acres
TBD LOT 2 (10.68 Ac) Lipan Run, Fischer, TX 78623
MLS# 624802Listed by: LAND UP REALTY & INVESTMENTS - New
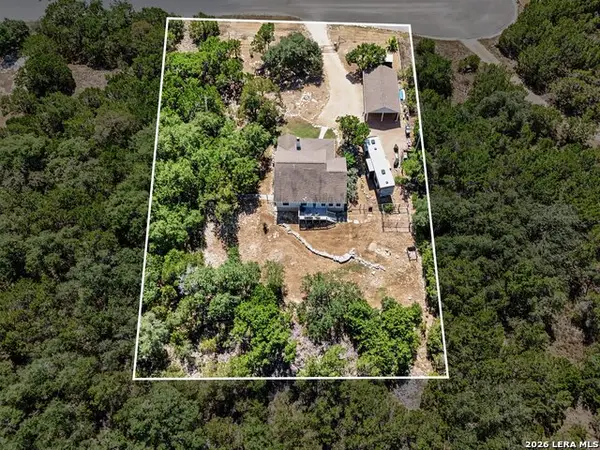 $350,000Active3 beds 2 baths1,490 sq. ft.
2092 Stallion Springs Dr, Fischer, TX 78623
MLS# 2015123Listed by: ORCHARD BROKERAGE - New
 $2,100,000Active4 beds 3 baths2,930 sq. ft.
14511 Fm 32, Blanco, TX 78606
MLS# 1301312Listed by: KELLER WILLIAMS REALTY - New
 $88,790Active1.49 Acres
886 Mimosa Ct, Fischer, TX 78623
MLS# 4401399Listed by: KELLER WILLIAMS REALTY - New
 $879,900Active22.5 Acres
TBD Tract 1 & 2 (22.5 Ac) Lipan Run, Fischer, TX 78623
MLS# 6339868Listed by: LAND UP REALTY & INVESTMENTS - New
 $879,900Active-- beds -- baths
TBD 22.5 Ac Lipan Run, Fischer, TX 78623
MLS# 2464197Listed by: LAND UP REALTY & INVESTMENTS - New
 $415,000Active-- beds -- baths
TBD 10.68 Ac Lipan Run, Fischer, TX 78623
MLS# 7426776Listed by: LAND UP REALTY & INVESTMENTS - New
 $650,000Active4 beds 3 baths2,548 sq. ft.
441 Eagle Ln, Fischer, TX 78623
MLS# 2014720Listed by: KELLER WILLIAMS REALTY


Protect your home and budget from life's surprises with an Assurant Home Warranty, backed by a partner that supports you through every step of homeownership. Explore Plans.
© 2026 Better Homes and Gardens Real Estate LLC. An Anywhere Real Estate company. All rights reserved. Better Homes and Gardens® Real Estate is a registered trademark owned by Meredith Operations Corporation, licensed to Better Homes and Gardens Real Estate LLC and used with permission. Better Homes and Gardens Real Estate LLC fully supports the principles of the Fair Housing Act and the Equal Opportunity Act. Listing information is deemed reliable but is not guaranteed accurate.
Each office is independently owned and operated.
Any services or products provided by third parties are not provided by, affiliated with or related to Better Homes and Gardens Real Estate LLC, or its affiliated companies.