
1151 Eagle Point Dr, Fischer, TX 78623
Local realty services provided by:Better Homes and Gardens Real Estate Winans
Listed by: alice lebkuecher
Office: keller williams wimberley
MLS#:7811706
Source:ACTRIS
Price summary
- Price:$1,590,000
- Price per sq. ft.:$485.35
- Monthly HOA dues:$41.67
About this home
Stunning modern Hill Country home on 2.88 acres with breathtaking panoramic views of Canyon Lake and the surrounding Hill Country. Designed to capture the spectacular scenery, this exceptional home offers expansive upper and lower covered balconies facing west, providing incredible sunsets and outdoor living spaces. A private front courtyard with covered porch welcomes you into a dramatic great room with soaring vaulted ceilings, a floor-to-ceiling stone fireplace, and a wall of windows showcasing the endless views. The open-concept floor plan is filled with upscale finishes throughout. The gourmet kitchen features a large waterfall island with Taj Mahal quartzite countertops, custom cabinetry, stainless steel appliances, a KitchenAid 6-burner propane range, beverage refrigerator, and a new 2026 Monogram refrigerator. A spacious butler's pantry provides additional storage and houses the microwave for a clean, streamlined look. A convenient powder bath is also located on the main level. The primary suite is situated on the main floor and features a spa-inspired bath with a stunning wet room, dual vanities, and a generous walk-in closet.
Downstairs offers 3 secondary bedrooms, 2 full baths, and a family room with a built-in wet bar, perfect for entertaining. An impressive wine closet with custom bottle storage adds another upscale touch. Outdoor living continues with a lower patio wired for a future hot tub, an additional side patio, and multiple spaces to enjoy the peaceful surroundings and incredible views. Detached garage features a EV charger an a contemporary frosted glass door, complementing the home's modern architecture. Located just 7 minutes from the Canyon Lake marina, this property offers quick access to boating, fishing, an water recreation. Conveniently located near Wimberley, Blanco, an New Braunfels. Easy access to both Austin and San Antonio International Airports makes this an ideal primary residence, second home, or Hill Country retreat....
Contact an agent
Home facts
- Year built:2014
- Subdivision & Development:Eagles Peak Ranch 2
- Listing ID #:7811706
- Updated:September 24, 2026 at 03:52 PM
Rooms and interior
- Bedrooms:4
- Total bathrooms:4
- Full bathrooms:3
- Half bathrooms:1
- Flooring:Concrete, Tile, Wood
- Kitchen Description:Bar Fridge, Dishwasher, Disposal, Free-Standing Range, Microwave, Propane Cooktop, Refrigerator, Self Cleaning Oven, Stainless Steel Appliance(s)
- Living area:3,276 sq. ft.
Heating and cooling
- Cooling:Central
- Heating:Central, Fireplace(s), Propane
- Central air:Yes
Structure and exterior
- Roof:Metal
- Year built:2014
- Building area:3,276 sq. ft.
- Lot area:2.88 Acres
- Lot Features:Landscaped, Steep Slope, Trees-Moderate
- Construction Materials:Masonry All Sides, Stone, Stucco
- Exterior Features:Balcony, Electric Car Plug-in, Exterior Steps, Gutters Full
- Foundation Description:Slab
Schools
- High school:Canyon Lake
- Elementary school:Mountain Valley
Utilities
- Water:Private
- Sewer:Aerobic Septic
Finances and disclosures
- Price:$1,590,000
- Price per sq. ft.:$485.35
- Tax amount:$17,133 (2025)
Features and amenities
- Appliances:Bar Fridge, Convection Oven, Dishwasher, Disposal, Free-Standing Range, Microwave, Propane Cooktop, RNGHD, Refrigerator, Self Cleaning Oven, Stainless Steel Appliance(s), Tankless Water Heater, Washer/Dryer, Water Softener Owned
- Laundry features:Washer/Dryer
- Amenities:Pantry
Parking
- Total parking spaces:6
- Parking description:Detached, Door-Single, Driveway, Garage, Garage Door Opener, Garage Faces Side
- Garage:Yes
- Garage spaces:2
New listings near 1151 Eagle Point Dr
- New
 $84,900Active1 Acres
204 Freedom Street, Fischer, TX 78623
MLS# 623932Listed by: REAL BROKER - New
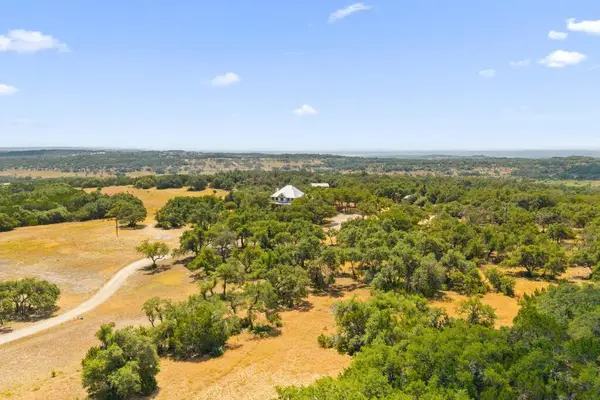 $2,100,000Active60.61 Acres
14511 Fm 32, Blanco, TX 78606
MLS# 105394Listed by: KELLER WILLIAMS REALTY - AUSTIN - New
 $390,000Active3 beds 2 baths1,607 sq. ft.
1435 Cottonwood Rd, Fischer, TX 78623
MLS# 2017997Listed by: SHARON PETERS - New
 $3,250,000Active6 beds 5 baths7,420 sq. ft.
1174 Royal Eagle, Fischer, TX 78623
MLS# 625448Listed by: KELLER WILLIAMS REALTY - PARTN 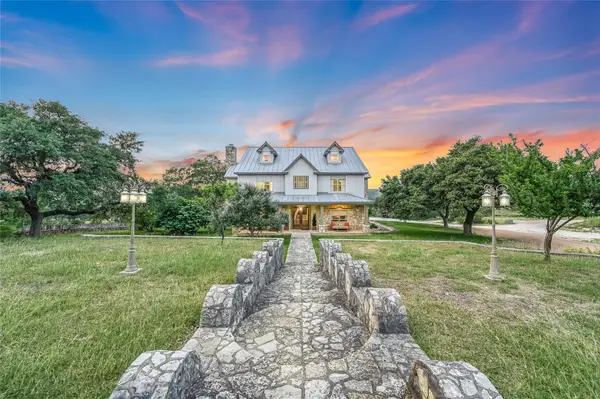 $3,250,000Active6 beds 5 baths7,420 sq. ft.
1174 Royal Eagle Dr, Fischer, TX 78623
MLS# 5982394Listed by: KELLER WILLIAMS WIMBERLEY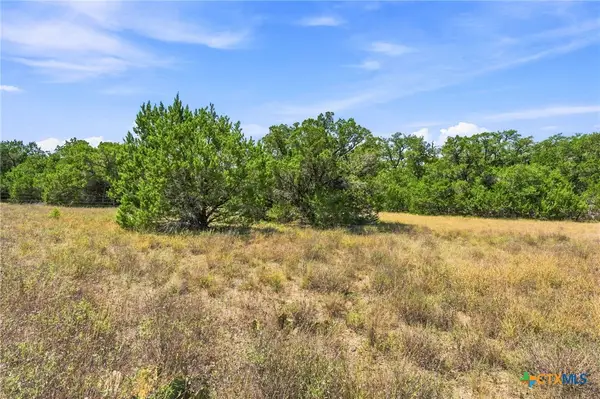 $415,000Active10.68 Acres
TBD LOT 2 (10.68 Ac) Lipan Run, Fischer, TX 78623
MLS# 624802Listed by: LAND UP REALTY & INVESTMENTS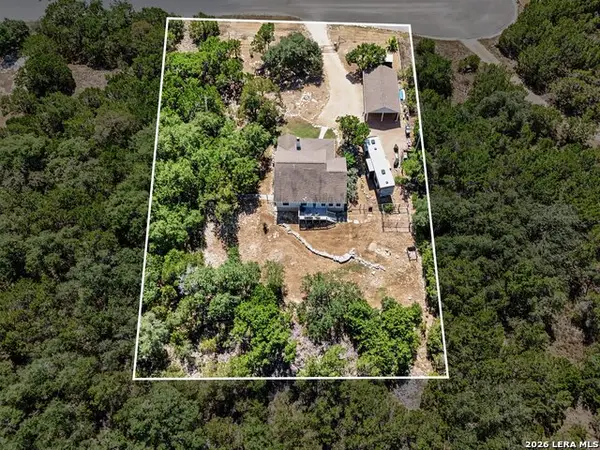 $350,000Active3 beds 2 baths1,490 sq. ft.
2092 Stallion Springs Dr, Fischer, TX 78623
MLS# 2015123Listed by: ORCHARD BROKERAGE $88,790Active1.49 Acres
886 Mimosa Ct, Fischer, TX 78623
MLS# 4401399Listed by: KELLER WILLIAMS REALTY $879,900Active22.5 Acres
TBD Tract 1 & 2 (22.5 Ac) Lipan Run, Fischer, TX 78623
MLS# 6339868Listed by: LAND UP REALTY & INVESTMENTS $879,900Active-- beds -- baths
TBD 22.5 Ac Lipan Run, Fischer, TX 78623
MLS# 2464197Listed by: LAND UP REALTY & INVESTMENTS


Protect your home and budget from life's surprises with an Assurant Home Warranty, backed by a partner that supports you through every step of homeownership. Explore Plans.
© 2026 Better Homes and Gardens Real Estate LLC. An Anywhere Real Estate company. All rights reserved. Better Homes and Gardens® Real Estate is a registered trademark owned by Meredith Operations Corporation, licensed to Better Homes and Gardens Real Estate LLC and used with permission. Better Homes and Gardens Real Estate LLC fully supports the principles of the Fair Housing Act and the Equal Opportunity Act. Listing information is deemed reliable but is not guaranteed accurate.
Each office is independently owned and operated.
Any services or products provided by third parties are not provided by, affiliated with or related to Better Homes and Gardens Real Estate LLC, or its affiliated companies.