
1185 Soaring Eagle Dr, Fischer, TX 78623
Local realty services provided by:Better Homes and Gardens Real Estate Hometown
Listed by: jim donaldson
Office: keller williams wimberley
MLS#:9272262
Source:ACTRIS
1185 Soaring Eagle Dr,Fischer, TX 78623
$639,000
- 4 Beds
- 3 Baths
- 2,312 sq. ft.
- Single family
- Active
Price summary
- Price:$639,000
- Price per sq. ft.:$276.38
About this home
You will experience amazing long distance views with legenday sunsets from the front porch of this beautiful custom home that overlooks the hills surrounding Canyon Lake. This modern farmhouse style home has room for family and friends to gather in the open floorplan that seamlessly extends to the back porch and patio areas. Inside you will appreciate the large primary suite with a spaceous bath and walk in closet. The tall ceilings in the living/dining/kitchen complement the design by connecting the space with the updstairs bedrooms and flex space. This house was created for memorable special occasions and can host a crowd or can be a comfortable setting for day to day life. It can be a 3 bedroom with a media/game room or a 4 bedroom. This home has quailty finishes and has been gently lived in by the Builder since completion in 2024. It is located in Eagle's Peak between Austin and San Antonio with easy access to New Braunfels, San Marcos, Wimberley and Blanco. Great location, high quality construction and outstanding views make this home a must see!...
Contact an agent
Home facts
- Year built:2024
- Subdivision & Development:Eagles Peak Ranch 2
- Listing ID #:9272262
- Updated:October 09, 2026 at 10:56 PM
Rooms and interior
- Bedrooms:4
- Total bathrooms:3
- Full bathrooms:2
- Half bathrooms:1
- Flooring:Carpet, Tile
- Kitchen Description:Dishwasher, Disposal, Electric Range, Microwave
- Living area:2,312 sq. ft.
Heating and cooling
- Cooling:Central, Electric
- Heating:Central, Electric
- Central air:Yes
Structure and exterior
- Roof:Composition, Shingle
- Year built:2024
- Building area:2,312 sq. ft.
- Lot area:0.54 Acres
- Lot Features:Sloped Down
- Construction Materials:HardiPlank Type
- Exterior Features:Exterior Steps
- Foundation Description:Slab
Schools
- High school:Canyon Lake
- Elementary school:Rebecca Creek
Utilities
- Water:Private
- Sewer:Septic Tank
Finances and disclosures
- Price:$639,000
- Price per sq. ft.:$276.38
- Tax amount:$8,033 (2026)
Features and amenities
- Appliances:Dishwasher, Disposal, Electric Range, Electric Water Heater, Microwave
Parking
- Total parking spaces:4
- Parking description:Attached, Garage
- Garage:Yes
- Garage spaces:2
New listings near 1185 Soaring Eagle Dr
- New
 $558,000Active3 beds 2 baths2,225 sq. ft.
1761 Cottonwood Road, Fischer, TX 78623
MLS# 627097Listed by: WALKER TEXAS TEAM, KW REALTY - New
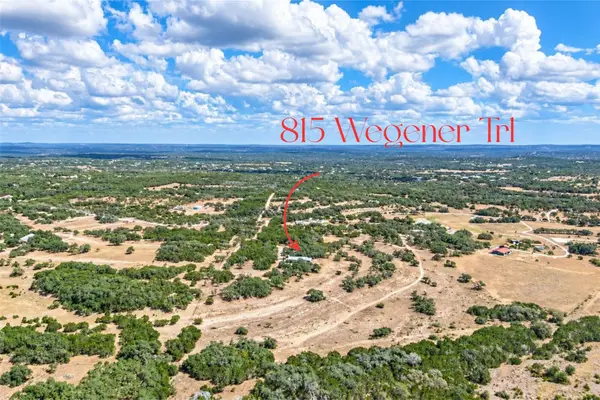 $1,119,000Active1 beds 1 baths1,200 sq. ft.
815 Wegener Trl, Fischer, TX 78623
MLS# 2551061Listed by: HORIZON REALTY - New
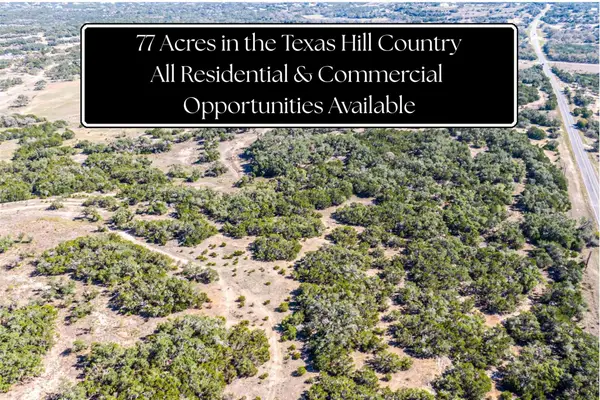 $2,399,000Active-- beds -- baths
00 Fm 32 Highway, Fischer, TX 78623
MLS# 3700037Listed by: HORIZON REALTY - New
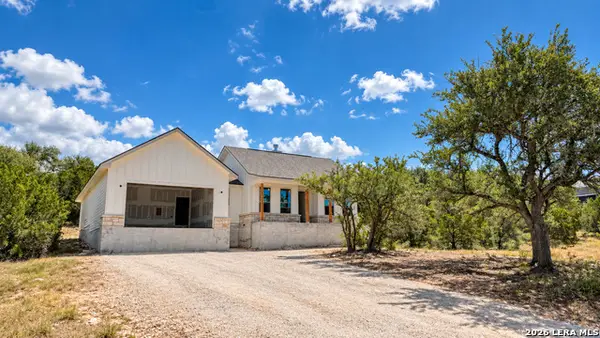 $449,900Active3 beds 2 baths1,750 sq. ft.
1181 Pinon Pass, Fischer, TX 78623
MLS# 2015652Listed by: KELLER WILLIAMS HERITAGE  $84,900Active1 Acres
204 Freedom Street, Fischer, TX 78623
MLS# 623932Listed by: REAL BROKER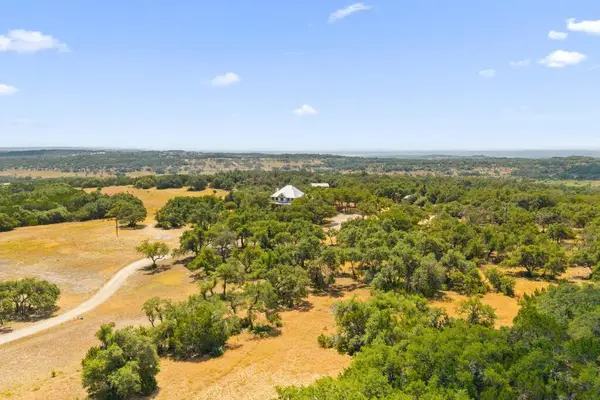 $2,100,000Active60.61 Acres
14511 Fm 32, Blanco, TX 78606
MLS# 105394Listed by: KELLER WILLIAMS REALTY - AUSTIN $390,000Active3 beds 2 baths1,607 sq. ft.
1435 Cottonwood Rd, Fischer, TX 78623
MLS# 2017997Listed by: SHARON PETERS $3,250,000Active6 beds 5 baths7,420 sq. ft.
1174 Royal Eagle, Fischer, TX 78623
MLS# 625448Listed by: KELLER WILLIAMS REALTY - PARTN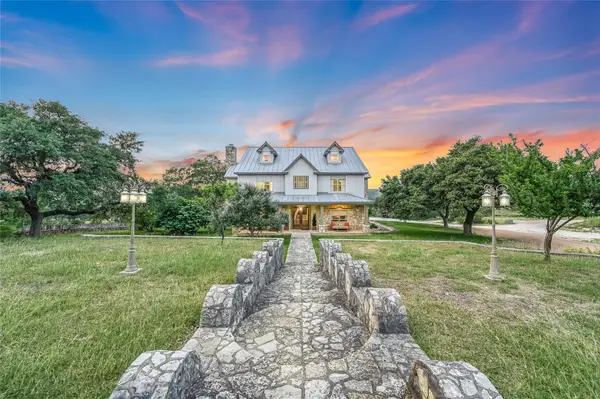 $3,250,000Active6 beds 5 baths7,420 sq. ft.
1174 Royal Eagle Dr, Fischer, TX 78623
MLS# 5982394Listed by: KELLER WILLIAMS WIMBERLEY


Protect your home and budget from life's surprises with an Assurant Home Warranty, backed by a partner that supports you through every step of homeownership. Explore Plans.
© 2026 Better Homes and Gardens Real Estate LLC. An Anywhere Real Estate company. All rights reserved. Better Homes and Gardens® Real Estate is a registered trademark owned by Meredith Operations Corporation, licensed to Better Homes and Gardens Real Estate LLC and used with permission. Better Homes and Gardens Real Estate LLC fully supports the principles of the Fair Housing Act and the Equal Opportunity Act. Listing information is deemed reliable but is not guaranteed accurate.
Each office is independently owned and operated.
Any services or products provided by third parties are not provided by, affiliated with or related to Better Homes and Gardens Real Estate LLC, or its affiliated companies.