
1427 Birch Ln, Fischer, TX 78623
Local realty services provided by:Better Homes and Gardens Real Estate Winans
Listed by: erin linn
Office: cityscape property group
MLS#:2003004
Source:LERA
Price summary
- Price:$330,000
- Price per sq. ft.:$272.28
About this home
High-end custom craftsmanship in a smart, efficient footprint. This 2023 Texas Hill Country Cottages home delivers quality and thoughtful details rarely found in a 1,202 sq. ft. residence, set on a peaceful 0.60-acre lot in Rancho Del Lago Phase X. This home is designed for comfort and efficiency. The finished garage features fully insulated, textured and painted walls/ceiling with 5" baseboards plus a coated floor-ready for vehicles or a clean workspace. A 250-gallon propane tank has been added for convenience and run to the dryer, stove, fireplace (for lighter log), and tankless hot water heater. Inside, expect solid maple cabinetry with soft-close drawers, quartz counters, a stainless undermount sink and custom tile backsplash with mosaic accent. Bathrooms include a custom-tiled master shower and secondary bath with tiled surround, quartz countertop vanities, framed mirrors, and quality fixtures. Wood-look vinyl plank flooring runs through the main living areas and bedrooms, with tile in the baths. Recessed LED lighting, ceiling fans, and upgraded electrical complete the polished interior. A wood-burning fireplace and covered patio add warmth and outdoor living space. The site is prepared with proper drainage, a county-approved driveway/culvert, and septic system. Landscape-ready and situated in the Texas Hill Country near Canyon Lake, this home offers low-maintenance living with the quality of a larger custom build-ideal for those who value craftsmanship over excess square footage. A rare opportunity for a nearly new, well-appointed Hill Country cottage....
Contact an agent
Home facts
- Year built:2023
- Subdivision & Development:RANCHO DEL LAGO WEST
- Listing ID #:2003004
- Added:45 day(s) ago
- Updated:September 08, 2026 at 07:20 AM
Rooms and interior
- Bedrooms:3
- Total bathrooms:2
- Full bathrooms:2
- Flooring:Ceramic Tile, Vinyl
- Bathrooms Description:Shower Only, Single Vanity
- Kitchen Description:Dishwasher, Disposal, Eat-In Kitchen, Island Kitchen, Microwave Oven, Solid Counter Tops, Stove/Range
- Bedroom Description:Ceiling Fan, Full Bath, Walk-In Closet, Walk-In Closets
- Living area:1,212 sq. ft.
Heating and cooling
- Cooling:Heat Pump, One Central
- Heating:Electric, Heat Pump
Structure and exterior
- Roof:Composition
- Year built:2023
- Building area:1,212 sq. ft.
- Lot area:0.6 Acres
- Lot Features:1/2-1 Acre, Cul-de-Sac/Dead End, Level
- Architectural Style:One Story, Texas Hill Country
- Construction Materials:Siding, Stone/Rock
- Foundation Description:Slab
- Levels:1 Story
Schools
- High school:Canyon Lake
- Middle school:Mountain Valley
- Elementary school:Rebecca Creek
Utilities
- Water:City
- Sewer:Aerobic Septic, City
Finances and disclosures
- Price:$330,000
- Price per sq. ft.:$272.28
- Tax amount:$4,959 (2025)
Features and amenities
- Laundry features:Dryer Connection, Laundry Room, Washer Connection
- Amenities:Attic - Pull Down Stairs, Ceiling Fans, High Speed Internet, Plumb for Water Softener, Propane Water Heater, Utility Room Inside, Water Softener (owned)
Parking
- Parking description:Attached Garage, Two Car Garage
 IDX information is provided exclusively for consumers’ personal, non-commercial use, that it may not be used for any purpose other than to identify prospective properties consumers may be interested in purchasing, and that the data is deemed reliable but is not guaranteed accurate by LERA MLS (Local Expertise Regional Access). The MLS may, at its discretion, require use of other disclaimers as necessary to protect participants and/or the MLS from liability.
 New listings near 1427 Birch Ln
- New
 $879,900Active-- beds -- baths
TBD 22.5 Ac Lipan Run, Fischer, TX 78623
MLS# 2464197Listed by: LAND UP REALTY & INVESTMENTS - New
 $415,000Active-- beds -- baths
TBD 10.68 Ac Lipan Run, Fischer, TX 78623
MLS# 7426776Listed by: LAND UP REALTY & INVESTMENTS - New
 $650,000Active4 beds 3 baths2,548 sq. ft.
441 Eagle Ln, Fischer, TX 78623
MLS# 2014720Listed by: KELLER WILLIAMS REALTY - New
 $675,000Active4 beds 4 baths2,549 sq. ft.
252 Kellog, Fischer, TX 78623
MLS# 6359858Listed by: AUSTIN SUMMIT GROUP - New
 $460,000Active3 beds 3 baths1,600 sq. ft.
1197 Spice Wood Rd, Fischer, TX 78623
MLS# 2006543Listed by: ALL CITY SAN ANTONIO REGISTERED SERIES - New
 $65,000Active0.65 Acres
1040 Pinon Pass, Fischer, TX 78623
MLS# 2012817Listed by: ALL CITY SAN ANTONIO REGISTERED SERIES  $2,845,250Active5 beds 3 baths4,468 sq. ft.
669 El Rancho Cima, Fischer, TX 78623
MLS# 1980445Listed by: COMPASS RE TEXAS, LLC $375,000Active3 beds 2 baths1,361 sq. ft.
646 Appaloosa Dr, Fischer, TX 78623
MLS# 2009504Listed by: WATTERS INTERNATIONAL REALTY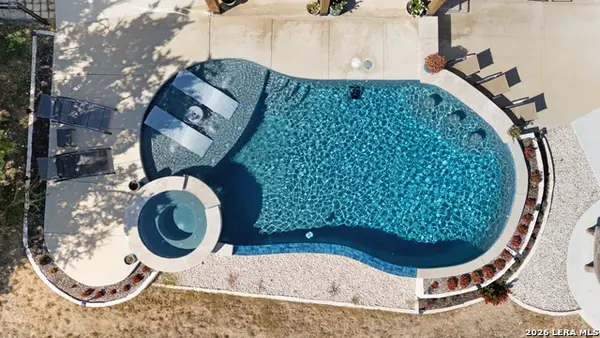 $849,900Active3 beds 3 baths2,993 sq. ft.
526 Stars And Stripes, Fischer, TX 78623
MLS# 2008705Listed by: CEDAR & SKY REALTY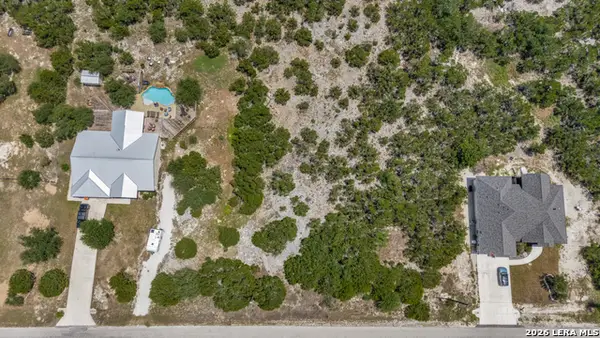 $79,900Active1 Acres
343 Stars And Stripes, Fischer, TX 78623
MLS# 2007071Listed by: JPAR SAN ANTONIO


Protect your home and budget from life's surprises with an Assurant Home Warranty, backed by a partner that supports you through every step of homeownership. Explore Plans.
© 2026 Better Homes and Gardens Real Estate LLC. An Anywhere Real Estate company. All rights reserved. Better Homes and Gardens® Real Estate is a registered trademark owned by Meredith Operations Corporation, licensed to Better Homes and Gardens Real Estate LLC and used with permission. Better Homes and Gardens Real Estate LLC fully supports the principles of the Fair Housing Act and the Equal Opportunity Act. Listing information is deemed reliable but is not guaranteed accurate.
Each office is independently owned and operated.
Any services or products provided by third parties are not provided by, affiliated with or related to Better Homes and Gardens Real Estate LLC, or its affiliated companies.