
576 Aspen, Fischer, TX 78623
Local realty services provided by:Better Homes and Gardens Real Estate Winans
576 Aspen,Fischer, TX 78623
$624,999
- 3 Beds
- 2 Baths
- 1,974 sq. ft.
- Single family
- Active
Listed by: coleman houston
Office: anders realty
MLS#:1969903
Source:LERA
Price summary
- Price:$624,999
- Price per sq. ft.:$316.62
About this home
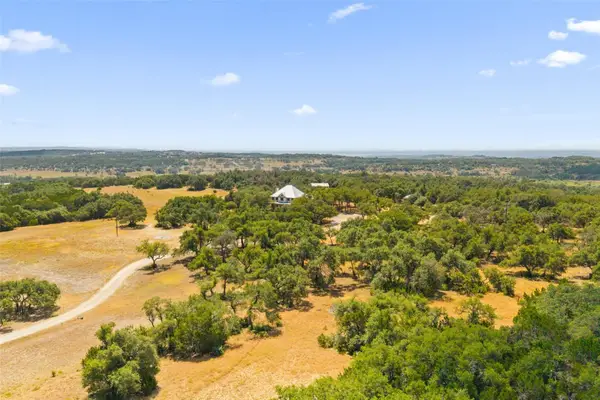
Charming Hill Country escape in the quiet and peaceful town of Fischer, TX. This rare "double lot" offering of 2.3+/- acres checks all the boxes encompassing a main home, a detached flex space, and a large workshop. The 1974+/-sf home is complete with 3 bedrooms, 2 bathrooms, and a dedicated office. The open floor plan and high ceilings make for an inviting place to entertain. The kitchen features granite counter tops and updated appliances. The spacious primary bedroom is the perfect place to unwind. The HVAC system is brand new, installed June 2026. Beyond the home you will find a 432+/-sf heated and cooled flex space that would make an excellent casita, office, home gym, or studio. The 2400+/-sf metal shop is a showstopper. Complete with two 14ft doors and two 220amp circuits, it is insulated and already plumbed into the septic system. The property is fenced on all sides with a 10ft privacy fence on the north boundary and an electric gate at the street. There is also a fenced dog run. The land is lush, with trees being selectively cleared to allow for walking trails and open space while maintaining privacy. While the town of Fischer is quiet and laid back, its close proximity to nearby towns offers residents the best of both worlds. Just minutes from shops, restaurants, and water activities on Canyon Lake, a short drive to the charming towns of Blanco and Wimberley, and less than an hour from both Austin and San Antonio. The location, acreage, and improvements truly make this a rare offering! Don't miss out on this excellent value!...
Contact an agent
Home facts
- Year built:1997
- Subdivision & Development:RANCHO DEL LAGO WEST
- Listing ID #:1969903
- Added:110 day(s) ago
- Updated:September 14, 2026 at 01:49 PM
Rooms and interior
- Bedrooms:3
- Total bathrooms:2
- Full bathrooms:2
- Flooring:Carpeting, Ceramic Tile
- Dining Description:Breakfast Bar, Separate Dining Room, Two Eating Areas
- Bathrooms Description:Double Vanity, Tub/Shower Combo
- Kitchen Description:Breakfast Bar, Dishwasher, Microwave Oven, Smooth Cooktop
- Bedroom Description:Master Bedroom Downstairs
- Living area:1,974 sq. ft.
Heating and cooling
- Cooling:One Central
- Heating:Central, Electric
Structure and exterior
- Roof:Metal
- Year built:1997
- Building area:1,974 sq. ft.
- Lot area:2.3 Acres
- Architectural Style:One Story
- Construction Materials:4 Sides Masonry, Brick
- Foundation Description:Slab
- Levels:1 Story
Schools
- High school:Canyon Lake
- Middle school:Mountain Valley
- Elementary school:Rebecca Creek
Utilities
- Water:City
- Sewer:Aerobic Septic, City
Finances and disclosures
- Price:$624,999
- Price per sq. ft.:$316.62
- Tax amount:$11,090 (2025)
Features and amenities
- Laundry features:Dryer, Washer
- Amenities:Ceiling Fans, Electric Water Heater, Study/Library, Utility Room Inside
Parking
- Parking description:Four or More Car Garage
 IDX information is provided exclusively for consumers’ personal, non-commercial use, that it may not be used for any purpose other than to identify prospective properties consumers may be interested in purchasing, and that the data is deemed reliable but is not guaranteed accurate by LERA MLS (Local Expertise Regional Access). The MLS may, at its discretion, require use of other disclaimers as necessary to protect participants and/or the MLS from liability.
 New listings near 576 Aspen
- New
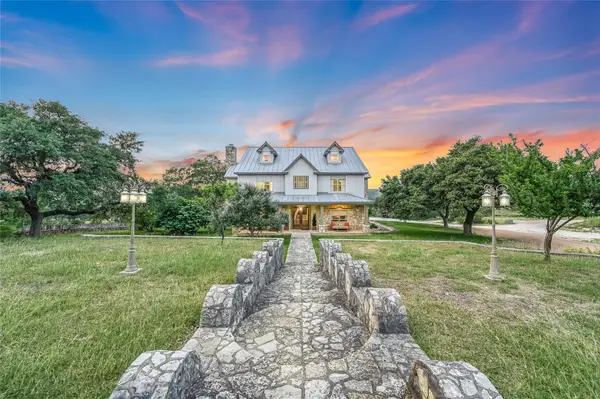 $3,250,000Active6 beds 5 baths7,420 sq. ft.
1174 Royal Eagle Dr, Fischer, TX 78623
MLS# 5982394Listed by: KELLER WILLIAMS WIMBERLEY - New
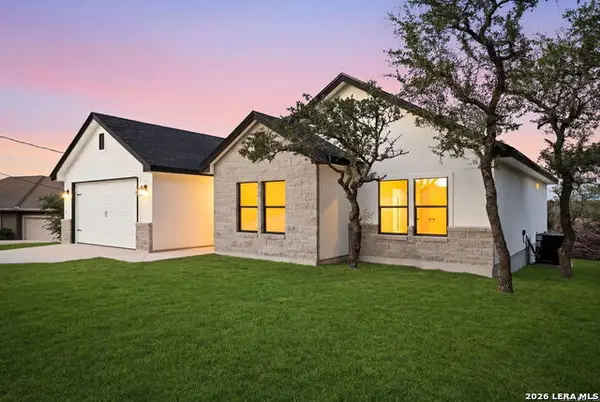 $449,900Active3 beds 3 baths1,701 sq. ft.
1750 Cottonwood Rd, Fischer, TX 78623
MLS# 2010770Listed by: REAL BROKER, LLC - New
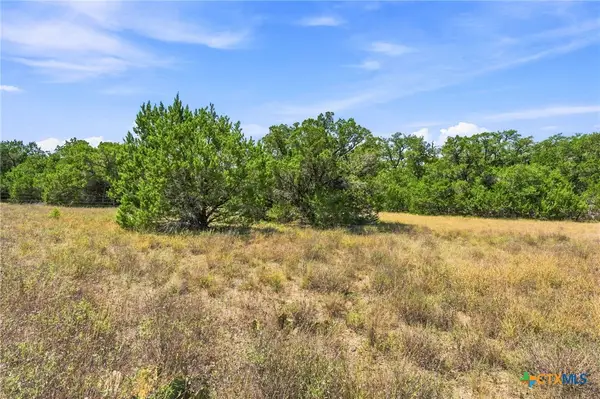 $415,000Active10.68 Acres
TBD LOT 2 (10.68 Ac) Lipan Run, Fischer, TX 78623
MLS# 624802Listed by: LAND UP REALTY & INVESTMENTS - New
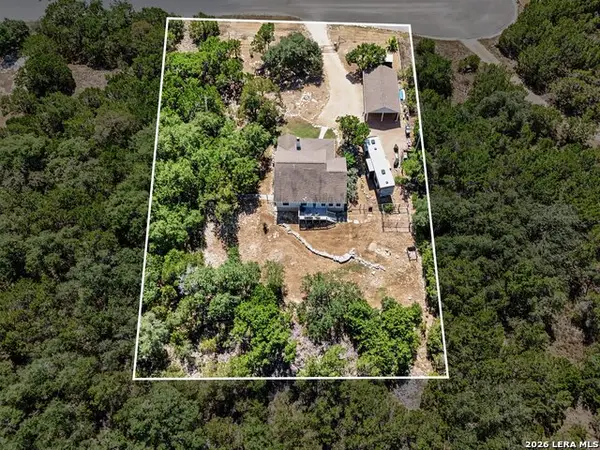 $350,000Active3 beds 2 baths1,490 sq. ft.
2092 Stallion Springs Dr, Fischer, TX 78623
MLS# 2015123Listed by: ORCHARD BROKERAGE - New
 $2,100,000Active4 beds 3 baths2,930 sq. ft.
14511 Fm 32, Blanco, TX 78606
MLS# 1301312Listed by: KELLER WILLIAMS REALTY - New
 $88,790Active1.49 Acres
886 Mimosa Ct, Fischer, TX 78623
MLS# 4401399Listed by: KELLER WILLIAMS REALTY - New
 $879,900Active22.5 Acres
TBD Tract 1 & 2 (22.5 Ac) Lipan Run, Fischer, TX 78623
MLS# 6339868Listed by: LAND UP REALTY & INVESTMENTS - New
 $879,900Active-- beds -- baths
TBD 22.5 Ac Lipan Run, Fischer, TX 78623
MLS# 2464197Listed by: LAND UP REALTY & INVESTMENTS - New
 $415,000Active-- beds -- baths
TBD 10.68 Ac Lipan Run, Fischer, TX 78623
MLS# 7426776Listed by: LAND UP REALTY & INVESTMENTS - New
 $650,000Active4 beds 3 baths2,548 sq. ft.
441 Eagle Ln, Fischer, TX 78623
MLS# 2014720Listed by: KELLER WILLIAMS REALTY


Protect your home and budget from life's surprises with an Assurant Home Warranty, backed by a partner that supports you through every step of homeownership. Explore Plans.
© 2026 Better Homes and Gardens Real Estate LLC. An Anywhere Real Estate company. All rights reserved. Better Homes and Gardens® Real Estate is a registered trademark owned by Meredith Operations Corporation, licensed to Better Homes and Gardens Real Estate LLC and used with permission. Better Homes and Gardens Real Estate LLC fully supports the principles of the Fair Housing Act and the Equal Opportunity Act. Listing information is deemed reliable but is not guaranteed accurate.
Each office is independently owned and operated.
Any services or products provided by third parties are not provided by, affiliated with or related to Better Homes and Gardens Real Estate LLC, or its affiliated companies.