
10495 Fm 346, Flint, TX 75762
Local realty services provided by:Better Homes and Gardens Real Estate I-20 Team
10495 Fm 346,Flint, TX 75762
$269,500
- 3 Beds
- 2 Baths
- 1,895 sq. ft.
- Single family
- Active
Listed by: kenneth, anderson
Office: pinnacle realty advisors
MLS#:26011403
Source:TX_GTAR
Price summary
- Price:$269,500
- Price per sq. ft.:$142.22
About this home
Welcome to 10495 FM 346 W, a beautifully revived, one-owner brick/siding home nestled on a sprawling, unrestricted 1-acre lot in Flint's desirable Sherwood Forest Estates. Offering 3 spacious bedrooms, 2 full bathrooms, and 1,829 square feet of thoughtfully updated living space, this property perfectly balances rural peace with modern, worry-free living. Step inside to a bright, open floor plan that showcases a stunning, central brick fireplace and a complete cosmetic transformation. Underfoot, enjoy premium, brand-new luxury vinyl plank flooring through the high-traffic living areas and kitchen, paired with plush, brand-new carpet in all three bedrooms. The kitchen is ready for your culinary adventures, completely outfitted with a suite of brand-new appliances including an electric stove, vent hood, and refrigerator/freezer (to be installed 8/20) and also has a nice walk-in pantry. Mechanically and structurally, this home is exceptionally sound. It features a premium, whole-home Generac backup generator for ultimate peace of mind, alongside a water heater and automatic garage doors that are only a couple of years old. A home warranty, with Select Home Warranty, is paid in full through 8/2027. Outside, enjoy a covered front porch, an attached 2-car garage, and a massive, cleared backyard with territorial views and plenty of room to build a workshop or pool. Located in the highly-rated Tyler ISD (Owens/Three Lakes/Tyler Legacy) and just minutes from Lake Palestine boat ramps and Broadway Ave commercial hubs. Schedule your tour today! TxDot has no current or future plans at this time to expand FM 346 west of Hwy 69...
Contact an agent
Home facts
- Year built:1975
- Subdivision & Development:SHERWOOD FOREST EST
- Listing ID #:26011403
- Added:52 day(s) ago
- Updated:October 08, 2026 at 03:28 PM
Rooms and interior
- Bedrooms:3
- Total bathrooms:2
- Full bathrooms:2
- Flooring:Carpet, Vinyl
- Bathrooms Description:Double Lavatory, Shower/Tub, Vinyl
- Kitchen Description:Dishwasher, Electric Cooktop, Electric Oven, Electric Range, Refrigerator
- Living area:1,895 sq. ft.
Heating and cooling
- Cooling:Central Electric, Exhaust Fan
- Heating:Central/Electric, Fireplace
Structure and exterior
- Roof:Composition
- Year built:1975
- Building area:1,895 sq. ft.
- Architectural Style:Traditional
- Construction Materials:Brick
- Exterior Features:Patio, Porch
- Foundation Description:Slab
- Levels:1 Story
Schools
- High school:Tyler Legacy
- Middle school:Three Lakes
- Elementary school:Owens
Utilities
- Water:Public, Well
- Sewer:Public Sewer
Finances and disclosures
- Price:$269,500
- Price per sq. ft.:$142.22
- Tax amount:$2,025 (1651)
Features and amenities
- Appliances:Dishwasher, Electric Cooktop, Electric Oven, Electric Range, Refrigerator
- Amenities:Ceiling Fan(s), Paneling
Parking
- Garage spaces:2
New listings near 10495 Fm 346
- New
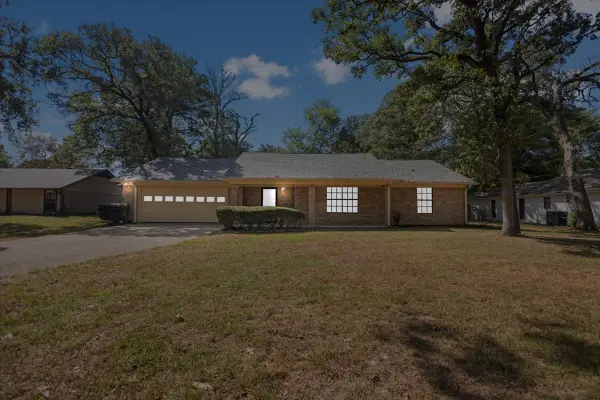 $287,500Active3 beds 2 baths1,961 sq. ft.
3619 Leaning Oaks, Flint, TX 75962
MLS# 21405971Listed by: KELLER WILLIAMS REALTY-TYLER - New
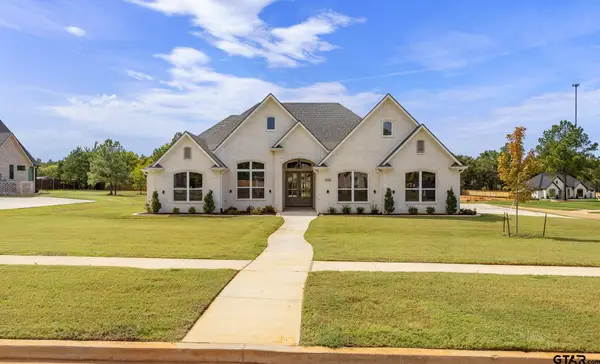 $629,900Active4 beds 3 baths2,548 sq. ft.
14145 Woodland Blvd., Flint, TX 75762
MLS# 26013601Listed by: RE/MAX TYLER - New
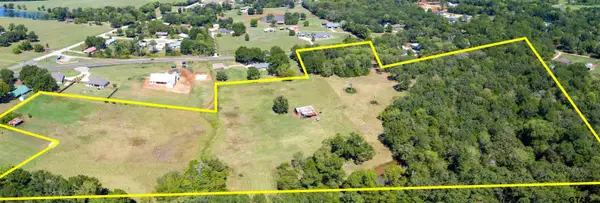 $684,000Active-- beds -- baths
13277 Fm 346 W, Flint, TX 75762
MLS# 26013594Listed by: NATIONAL AGENT NETWORK - New
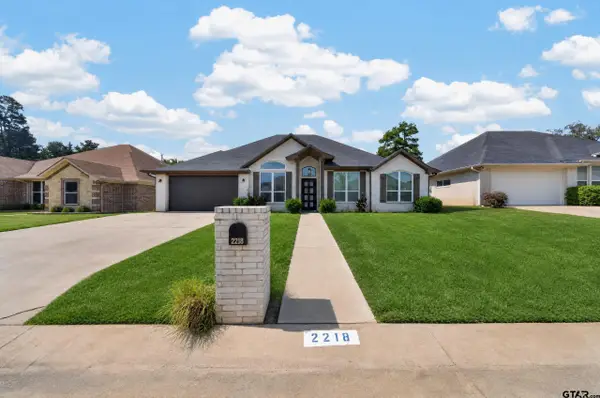 $405,999Active5 beds 3 baths2,536 sq. ft.
2218 Rana, Flint, TX 75762
MLS# 26013581Listed by: REALEDGE REAL ESTATE - TYLER 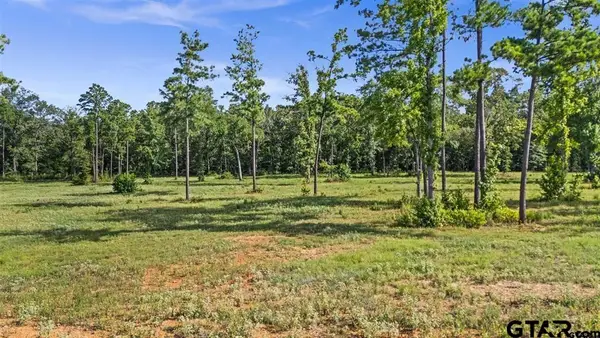 $199,000Active-- beds -- baths
15810 Aniston Lane Lot 22, Flint, TX 75762
MLS# 26008277Listed by: STANDARD REAL ESTATE- New
 $499,000Active4 beds 3 baths2,288 sq. ft.
12124 Pinecrest Drive, Flint, TX 75762
MLS# 26013491Listed by: STANDARD REAL ESTATE - New
 $285,000Active4 beds 2 baths1,857 sq. ft.
245 Maggie Circle, Flint, TX 75762
MLS# 26013471Listed by: THE PROPERTY SHOPPE - EXP REALTY, LLC - New
 $290,000Active3 beds 2 baths1,927 sq. ft.
3698 Holly Ln, Flint, TX 75762
MLS# 26013427Listed by: NATIONAL AGENT NETWORK - New
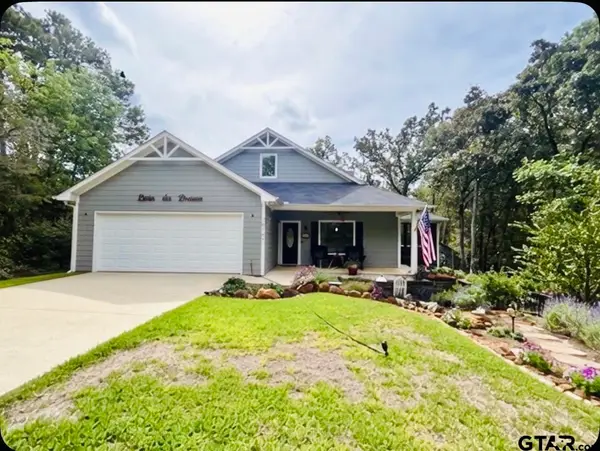 $365,000Active2 beds 2 baths1,834 sq. ft.
18707 Tree Top Lane, Flint, TX 75762
MLS# 26013392Listed by: PRESTIGE REALTY - New
 $1,390,000Active4 beds 6 baths2,656 sq. ft.
15740 Timberhill, Flint, TX 75762
MLS# 26013378Listed by: TX LAKE & LAND REAL ESTATE


Protect your home and budget from life's surprises with an Assurant Home Warranty, backed by a partner that supports you through every step of homeownership. Explore Plans.
© 2026 Better Homes and Gardens Real Estate LLC. An Anywhere Real Estate company. All rights reserved. Better Homes and Gardens® Real Estate is a registered trademark owned by Meredith Operations Corporation, licensed to Better Homes and Gardens Real Estate LLC and used with permission. Better Homes and Gardens Real Estate LLC fully supports the principles of the Fair Housing Act and the Equal Opportunity Act. Listing information is deemed reliable but is not guaranteed accurate.
Each office is independently owned and operated.
Any services or products provided by third parties are not provided by, affiliated with or related to Better Homes and Gardens Real Estate LLC, or its affiliated companies.