
10856 Cactus Trail, Flint, TX 75762
Local realty services provided by:Better Homes and Gardens Real Estate I-20 Team
10856 Cactus Trail,Flint, 75762
$229,900
- 3 Beds
- 2 Baths
- 1,376 sq. ft.
- Single family
- Active
Office: keller williams realty-tyler
MLS#:26008937
Source:TX_GTAR
Price summary
- Price:$229,900
- Price per sq. ft.:$167.08
About this home
Welcome to this charming single story home in the desirable Star Canyon subdivision of Flint, TX. Built in 2007, this well maintained home offers 3 bedrooms, 2 bathrooms, and a bright, open floor plan designed for both everyday living and entertainment. The spacious kitchen flows seamlessly into the main living area, creating a warm and inviting space for family and friends. Large windows fill the home with natural light, while the functional layout provides comfort and flexibility. Step outside to enjoy the generously sized backyard, perfect for entertaining, pets, gardening, or simply relaxing. Conveniently located near shopping, dining, and schools, this home offers the ideal combination of peaceful neighborhood living and everyday convenience. Whether you’re a first time homebuyer, downsizing, or looking for a smart investment, this hidden gem is a rare opportunity to own a beautiful home at an exceptional value. Don’t miss your chance to make it yours!
Contact an agent
Home facts
- Year built:2007
- Listing ID #:26008937
- Added:9 day(s) ago
- Updated:July 06, 2026 at 02:52 PM
Rooms and interior
- Bedrooms:3
- Total bathrooms:2
- Full bathrooms:2
- Flooring:Vinyl
- Dining Description:BreakFast Bar
- Bathrooms Description:Shower/Tub
- Kitchen Description:Dishwasher, Disposal, Electric Range, Microwave
- Bedroom Description:All Bedrooms Downstairs
- Living area:1,376 sq. ft.
Heating and cooling
- Cooling:Central Electric
- Heating:Central/Electric
Structure and exterior
- Roof:Composition
- Year built:2007
- Building area:1,376 sq. ft.
- Lot area:0.19 Acres
- Architectural Style:Cottage
- Construction Materials:Brick, Shingle Siding
- Exterior Features:Porch
- Foundation Description:Slab
- Levels:1 Story
Schools
- High school:Tyler Legacy
- Middle school:Three Lakes
- Elementary school:Owens
Finances and disclosures
- Price:$229,900
- Price per sq. ft.:$167.08
Features and amenities
- Appliances:Dishwasher, Disposal, Electric Range, Microwave
- Amenities:Ceiling Fan(s)
Parking
- Parking description:Garage
- Garage spaces:2
New listings near 10856 Cactus Trail
- New
 $290,000Active3 beds 2 baths1,710 sq. ft.
6981 Ranch Hill Dr, Flint, 75762
MLS# 26009355Listed by: XCEL PROPERTIES - New
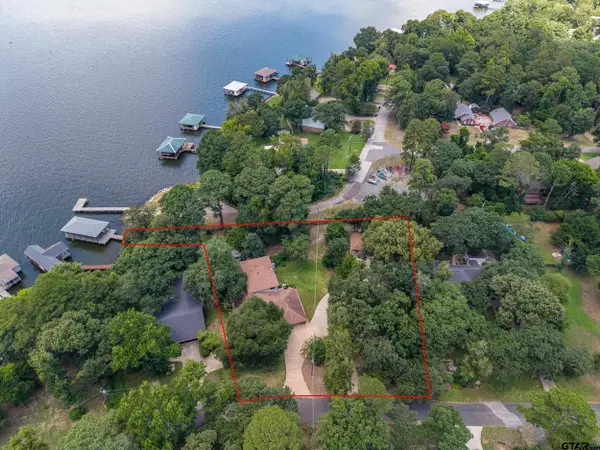 $865,000Active4 beds 4 baths3,661 sq. ft.
17594 Carol Cir, Flint, 75762
MLS# 26009307Listed by: DRAKE REAL ESTATE & INVESTMENTS - New
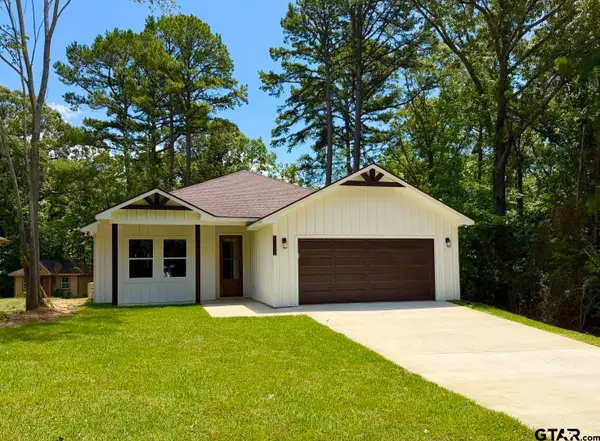 $315,000Active3 beds 2 baths1,500 sq. ft.
18503 Enchanted Woods, Flint, 75762
MLS# 26009170Listed by: RE/MAX TYLER 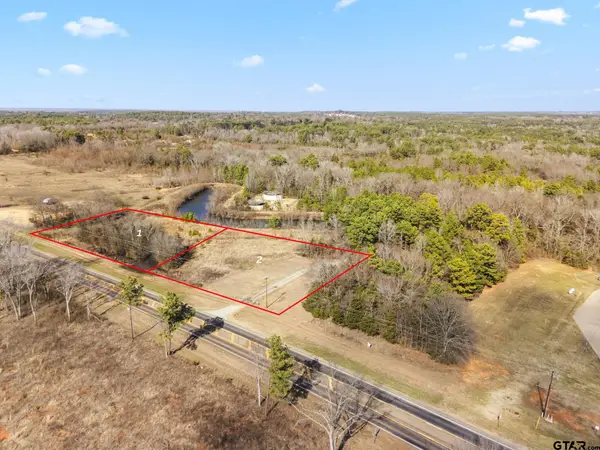 $250,000Pending-- beds -- baths
TBD Fm 2661 (2.0 Acres), Flint, 75762
MLS# 25001864Listed by: KELLER WILLIAMS REALTY-TYLER $159,500Active-- beds -- baths
000 Cr 189 Lot 10, Flint, 75762
MLS# 23005615Listed by: STAPLES COMMERCIAL GROUP, LLC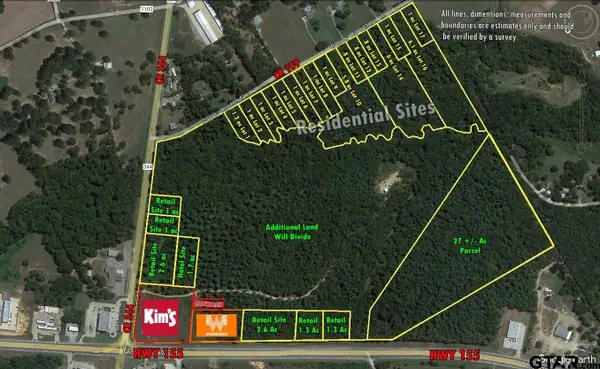 $79,500Active-- beds -- baths
000 Cr 189 Lot 11, Flint, 75762
MLS# 23005616Listed by: STAPLES COMMERCIAL GROUP, LLC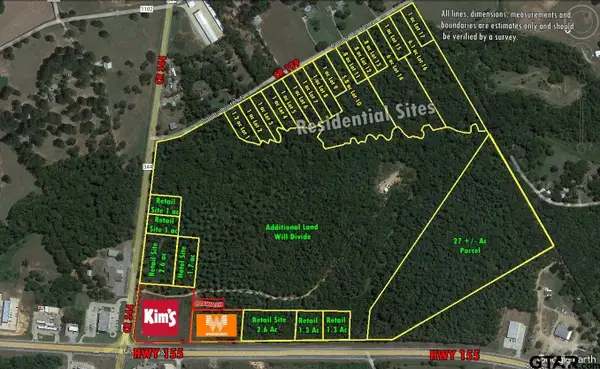 $79,500Active-- beds -- baths
000 Cr 189 Lot 12, Flint, 75762
MLS# 23005617Listed by: STAPLES COMMERCIAL GROUP, LLC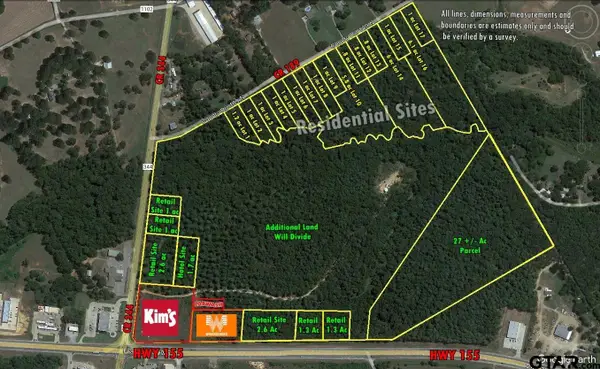 $79,500Active-- beds -- baths
000 Cr 189 Lot 13, Flint, 75762
MLS# 23005618Listed by: STAPLES COMMERCIAL GROUP, LLC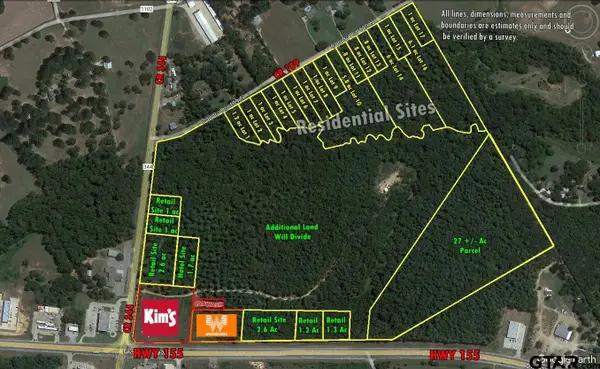 $169,500Active-- beds -- baths
000 Cr 189 Lot 14, Flint, 75762
MLS# 23005619Listed by: STAPLES COMMERCIAL GROUP, LLC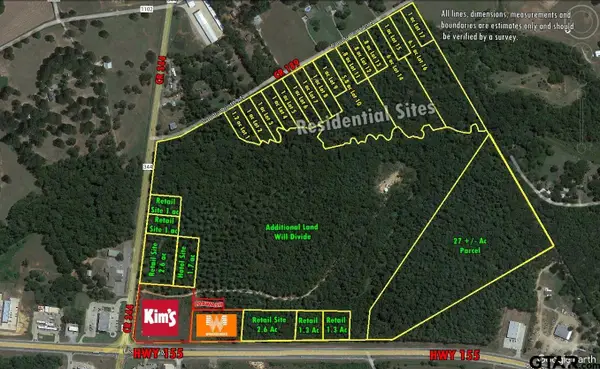 $79,500Active-- beds -- baths
000 Cr 189 Lot 15, Flint, 75762
MLS# 23005620Listed by: STAPLES COMMERCIAL GROUP, LLC


Protect your home and budget from life's surprises with an Assurant Home Warranty, backed by a partner that supports you through every step of homeownership. Explore Plans.
© 2026 Better Homes and Gardens Real Estate LLC. An Anywhere Real Estate company. All rights reserved. Better Homes and Gardens® Real Estate is a registered trademark owned by Meredith Operations Corporation, licensed to Better Homes and Gardens Real Estate LLC and used with permission. Better Homes and Gardens Real Estate LLC fully supports the principles of the Fair Housing Act and the Equal Opportunity Act. Listing information is deemed reliable but is not guaranteed accurate.
Each office is independently owned and operated.
Any services or products provided by third parties are not provided by, affiliated with or related to Better Homes and Gardens Real Estate LLC, or its affiliated companies.