
12229 Harlon St., Flint, TX 75762
Local realty services provided by:Better Homes and Gardens Real Estate I-20 Team
12229 Harlon St.,Flint, 75762
$624,900
- 4 Beds
- 4 Baths
- 2,665 sq. ft.
- Single family
- Active
Listed by: amanda hunt
Office: re/max tyler
MLS#:26010484
Source:TX_GTAR
Price summary
- Price:$624,900
- Price per sq. ft.:$234.48
About this home
Experience luxury living in this like-new custom-built designer home, thoughtfully crafted with exceptional quality and attention to detail. This stunning 4-bedroom, 3.5-bath residence offers a spacious open-concept layout, a 2-car garage, and sits on over half an acre, providing both privacy and room to enjoy. Inside, you'll find high end finishes, designer touches, and elegant spaces for everyday living and entertaining. Step outside to your own backyard retreat featuring a covered patio and a cozy fire pit - ideal for relaxing evening or gathering with family and friends. Don't miss the opportunity to own this beautiful home that perfectly blends comfort, style, and modern sophistication.
Contact an agent
Home facts
- Year built:2024
- Subdivision & Development:Cedar Creek
- Listing ID #:26010484
- Added:1 day(s) ago
- Updated:July 30, 2026 at 03:27 PM
Rooms and interior
- Bedrooms:4
- Total bathrooms:4
- Full bathrooms:3
- Half bathrooms:1
- Flooring:Tile, Vinyl
- Dining Description:BreakFast Bar
- Bathrooms Description:Ceramic Tile, Garden Tub, Separate Lavatories, Separate Water Closet, Shower and Tub, Walk-In Closet
- Kitchen Description:Dishwasher, Disposal, Double Oven, ENERGY STAR Qualified Appliances, Electric Oven, Gas Cook Top, Microwave, Refrigerator, Tankless Water Heater
- Bedroom Description:All Bedrooms Downstairs, Master Bedroom Split
- Living area:2,665 sq. ft.
Heating and cooling
- Cooling:Ceiling Fan(s), Central Electric, Exhaust Fan
- Heating:Central/Electric, Fireplace
Structure and exterior
- Roof:Composition
- Year built:2024
- Building area:2,665 sq. ft.
- Lot Features:Subdivision Lot
- Architectural Style:Traditional
- Construction Materials:Brick, Frame
- Exterior Features:Covered
- Foundation Description:Slab
- Levels:1 Story
Schools
- High school:Tyler Legacy
- Middle school:Three Lakes
- Elementary school:Owens
Utilities
- Water:Public
- Sewer:Aerobic Septic
Finances and disclosures
- Price:$624,900
- Price per sq. ft.:$234.48
- Tax amount:$7,362 (2026)
Features and amenities
- Appliances:Dishwasher, Disposal, Double Oven, ENERGY STAR Qualified Appliances, Electric Oven, Gas Cooktop, Microwave, Refrigerator, Water Heater - Tankless
- Amenities:Ceiling - Vaulted, Ceiling Fan(s)
Parking
- Parking description:Garage Door Opener, Inside Entrance
- Garage spaces:2
New listings near 12229 Harlon St.
- New
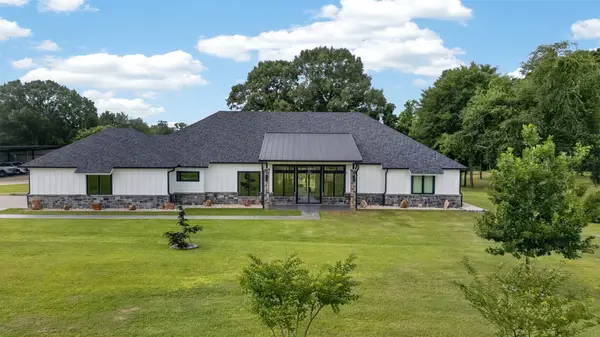 $1,790,000Active3 beds 4 baths2,880 sq. ft.
10255 County Road 137, Flint, TX 75762
MLS# 21344683Listed by: RE/MAX TYLER - New
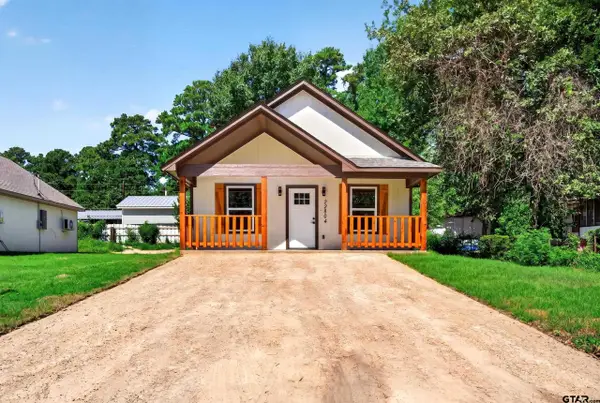 $150,000Active2 beds 1 baths768 sq. ft.
22804 Creekwood Dr, Flint, 75762
MLS# 26010523Listed by: KELLER WILLIAMS REALTY-TYLER - New
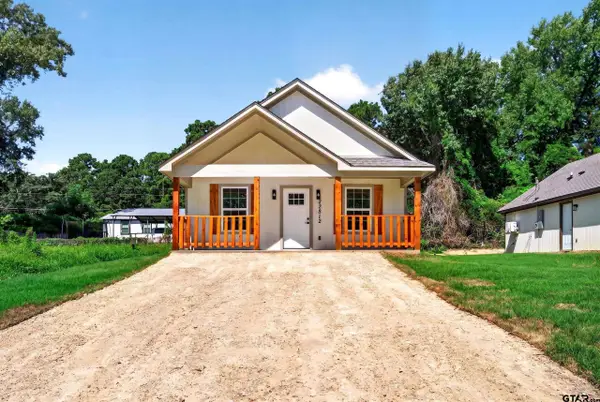 $150,000Active2 beds 1 baths768 sq. ft.
22812 Creekwood Dr, Flint, 75762
MLS# 26010524Listed by: KELLER WILLIAMS REALTY-TYLER - New
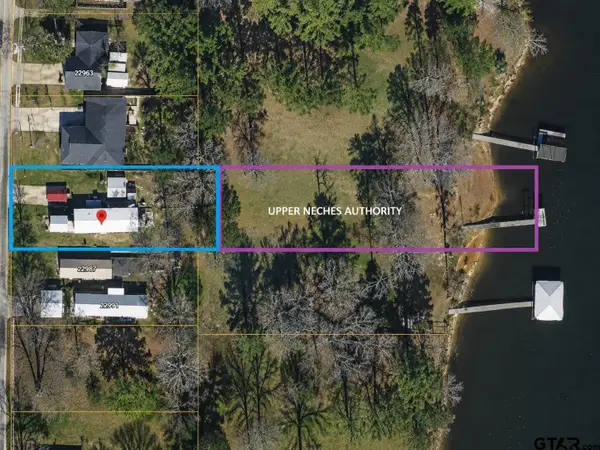 $95,000Active-- beds -- baths
22983 Lakeside Dr, Flint, 75762
MLS# 26010468Listed by: NEWBERRY REAL ESTATE - New
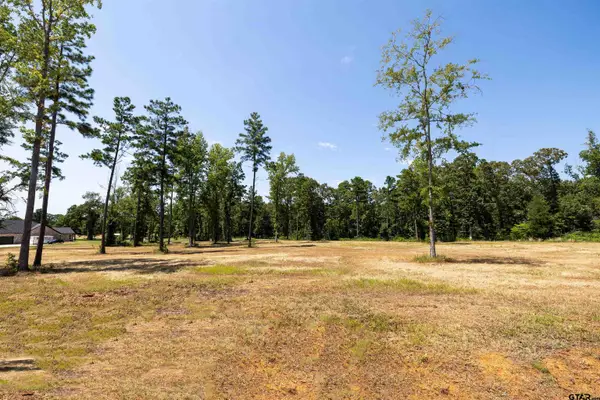 $188,930Active-- beds -- baths
15922 Aniston Ln - (lot 20), Flint, 75762
MLS# 26010450Listed by: REAL BROKER, LLC - New
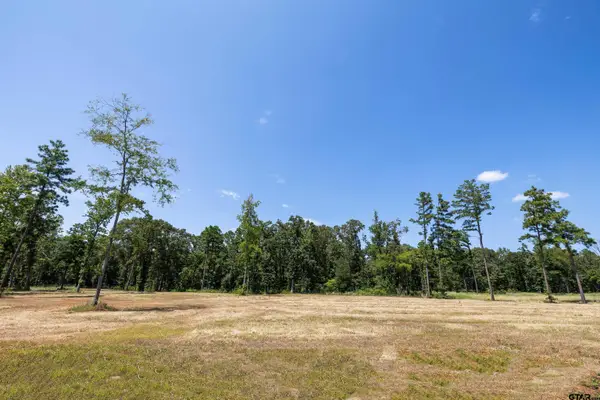 $194,320Active-- beds -- baths
15868 Aniston Ln - (lot 21), Flint, 75762
MLS# 26010451Listed by: REAL BROKER, LLC - New
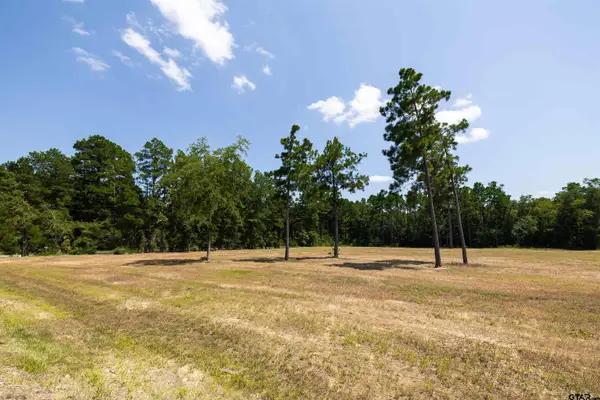 $164,640Active-- beds -- baths
15483 Aniston Ln - (lot 1), Flint, 75762
MLS# 26010434Listed by: REAL BROKER, LLC - New
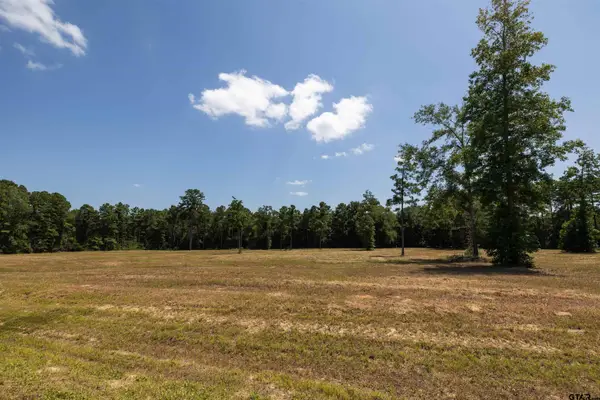 $165,200Active-- beds -- baths
15537 Aniston Ln - (lot 2), Flint, 75762
MLS# 26010435Listed by: REAL BROKER, LLC - New
 $165,690Active-- beds -- baths
15639 Aniston Ln - (lot 4), Flint, 75762
MLS# 26010436Listed by: REAL BROKER, LLC


Protect your home and budget from life's surprises with an Assurant Home Warranty, backed by a partner that supports you through every step of homeownership. Explore Plans.
© 2026 Better Homes and Gardens Real Estate LLC. An Anywhere Real Estate company. All rights reserved. Better Homes and Gardens® Real Estate is a registered trademark owned by Meredith Operations Corporation, licensed to Better Homes and Gardens Real Estate LLC and used with permission. Better Homes and Gardens Real Estate LLC fully supports the principles of the Fair Housing Act and the Equal Opportunity Act. Listing information is deemed reliable but is not guaranteed accurate.
Each office is independently owned and operated.
Any services or products provided by third parties are not provided by, affiliated with or related to Better Homes and Gardens Real Estate LLC, or its affiliated companies.