
14110 Woodland Blvd, Flint, TX 75762
Local realty services provided by:Better Homes and Gardens Real Estate I-20 Team
14110 Woodland Blvd,Flint, TX 75762
$799,120
- 4 Beds
- 4 Baths
- 2,900 sq. ft.
- Single family
- Pending
Listed by: amanda, hunt
Office: re/max tyler
MLS#:26015387
Source:TX_GTAR
Price summary
- Price:$799,120
- Price per sq. ft.:$275.56
About this home
Come and see this gorgeous home in the new development of Woodland Park, beautifully situated on an a 2 acre lot. This thoughtfully designed home features a dedicated office, vaulted ceilings with stunning wood beams, and a spacious living room filled with custom built-ins. The luxury kitchen is perfect for entertaining, while wide-plank floors add warmth and style throughout. Step outside to the oversized patio and enjoy the beautiful views and spacious outdoor living area. This exceptional home truly has it all- style, functionality, and thoughtful details throughout. Come see it for yourself!
Contact an agent
Home facts
- Year built:2026
- Subdivision & Development:Woodland Park
- Listing ID #:26015387
- Added:4 day(s) ago
- Updated:November 22, 2026 at 08:43 AM
Rooms and interior
- Bedrooms:4
- Total bathrooms:4
- Full bathrooms:3
- Half bathrooms:1
- Flooring:Tile, Vinyl
- Dining Description:BreakFast Bar
- Bathrooms Description:Garden Tub, Linen Closet, Separate Lavatories, Separate Water Closet, Shower and Tub, Tile, Walk-In Closet
- Kitchen Description:Dishwasher, Disposal, ENERGY STAR Qualified Appliances, Electric Oven, Gas Cook Top, Microwave, Tankless Water Heater
- Living area:2,900 sq. ft.
Heating and cooling
- Cooling:Central Electric
- Heating:Central/Electric, Fireplace, Heat Pump
Structure and exterior
- Roof:Composition
- Year built:2026
- Building area:2,900 sq. ft.
- Lot Features:Subdivision Lot, Wooded
- Architectural Style:Traditional
- Construction Materials:Brick, Frame, Radiant Barrier
- Exterior Features:Covered
- Foundation Description:Slab
- Levels:1 Story
Schools
- High school:Tyler Legacy
- Middle school:Three Lakes
- Elementary school:Owens
Utilities
- Water:Public
- Sewer:Aerobic Septic
Finances and disclosures
- Price:$799,120
- Price per sq. ft.:$275.56
Features and amenities
- Appliances:Dishwasher, Disposal, ENERGY STAR Qualified Appliances, Electric Oven, Gas Cooktop, Microwave, Water Heater - Tankless
- Amenities:Ceiling Fan(s), Common Area, Green Belt
Parking
- Parking description:Inside Entrance
- Garage spaces:4
New listings near 14110 Woodland Blvd
- New
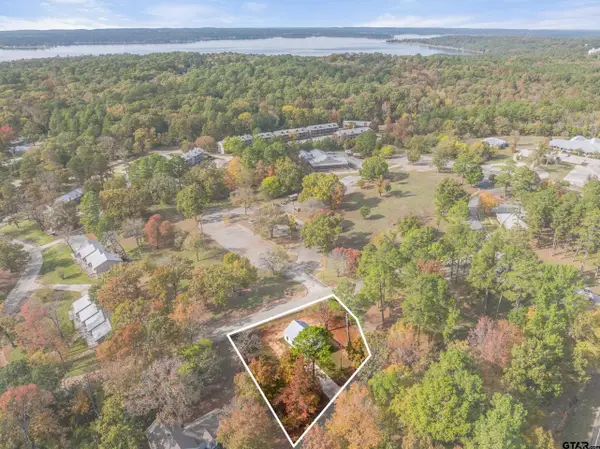 $219,000Active2 beds 2 baths1,070 sq. ft.
18328 Windjammer Place, Flint, TX 75762
MLS# 26015585Listed by: NEXTHOME NEIGHBORS - New
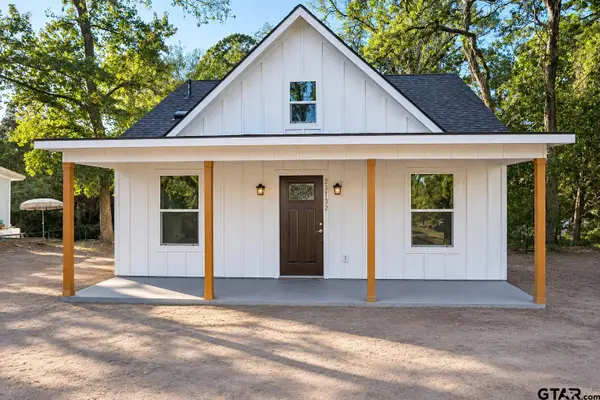 $163,900Active2 beds 2 baths910 sq. ft.
23102 Pin Oak Dr, Flint, TX 75762
MLS# 26015531Listed by: RE/MAX PROFESSIONALS - New
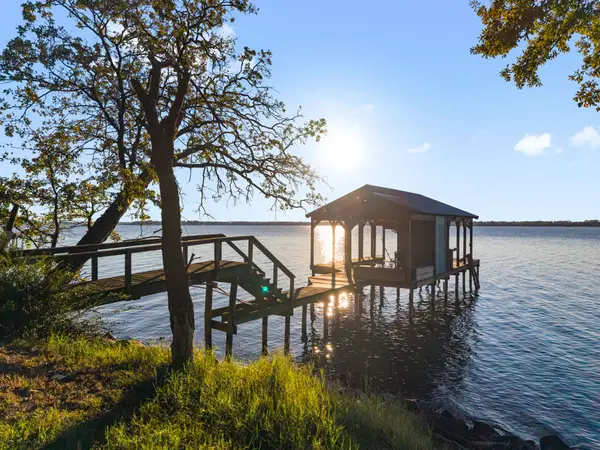 $475,000Active4 beds 4 baths2,872 sq. ft.
17795 Lookout Lane, Flint, TX 75762
MLS# 21440859Listed by: DWELL REALTY - New
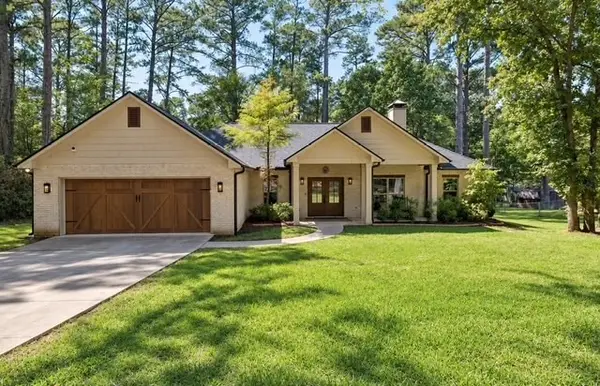 $365,000Active3 beds 2 baths1,900 sq. ft.
17984 Oakridge Lane, Flint, TX 75762
MLS# 21440506Listed by: WORTH CLARK REALTY - New
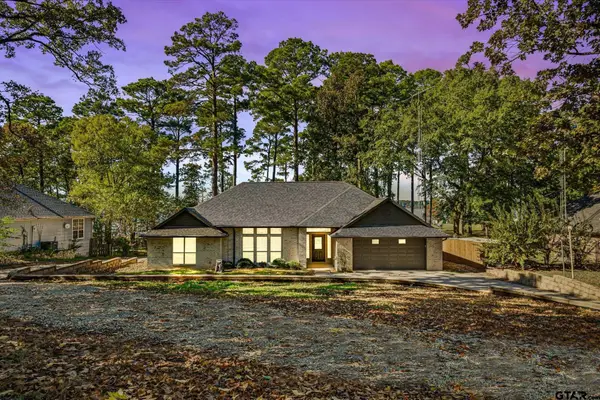 $599,000Active3 beds 2 baths1,823 sq. ft.
14624 Harbor Way, Flint, TX 75762
MLS# 26015462Listed by: CB APEX REALTORS, LLC - New
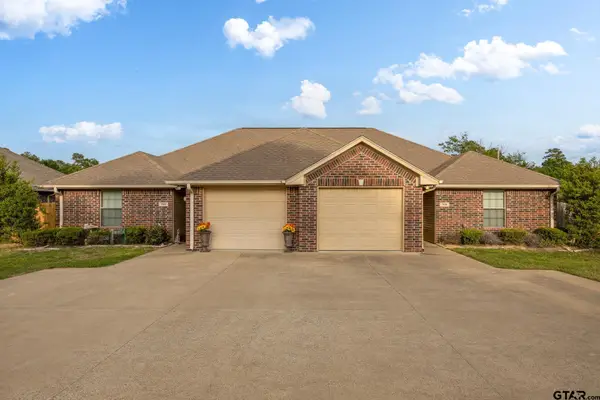 $1,695Active7 beds 4 baths1,348 sq. ft.
6914 Cr 1215, Flint, TX 75762
MLS# 26015284Listed by: MARSHALL PROPERTY GROUP - New
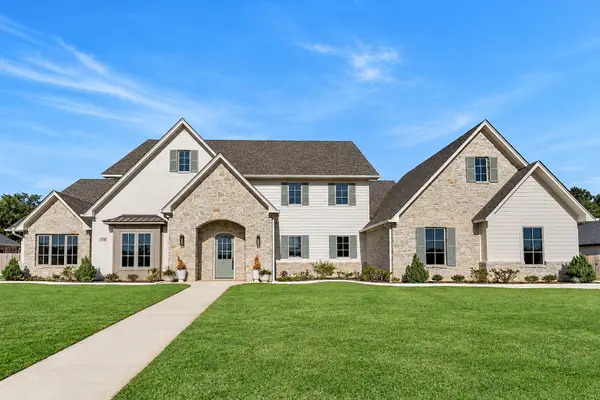 $829,000Active3 beds 4 baths3,742 sq. ft.
12366 Harlon Street, Flint, TX 75762
MLS# 21435497Listed by: DWELL REALTY - New
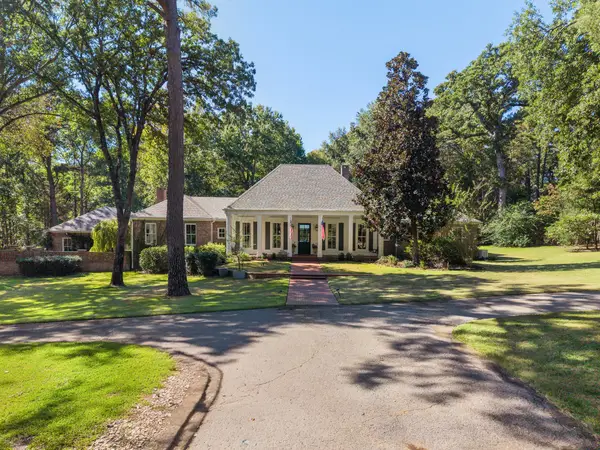 $1,250,000Active4 beds 4 baths3,980 sq. ft.
18105 Deer Trail, Flint, TX 75762
MLS# 21435498Listed by: DWELL REALTY - New
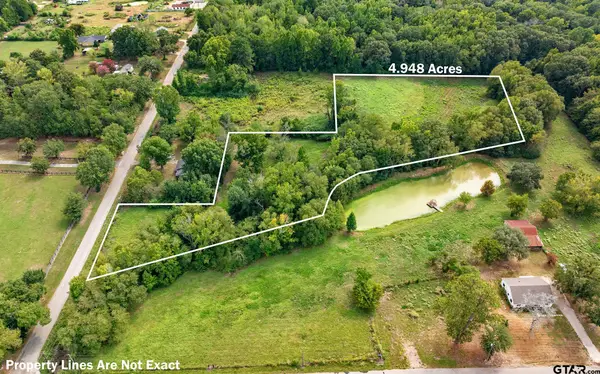 $250,000Active-- beds -- baths
TBD Cr 132, Flint, TX 75762
MLS# 26015163Listed by: NEWBERRY REAL ESTATE


Protect your home and budget from life's surprises with an Assurant Home Warranty, backed by a partner that supports you through every step of homeownership. Explore Plans.
© 2026 Better Homes and Gardens Real Estate LLC. An Anywhere Real Estate company. All rights reserved. Better Homes and Gardens® Real Estate is a registered trademark owned by Meredith Operations Corporation, licensed to Better Homes and Gardens Real Estate LLC and used with permission. Better Homes and Gardens Real Estate LLC fully supports the principles of the Fair Housing Act and the Equal Opportunity Act. Listing information is deemed reliable but is not guaranteed accurate.
Each office is independently owned and operated.
Any services or products provided by third parties are not provided by, affiliated with or related to Better Homes and Gardens Real Estate LLC, or its affiliated companies.