
15078 Timberhill Dr., Flint, TX 75762
Local realty services provided by:Better Homes and Gardens Real Estate I-20 Team
Listed by: tiffany, acker
Office: nexthome neighbors
MLS#:26014727
Source:TX_GTAR
Price summary
- Price:$930,000
- Price per sq. ft.:$349.89
About this home
Beautiful views, extensive updates, and room to enjoy life by the water—welcome to 15078 Timberhill Drive! Situated on an acre, with almost another acre of adjoining lake authority land, this waterfront retreat offers an inviting setting for everyday living and memorable lake weekends. The gorgeous updated kitchen features quartz countertops, a double oven, and a gas stove, making meal preparation and entertaining a pleasure. An addition provides a versatile bedroom/living room studio with a large bathroom and an enormous storage closet—ideal for guests or extra space to relax. Epoxy garage floors add a clean, polished finish, and the roof was replaced approximately two years ago. Outside, 231 feet of newly installed bulkhead is a standout improvement along the shoreline of Lake Palestine. Gather around the fire pit and surrounding sitting area for conversation, s’mores, and those unforgettable lake nights. Take in the beautiful water views or head to the boathouse, which sits on 10-foot poles in deeper water and includes water access at the boathouse. Both living rooms have wood-burning fireplaces with circulate fans creating an efficient source of heat. The entire inside of home was renovated in 2016. Primary bathroom was added on. Home comes with two 50 gallon water heaters. From the thoughtfully updated kitchen to the inviting outdoor gathering spaces, this property brings together comfort, versatility, and the waterfront lifestyle you’ve been dreaming of. Come find your favorite place to unwind!...
Contact an agent
Home facts
- Year built:1978
- Subdivision & Development:S137610 - Hills
- Listing ID #:26014727
- Added:4 day(s) ago
- Updated:November 06, 2026 at 04:20 PM
Rooms and interior
- Bedrooms:4
- Total bathrooms:3
- Full bathrooms:3
- Flooring:Carpet, Tile, Wood
- Dining Description:BreakFast Bar
- Bathrooms Description:Garden Tub, Shower Only, Shower/Tub, Tile, Walk-In Closet
- Kitchen Description:Dishwasher, Disposal, Double Oven, Electric Oven, Electric Range, Gas Cook Top, Microwave
- Living area:2,658 sq. ft.
Heating and cooling
- Cooling:Central Electric
- Heating:Central/Electric
Structure and exterior
- Roof:Composition
- Year built:1978
- Building area:2,658 sq. ft.
- Lot area:0.98 Acres
- Architectural Style:Traditional
- Construction Materials:Brick
- Exterior Features:Covered, Porch
- Foundation Description:Slab
- Levels:1 Story
Schools
- High school:Tyler Legacy
- Middle school:Three Lakes
- Elementary school:Owens
Utilities
- Sewer:Aerobic Septic
Finances and disclosures
- Price:$930,000
- Price per sq. ft.:$349.89
- Tax amount:$1,905 (2026)
Features and amenities
- Appliances:Dishwasher, Disposal, Double Oven, Electric Oven, Electric Range, Gas Cooktop, Microwave
- Amenities:Ceiling Fan(s)
Parking
- Parking description:Garage Door Opener, Inside Entrance
- Garage spaces:2
New listings near 15078 Timberhill Dr.
- New
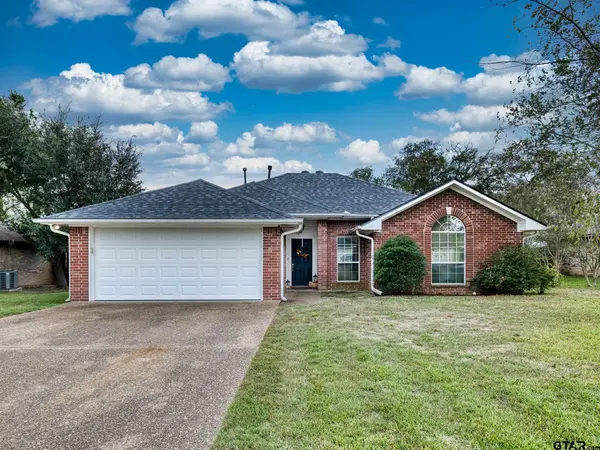 $267,000Active3 beds 2 baths1,505 sq. ft.
20230 Bluegrass Circle, Flint, TX 75762
MLS# 26014854Listed by: MCLARRY PROPERTY GROUP - New
 $130,000Active-- beds -- baths
17418 Lakeview Dr, Flint, TX 75762
MLS# 26014749Listed by: BERKSHIRE HATHAWAY HOMESERVICE - New
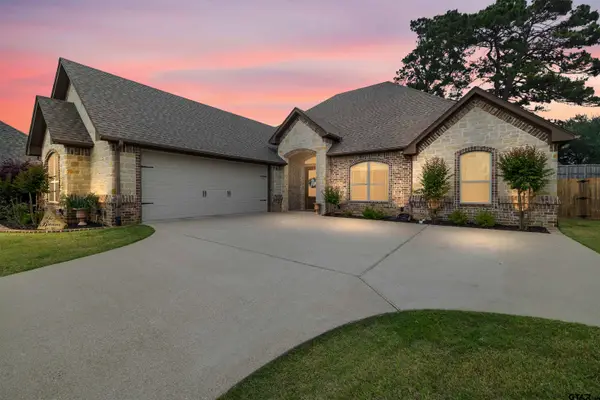 $425,000Active3 beds 2 baths2,318 sq. ft.
11255 Fox Trl, Flint, TX 75762
MLS# 26014709Listed by: EBBY HALLIDAY - TYLER - New
 $1,150,000Active3 beds 3 baths2,014 sq. ft.
12970 Fm 2661, Flint, TX 75762
MLS# 21424077Listed by: TEXAS HUNTING LAND. LLC - New
 $279,999Active3 beds 2 baths1,658 sq. ft.
11126 Westhaven Circle, Flint, TX 75762
MLS# 26014565Listed by: THE AGENCY TYLER - New
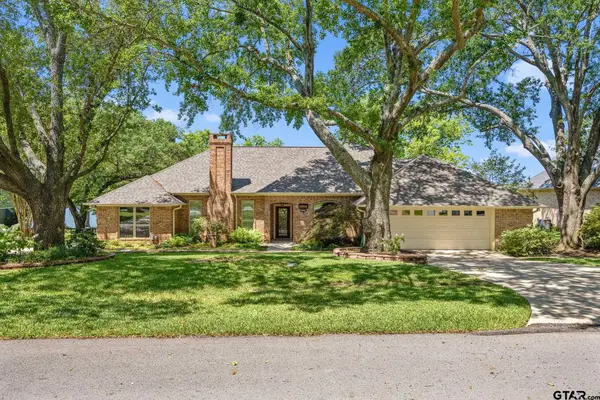 $849,000Active3 beds 3 baths2,396 sq. ft.
21184 Bay View Dr, Flint, TX 75762
MLS# 26014518Listed by: NANCI WRIGHT PROPERTY MGMT - New
 $829,000Active3 beds 4 baths3,742 sq. ft.
12366 Harlon St, Flint, TX 75762
MLS# 26014494Listed by: DWELL REALTY - New
 $214,995Active3 beds 2 baths1,792 sq. ft.
20239 Lakeview Circle, Flint, TX 75762
MLS# 4323163Listed by: REAL PROPERTY MANAGEMENT TOP TIER 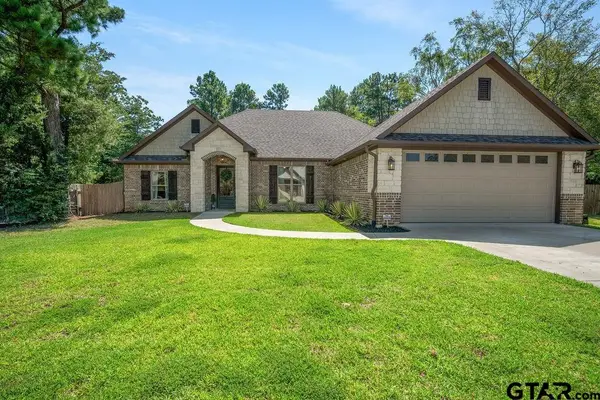 $439,000Active4 beds 2 baths2,221 sq. ft.
21375 Neely Dr, Flint, TX 75762
MLS# 26014427Listed by: DWELL REALTY


Protect your home and budget from life's surprises with an Assurant Home Warranty, backed by a partner that supports you through every step of homeownership. Explore Plans.
© 2026 Better Homes and Gardens Real Estate LLC. An Anywhere Real Estate company. All rights reserved. Better Homes and Gardens® Real Estate is a registered trademark owned by Meredith Operations Corporation, licensed to Better Homes and Gardens Real Estate LLC and used with permission. Better Homes and Gardens Real Estate LLC fully supports the principles of the Fair Housing Act and the Equal Opportunity Act. Listing information is deemed reliable but is not guaranteed accurate.
Each office is independently owned and operated.
Any services or products provided by third parties are not provided by, affiliated with or related to Better Homes and Gardens Real Estate LLC, or its affiliated companies.