
15082 Brookstone Dr, Flint, TX 75762
Local realty services provided by:Better Homes and Gardens Real Estate I-20 Team
15082 Brookstone Dr,Flint, 75762
$369,900
- 3 Beds
- 2 Baths
- 1,980 sq. ft.
- Single family
- Active
Office: re/max professionals
MLS#:26009080
Source:TX_GTAR
Price summary
- Price:$369,900
- Price per sq. ft.:$186.82
About this home
Welcome to this beautiful 3-bedroom, 2-bath home offering 1,980 square feet of comfortable living space with an oversized 2-car garage in the desirable Brookstone subdivision in Flint. Thoughtfully updated with over $2,500 in professional landscaping, and flagstone accents, this home offers the perfect blend of style, comfort, and functionality. As you arrive, you'll immediately notice the long driveway with plenty of parking and the beautifully landscaped front yard that creates exceptional curb appeal. Step inside to a welcoming open sitting area just off the entry, providing the perfect space for a home office, reading nook, formal sitting room, or whatever best suits your lifestyle. The spacious living room is filled with natural light from large windows and is centered around a beautiful fireplace with built-in bookshelves on both sides, creating a warm and inviting atmosphere. The kitchen is open and functional, offering abundant cabinet storage, generous counter space, bar seating, and views into the living area. Just off the kitchen, the dining room is bright and spacious with backyard views and beautiful light fixtures. The primary suite is a relaxing retreat featuring high ceilings and plenty of room to unwind. The ensuite bath offers a separate soaking tub and walk-in shower, along with abundant counter space and cabinet storage. The additional bedrooms and bathroom are all generously sized, providing flexibility for family, guests, or a home office. Step outside to enjoy the large, partially covered back patio—perfect for entertaining, relaxing, or enjoying the outdoors. The expansive backyard offers endless possibilities with plenty of room for kids, pets, gardening, or creating your own outdoor oasis. With its thoughtful updates, oversized garage, spacious layout, and sought-after Flint location just minutes from Tyler, this Brookstone home is ready to welcome its next owners....
Contact an agent
Home facts
- Year built:2006
- Listing ID #:26009080
- Added:5 day(s) ago
- Updated:July 06, 2026 at 02:52 PM
Rooms and interior
- Bedrooms:3
- Total bathrooms:2
- Full bathrooms:2
- Flooring:Decorative Concrete, Tile, Vinyl
- Dining Description:BreakFast Bar
- Bathrooms Description:Double Lavatory, Shower and Tub, Shower/Tub, Tile, Walk-In Closet
- Kitchen Description:Dishwasher, Disposal, Electric Range, Microwave
- Bedroom Description:All Bedrooms Downstairs, Master Bedroom Split
- Living area:1,980 sq. ft.
Heating and cooling
- Cooling:Central Electric
- Heating:Central/Electric
Structure and exterior
- Roof:Composition
- Year built:2006
- Building area:1,980 sq. ft.
- Lot area:0.5 Acres
- Lot Features:Rectangular Lot, Subdivision Lot
- Architectural Style:Traditional
- Construction Materials:Brick
- Exterior Features:Covered, Patio, Porch
- Foundation Description:Slab
- Levels:1 Story
Schools
- High school:Tyler Legacy
- Middle school:Three Lakes
- Elementary school:Owens
Utilities
- Water:Public
- Sewer:Conventional Septic
Finances and disclosures
- Price:$369,900
- Price per sq. ft.:$186.82
- Tax amount:$1,987 (2025)
Features and amenities
- Appliances:Dishwasher, Disposal, Electric Range, Microwave
- Amenities:Ceiling Fan(s)
Parking
- Parking description:Garage Door Opener, Inside Entrance
- Garage spaces:2
New listings near 15082 Brookstone Dr
- New
 $290,000Active3 beds 2 baths1,710 sq. ft.
6981 Ranch Hill Dr, Flint, 75762
MLS# 26009355Listed by: XCEL PROPERTIES - New
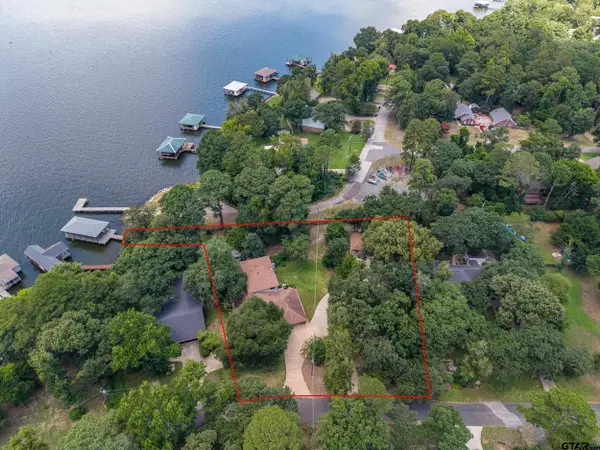 $865,000Active4 beds 4 baths3,661 sq. ft.
17594 Carol Cir, Flint, 75762
MLS# 26009307Listed by: DRAKE REAL ESTATE & INVESTMENTS - New
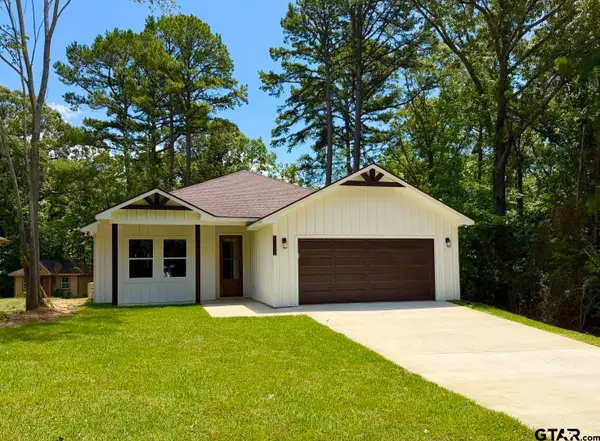 $315,000Active3 beds 2 baths1,500 sq. ft.
18503 Enchanted Woods, Flint, 75762
MLS# 26009170Listed by: RE/MAX TYLER 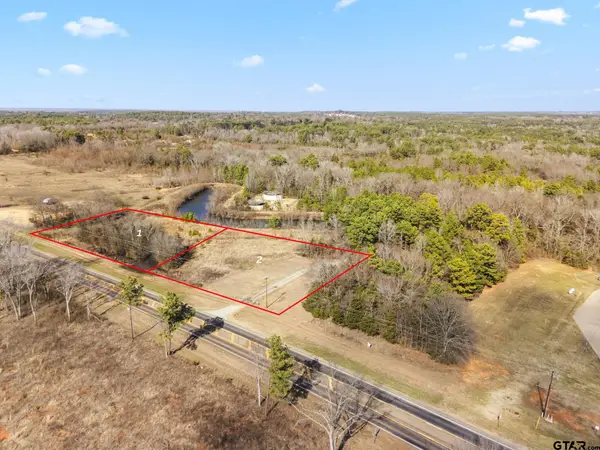 $250,000Pending-- beds -- baths
TBD Fm 2661 (2.0 Acres), Flint, 75762
MLS# 25001864Listed by: KELLER WILLIAMS REALTY-TYLER $159,500Active-- beds -- baths
000 Cr 189 Lot 10, Flint, 75762
MLS# 23005615Listed by: STAPLES COMMERCIAL GROUP, LLC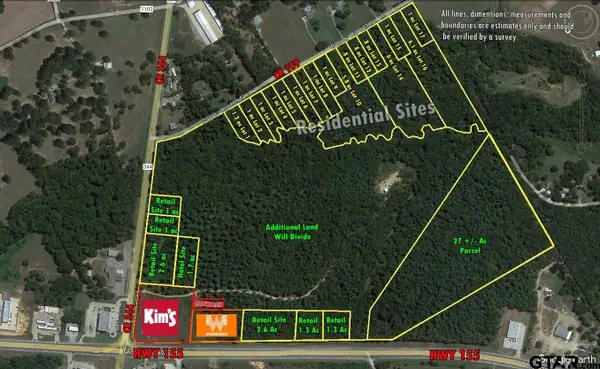 $79,500Active-- beds -- baths
000 Cr 189 Lot 11, Flint, 75762
MLS# 23005616Listed by: STAPLES COMMERCIAL GROUP, LLC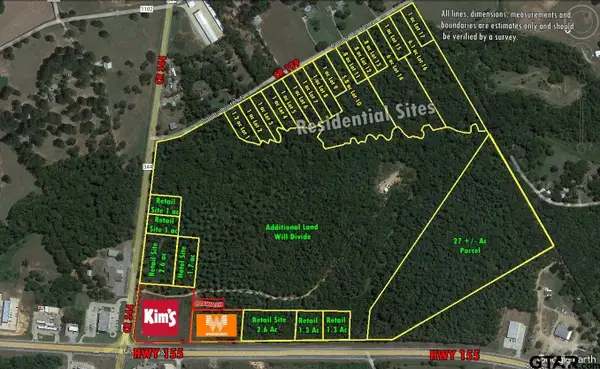 $79,500Active-- beds -- baths
000 Cr 189 Lot 12, Flint, 75762
MLS# 23005617Listed by: STAPLES COMMERCIAL GROUP, LLC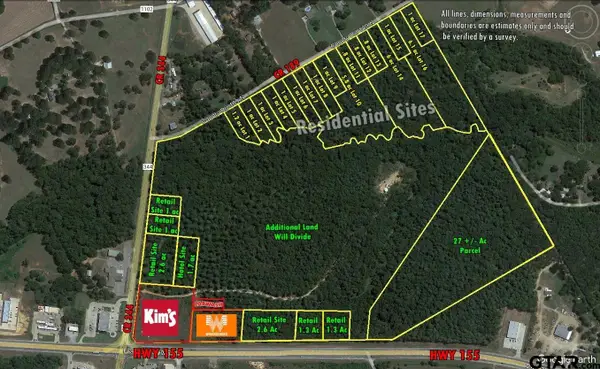 $79,500Active-- beds -- baths
000 Cr 189 Lot 13, Flint, 75762
MLS# 23005618Listed by: STAPLES COMMERCIAL GROUP, LLC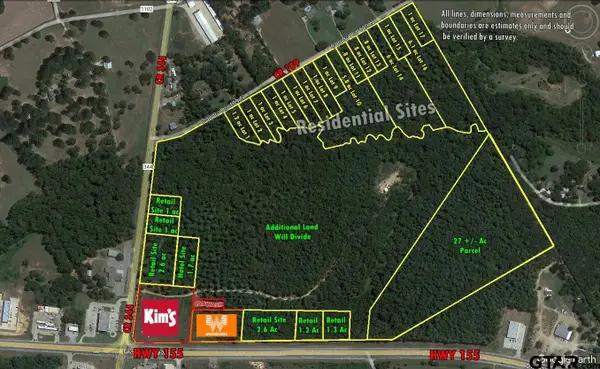 $169,500Active-- beds -- baths
000 Cr 189 Lot 14, Flint, 75762
MLS# 23005619Listed by: STAPLES COMMERCIAL GROUP, LLC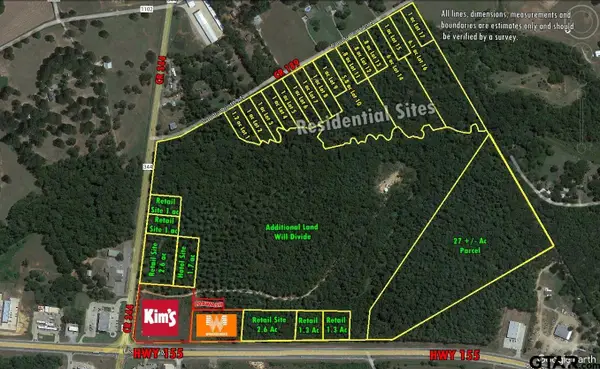 $79,500Active-- beds -- baths
000 Cr 189 Lot 15, Flint, 75762
MLS# 23005620Listed by: STAPLES COMMERCIAL GROUP, LLC


Protect your home and budget from life's surprises with an Assurant Home Warranty, backed by a partner that supports you through every step of homeownership. Explore Plans.
© 2026 Better Homes and Gardens Real Estate LLC. An Anywhere Real Estate company. All rights reserved. Better Homes and Gardens® Real Estate is a registered trademark owned by Meredith Operations Corporation, licensed to Better Homes and Gardens Real Estate LLC and used with permission. Better Homes and Gardens Real Estate LLC fully supports the principles of the Fair Housing Act and the Equal Opportunity Act. Listing information is deemed reliable but is not guaranteed accurate.
Each office is independently owned and operated.
Any services or products provided by third parties are not provided by, affiliated with or related to Better Homes and Gardens Real Estate LLC, or its affiliated companies.