
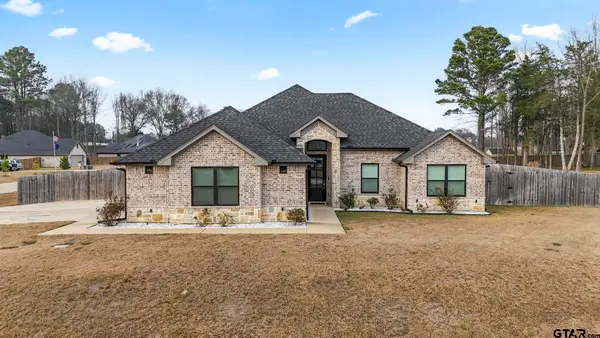
16241 County Road 1322, Flint, TX 75762
Local realty services provided by:Better Homes and Gardens Real Estate I-20 Team
16241 County Road 1322,Flint, TX 75762
$1,169,000
- 3 Beds
- 4 Baths
- 4,136 sq. ft.
- Single family
- Active
Listed by: cherie, davidson
Office: berkshire hathaway homeservice
MLS#:26005838
Source:TX_GTAR
Price summary
- Price:$1,169,000
- Price per sq. ft.:$282.64
About this home
Welcome to this immaculate waterfront retreat on the open waters of Saline Bay at Lake Palestine! Located at 16241 CR 1322 in a desirable Flint neighborhood and within the highly sought-after Bullard ISD, this exceptional property offers the perfect blend of tranquility, convenience, and lakeside living. Situated on a quiet dead-end road with minimal traffic, this home provides a peaceful setting for family and friends to enjoy. You'll appreciate being just minutes from medical facilities, grocery stores, and everyday conveniences while still feeling tucked away in your own private lakeside oasis. Inside, you'll find 3 spacious bedrooms, 2 full bathrooms, and 2 half bathrooms thoughtfully designed for comfort and functionality. The versatile sunroom is ideal for a home office, reading room, or additional living space, while the upstairs second living area offers flexibility for guests or family gatherings. An oversized bonus room provides endless possibilities as a media room, game room, bunk room, or hobby space. The well-appointed kitchen is a dream for entertaining, featuring not one but two walk-in pantries, ensuring abundant storage throughout the home. Step outside to the impressive 590-square-foot covered patio, where you can relax, entertain, and enjoy breathtaking views of the lake. Adding to the appeal is the beautifully constructed boat dock, built in 2018, featuring both upper and lower decks, a boat slip, and a storage unit for all your lake toys and equipment. Whether you're boating, fishing, swimming, or simply enjoying the waterfront lifestyle, you'll have everything you need right at your doorstep on one of the largest lakes in East Texas. This remarkable lakefront property offers so much more than can be captured in words. Schedule your private tour today and experience the beauty, space, and lifestyle for yourself!...
Contact an agent
Home facts
- Year built:2005
- Subdivision & Development:McKeethan
- Listing ID #:26005838
- Added:113 day(s) ago
- Updated:August 16, 2026 at 03:05 PM
Rooms and interior
- Bedrooms:3
- Total bathrooms:4
- Full bathrooms:2
- Half bathrooms:2
- Dining Description:BreakFast Bar
- Bathrooms Description:Bidet, Dressing Area, Garden Tub, Linen Closet, Separate Walk-In Closets, Shower and Tub, Walk-In Closet
- Kitchen Description:Dishwasher, Disposal, Electric Range, Microwave, Trash Compactor
- Bedroom Description:Master Bedroom Downstairs, Master Bedroom Split, Separate Walk-in Closets
- Living area:4,136 sq. ft.
Heating and cooling
- Cooling:Central Electric, Zoned-2
- Heating:Central/Electric, Zoned
Structure and exterior
- Roof:Composition
- Year built:2005
- Building area:4,136 sq. ft.
- Lot area:0.62 Acres
- Lot Features:Cul-De-Sac
- Architectural Style:Traditional
- Construction Materials:Brick
- Exterior Features:Covered
- Foundation Description:Slab
- Levels:Two Stories
Schools
- High school:Bullard
- Middle school:Bullard
- Elementary school:Bullard
Utilities
- Sewer:Conventional Septic
Finances and disclosures
- Price:$1,169,000
- Price per sq. ft.:$282.64
- Tax amount:$17,789 (2026)
Features and amenities
- Appliances:Dishwasher, Disposal, Electric Range, Microwave, Trash Compactor
- Amenities:Ceiling Fan(s), Walk-In Closet(s), Wet Bar
Parking
- Parking description:Garage, Garage Door Opener, Workshop In Garage
- Garage spaces:3
New listings near 16241 County Road 1322
- New
 $45,000Active-- beds -- baths
20722 Lakeview Dr., Flint, TX 75762
MLS# 26011364Listed by: MAYA PROPERTIES - New
 $265,000Active3 beds 2 baths1,893 sq. ft.
4846 Walnut Hill Dr, Flint, TX 75762
MLS# 26011256Listed by: COLDWELL BANKER HOME PLACE-HENDERSON - New
 $355,000Active4 beds 2 baths2,015 sq. ft.
540 Dunmore Drive, Fort Worth, TX 76052
MLS# 21352341Listed by: MARK SPAIN REAL ESTATE - New
 $389,000Active3 beds 2 baths2,127 sq. ft.
18564 Cr 1100, Flint, TX 75762
MLS# 26011218Listed by: KELLER WILLIAMS REALTY-TYLER 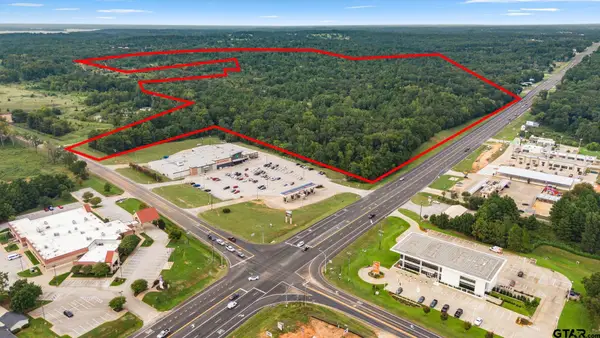 $3,000,000Active-- beds -- baths
TBD S Hwy 155, Flint, TX 75762
MLS# 25002267Listed by: KELLER WILLIAMS REALTY-TYLER $412,000Active3 beds 2 baths1,972 sq. ft.
18778 C R 1100, Flint, TX 75762
MLS# 26003671Listed by: LINDA LEMAY REAL ESTATE- New
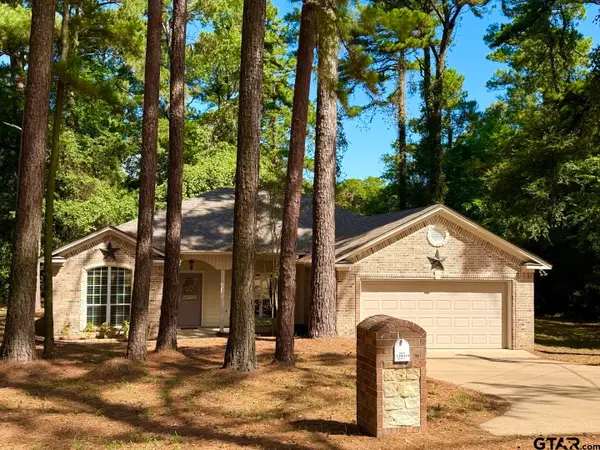 $325,000Active3 beds 2 baths1,800 sq. ft.
18221 Highmeadow Circle, Flint, TX 75762
MLS# 26011151Listed by: RE/MAX TYLER 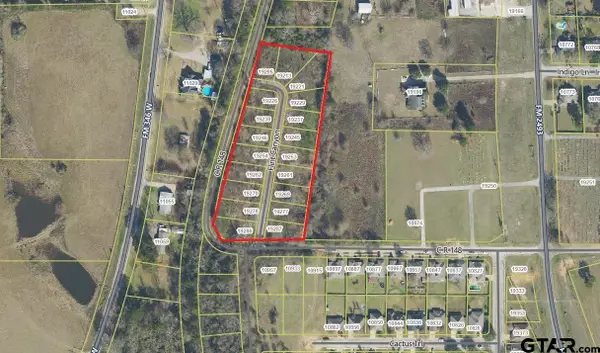 $425,000Active-- beds -- baths
19205 Flint Canyon, Flint, TX 75762
MLS# 26008845Listed by: CB&A, REALTORS - TYLER- New
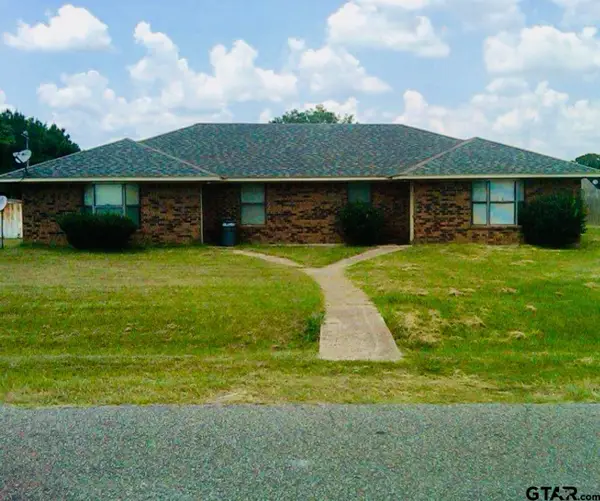 $209,900Active-- beds -- baths2,182 sq. ft.
2480 & 2482 Stoneridge Dr, Flint, TX 75762
MLS# 26010941Listed by: NEWBERRY REAL ESTATE - New
 $420,000Active4 beds 3 baths1,902 sq. ft.
14144 Foxtail Dr, Flint, TX 75762
MLS# 26011134Listed by: THE AGENCY TYLER


Protect your home and budget from life's surprises with an Assurant Home Warranty, backed by a partner that supports you through every step of homeownership. Explore Plans.
© 2026 Better Homes and Gardens Real Estate LLC. An Anywhere Real Estate company. All rights reserved. Better Homes and Gardens® Real Estate is a registered trademark owned by Meredith Operations Corporation, licensed to Better Homes and Gardens Real Estate LLC and used with permission. Better Homes and Gardens Real Estate LLC fully supports the principles of the Fair Housing Act and the Equal Opportunity Act. Listing information is deemed reliable but is not guaranteed accurate.
Each office is independently owned and operated.
Any services or products provided by third parties are not provided by, affiliated with or related to Better Homes and Gardens Real Estate LLC, or its affiliated companies.