
17984 Oakridge Ln, Flint, TX 75762
Local realty services provided by:Better Homes and Gardens Real Estate I-20 Team
17984 Oakridge Ln,Flint, TX 75762
$375,000
- 3 Beds
- 2 Baths
- 1,900 sq. ft.
- Single family
- Active
Listed by: sarah, branch
Office: the agency tyler
MLS#:26012620
Source:TX_GTAR
Price summary
- Price:$375,000
- Price per sq. ft.:$197.37
About this home
Welcome to this beautifully maintained home in Flint, TX, ideally located near Lake Palestine in the Villages. Offering a functional and inviting layout with 3 bedrooms, 2 bathrooms, and a spacious office that provides the perfect space for working from home or a flexible-use room. Situated on a generous 0.40-acre wooded lot at the end of a quiet cul-de-sac, this property offers a wonderful sense of privacy and space that is hard to find. The mature wooded surroundings provide a peaceful backdrop and plenty of room to enjoy the outdoors. Take advantage of the benefits of being close to Lake Palestine while still having convenient access to the amenities and attractions of the Tyler area. Whether you're looking for a primary residence or a home near the lake, this property offers a wonderful combination of location, space, and it's completely move in ready!
Contact an agent
Home facts
- Year built:2017
- Subdivision & Development:Timberlake Village
- Listing ID #:26012620
- Added:3 day(s) ago
- Updated:September 14, 2026 at 10:38 PM
Rooms and interior
- Bedrooms:3
- Total bathrooms:2
- Full bathrooms:2
- Flooring:Carpet, Tile, Wood
- Dining Description:BreakFast Bar
- Bathrooms Description:Ceramic Tile, Garden Tub, Shower and Tub, Walk-In Closet
- Kitchen Description:Dishwasher, Disposal, Electric Range, Microwave
- Living area:1,900 sq. ft.
Heating and cooling
- Cooling:Central Electric
- Heating:Central/Electric
Structure and exterior
- Roof:Composition
- Year built:2017
- Building area:1,900 sq. ft.
- Lot area:0.4 Acres
- Lot Features:Cul-De-Sac, Rectangular Lot, Wooded
- Architectural Style:Traditional
- Construction Materials:Brick
- Exterior Features:Covered, Deck
- Foundation Description:Slab
- Levels:1 Story
Schools
- High school:Tyler Legacy
- Middle school:Three Lakes
- Elementary school:Owens
Utilities
- Water:Public
- Sewer:Aerobic Septic
Finances and disclosures
- Price:$375,000
- Price per sq. ft.:$197.37
Features and amenities
- Appliances:Dishwasher, Disposal, Electric Range, Microwave
- Amenities:Ceiling - Vaulted, Ceiling Fan(s)
Parking
- Parking description:Garage
- Garage spaces:2
New listings near 17984 Oakridge Ln
- New
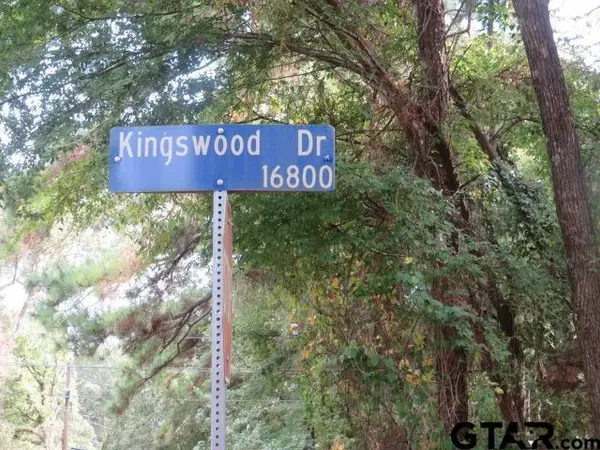 $12,000Active-- beds -- baths
211 S Kingswood, Flint, TX 75762
MLS# 26012752Listed by: NOLAN PROPERTIES, LLC - New
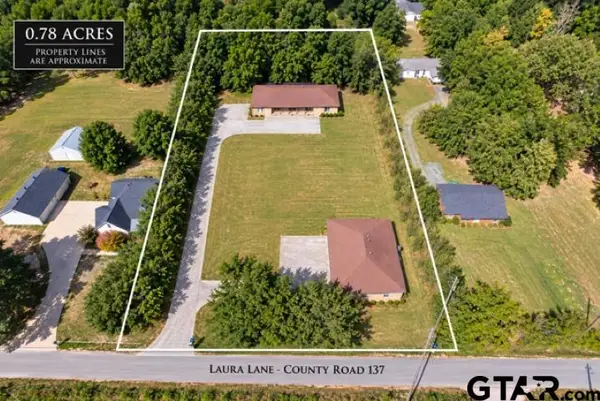 $455,000Active-- beds -- baths4,286 sq. ft.
11158 County Road 137, Flint, TX 75762
MLS# 26012633Listed by: PLATINUM REALTY GROUP TYLER LLC - New
 $590,000Active4 beds 4 baths2,686 sq. ft.
15543 County Rd 1261, Flint, TX 75762
MLS# 26012593Listed by: THE AGENCY TYLER - New
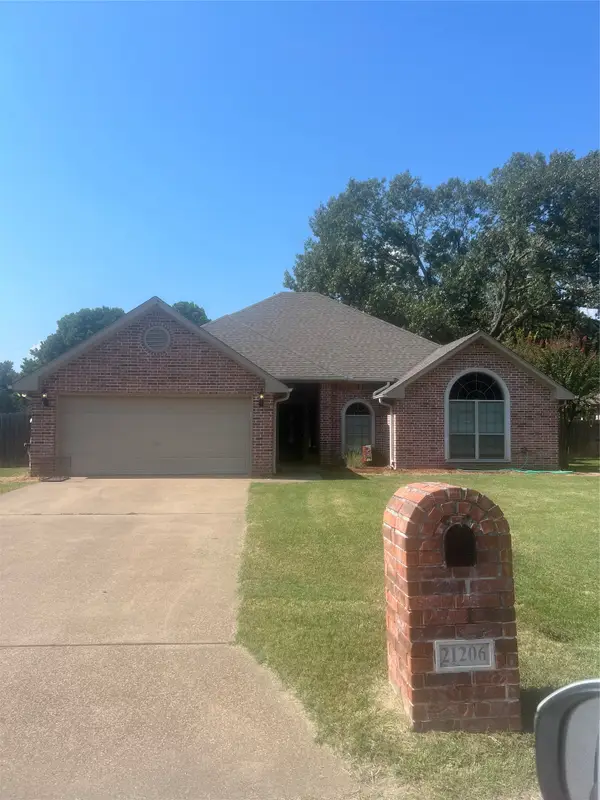 $355,500Active3 beds 2 baths2,041 sq. ft.
21206 Altuda Lane, Flint, TX 75762
MLS# 21382996Listed by: RE/MAX PROPERTIES - New
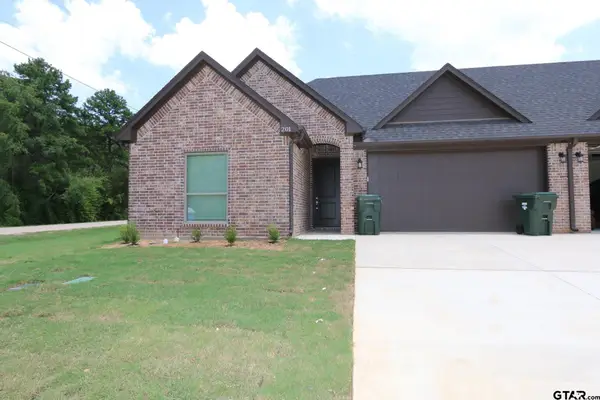 $1,800Active-- beds -- baths1,500 sq. ft.
10243 Cr 135, Flint, TX 75762
MLS# 26012473Listed by: RE/MAX IMPACT - New
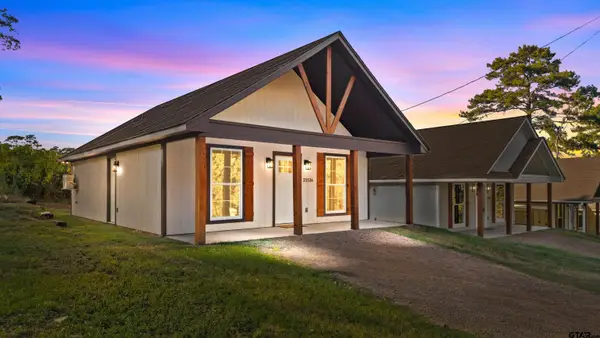 $149,900Active2 beds 1 baths768 sq. ft.
22536 Dogwood Trl, Flint, TX 75762
MLS# 26012439Listed by: KELLER WILLIAMS REALTY-TYLER - New
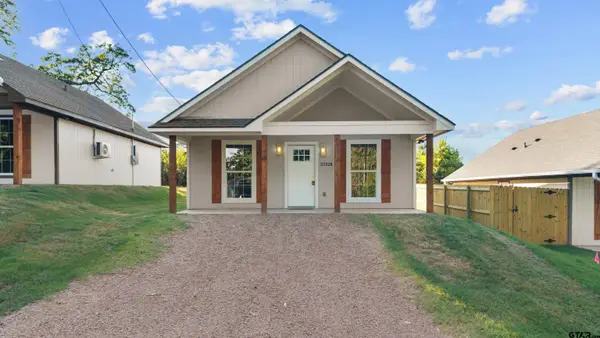 $149,900Active2 beds 1 baths768 sq. ft.
22528 Dogwood Trl, Flint, TX 75762
MLS# 26012438Listed by: KELLER WILLIAMS REALTY-TYLER - New
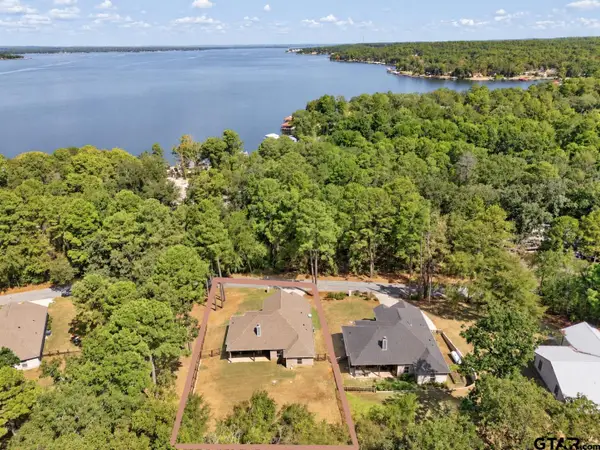 $318,500Active3 beds 2 baths1,707 sq. ft.
20851 Lakeview Dr, Flint, TX 75762
MLS# 26012427Listed by: REALTY ONE GROUP ROSE - New
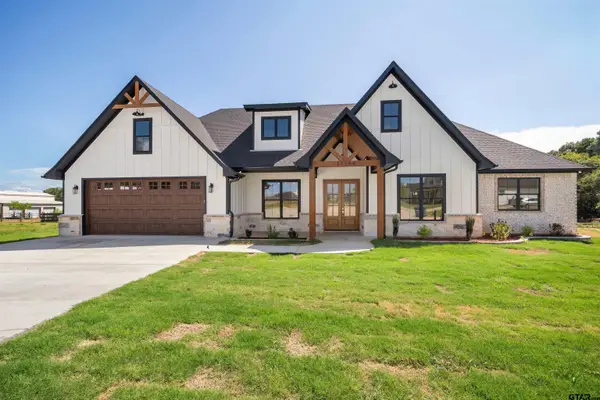 $585,900Active4 beds 3 baths2,424 sq. ft.
17504 Sugar Bluff Ln, Flint, TX 75762
MLS# 26012371Listed by: MILLER HOMES GROUP


Protect your home and budget from life's surprises with an Assurant Home Warranty, backed by a partner that supports you through every step of homeownership. Explore Plans.
© 2026 Better Homes and Gardens Real Estate LLC. An Anywhere Real Estate company. All rights reserved. Better Homes and Gardens® Real Estate is a registered trademark owned by Meredith Operations Corporation, licensed to Better Homes and Gardens Real Estate LLC and used with permission. Better Homes and Gardens Real Estate LLC fully supports the principles of the Fair Housing Act and the Equal Opportunity Act. Listing information is deemed reliable but is not guaranteed accurate.
Each office is independently owned and operated.
Any services or products provided by third parties are not provided by, affiliated with or related to Better Homes and Gardens Real Estate LLC, or its affiliated companies.