
19891 Valley Dale Ln, Flint, TX 75762
Local realty services provided by:Better Homes and Gardens Real Estate I-20 Team
19891 Valley Dale Ln,Flint, 75762
$304,000
- 4 Beds
- 2 Baths
- 1,996 sq. ft.
- Single family
- Pending
Office: simpson realty group
MLS#:26001030
Source:TX_GTAR
Price summary
- Price:$304,000
- Price per sq. ft.:$152.3
About this home
Looking for a Move-In-Ready, Great Looking, Tastefully Upgraded 4 Bedroom Home less than 10 minutes from Cumberland Village but feels like you are in the Country? This is IT!!! Next to the corner of two Dead-End Streets and Backing up to Mature Trees, you'll find this Lovely Updated and Roomy Home. An arched, transom-lit Separate Entryway with 9' Ceilings Opens to HUGE 21'3" x 20'11" Family Room with Recessed Lighting, Updated Ceiling Fan, Brick WBFP upper-clad in Ship-Lap and Three Floor to Ceiling Windows Overlooking the Back Yard with Only Trees beyond, and NO NEIGHBORS! The Family Room Connects & overlooks the Breakfast Bar and Large Island Kitchen featuring an Oak-Topped Center Island, Updated Stainless Steel Appliances, Composite Farm Sink with Goose-Neck Faucet, Updated Industrial Style Pendants and Recessed Lighting. The Wonderful & HUGE Eating Area has a Circular Bank of Floor to Ceiling Windows, Stylish Cork Pendant Fixture and French Door Access to Covered Patio and Fenced Back Yard. Off the Kitchen is a Separate Laundry Room leading to the 2 Car Garage with Opener. The Split Bedroom Arrangement features a Separate Master Bedroom Overlooking the Backyard Trees and a BIG Master Bath with Separate Toilet Room, Jetted Garden Tub, Separate Shower, Double Vanity and an almost Bedroom-Sized Walk-In Closet. A Separate Hallway Leads to 3 Generous Guest Bedrooms and a Guest Bath with Tub/Shower Combination. Other Upgrades include BRAND NEW HVAC Inside and Out, LVT Flooring in Public Areas, 1 yr old Water Heater and 30 year Architect Shingle Roof. HURRY!!! Homes as nice as this in this price range don't come along often and YOU DEFINITELY DON'T WANT TO MISS OUT ON THIS ONE!!!...
Contact an agent
Home facts
- Year built:2003
- Listing ID #:26001030
- Added:165 day(s) ago
- Updated:July 05, 2026 at 08:11 AM
Rooms and interior
- Bedrooms:4
- Total bathrooms:2
- Full bathrooms:2
- Flooring:Carpet, Vinyl
- Dining Description:BreakFast Bar
- Bathrooms Description:Double Lavatory, Dressing Area, Garden Tub, Linen Closet, Separate Water Closet, Shower and Jetted Tub, Shower and Tub, Vinyl, Walk-In Closet
- Kitchen Description:Dishwasher, Electric Cooktop, Electric Range, Microwave
- Bedroom Description:All Bedrooms Downstairs, Guest Bedroom Split, Master Bedroom Split, Sitting Area in Master
- Living area:1,996 sq. ft.
Heating and cooling
- Cooling:Ceiling Fan(s), Central Electric
- Heating:Central/Electric
Structure and exterior
- Roof:Composition
- Year built:2003
- Building area:1,996 sq. ft.
- Lot area:0.22 Acres
- Lot Features:Rectangular Lot, Subdivision Lot, Wooded
- Architectural Style:Traditional
- Construction Materials:Brick
- Exterior Features:Covered, Patio, Porch
- Foundation Description:Slab
- Levels:1 Story
Schools
- High school:Whitehouse
- Middle school:Whitehouse
- Elementary school:Whitehouse - Stanton-Smith
Utilities
- Water:Community
- Sewer:Private Sewer
Finances and disclosures
- Price:$304,000
- Price per sq. ft.:$152.3
- Tax amount:$3,040 (2026)
Features and amenities
- Appliances:Dishwasher, Electric Cooktop, Electric Range, Microwave
- Amenities:Ceiling Fan(s)
Parking
- Parking description:Garage, Garage Door Opener
- Garage spaces:2
New listings near 19891 Valley Dale Ln
- New
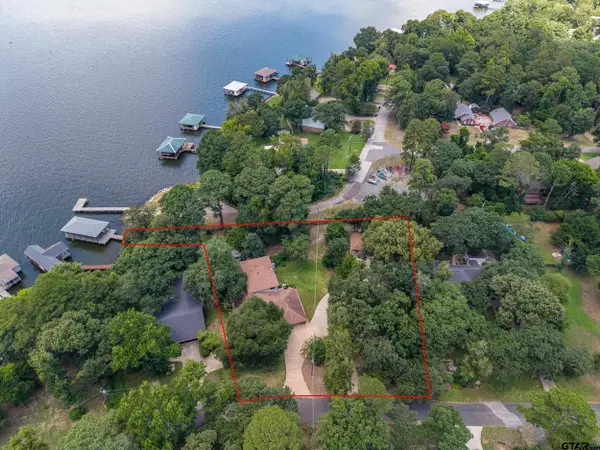 $865,000Active4 beds 4 baths3,661 sq. ft.
17594 Carol Cir, Flint, 75762
MLS# 26009307Listed by: DRAKE REAL ESTATE & INVESTMENTS - New
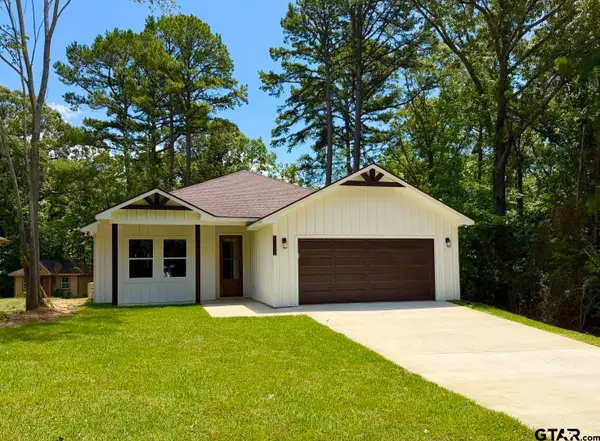 $315,000Active3 beds 2 baths1,500 sq. ft.
18503 Enchanted Woods, Flint, 75762
MLS# 26009170Listed by: RE/MAX TYLER 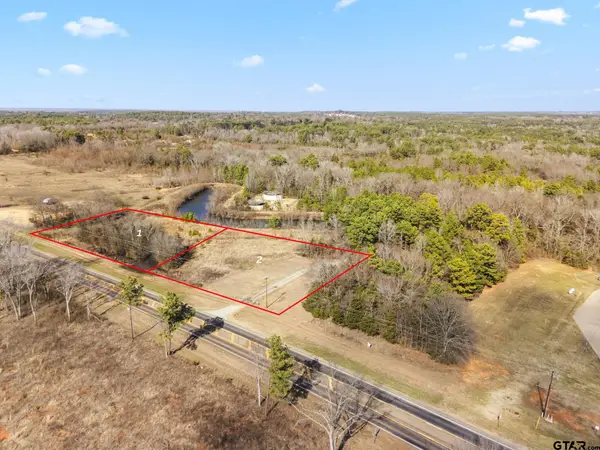 $250,000Pending-- beds -- baths
TBD Fm 2661 (2.0 Acres), Flint, 75762
MLS# 25001864Listed by: KELLER WILLIAMS REALTY-TYLER $159,500Active-- beds -- baths
000 Cr 189 Lot 10, Flint, 75762
MLS# 23005615Listed by: STAPLES COMMERCIAL GROUP, LLC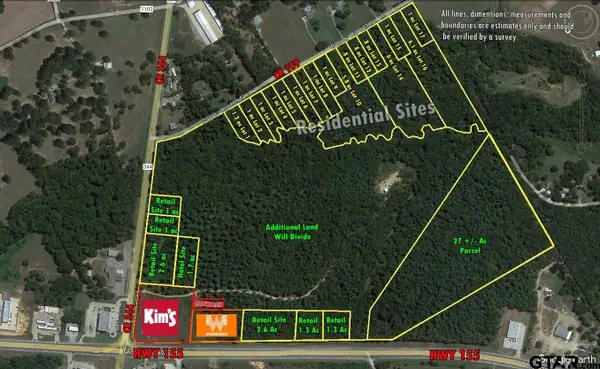 $79,500Active-- beds -- baths
000 Cr 189 Lot 11, Flint, 75762
MLS# 23005616Listed by: STAPLES COMMERCIAL GROUP, LLC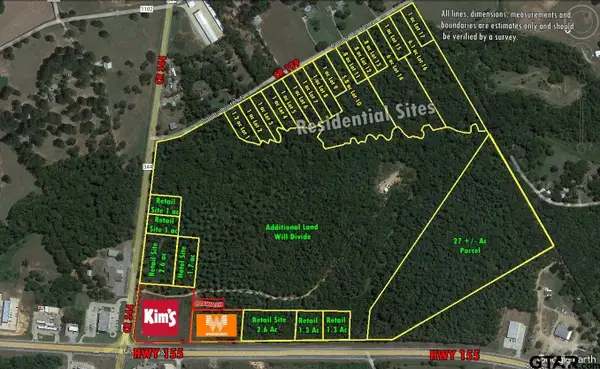 $79,500Active-- beds -- baths
000 Cr 189 Lot 12, Flint, 75762
MLS# 23005617Listed by: STAPLES COMMERCIAL GROUP, LLC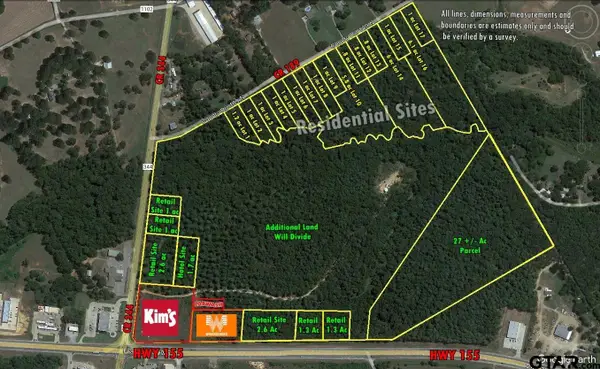 $79,500Active-- beds -- baths
000 Cr 189 Lot 13, Flint, 75762
MLS# 23005618Listed by: STAPLES COMMERCIAL GROUP, LLC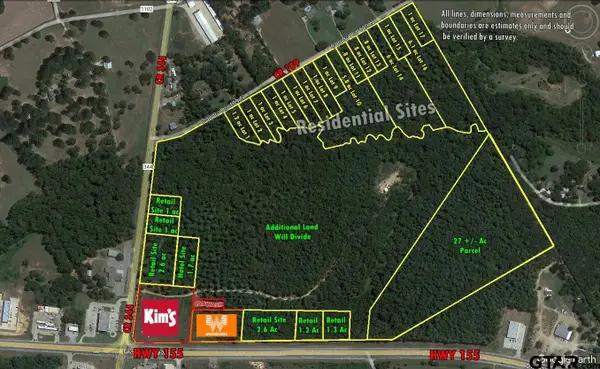 $169,500Active-- beds -- baths
000 Cr 189 Lot 14, Flint, 75762
MLS# 23005619Listed by: STAPLES COMMERCIAL GROUP, LLC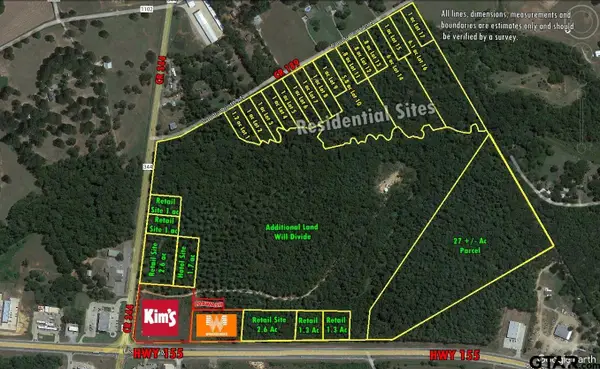 $79,500Active-- beds -- baths
000 Cr 189 Lot 15, Flint, 75762
MLS# 23005620Listed by: STAPLES COMMERCIAL GROUP, LLC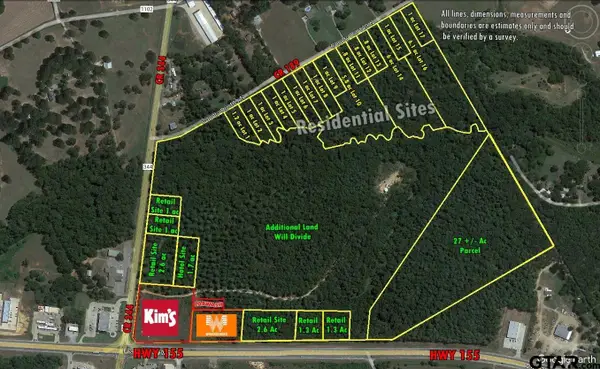 $179,500Active-- beds -- baths
000 Cr 189 Lot 16, Flint, 75762
MLS# 23005621Listed by: STAPLES COMMERCIAL GROUP, LLC


Protect your home and budget from life's surprises with an Assurant Home Warranty, backed by a partner that supports you through every step of homeownership. Explore Plans.
© 2026 Better Homes and Gardens Real Estate LLC. An Anywhere Real Estate company. All rights reserved. Better Homes and Gardens® Real Estate is a registered trademark owned by Meredith Operations Corporation, licensed to Better Homes and Gardens Real Estate LLC and used with permission. Better Homes and Gardens Real Estate LLC fully supports the principles of the Fair Housing Act and the Equal Opportunity Act. Listing information is deemed reliable but is not guaranteed accurate.
Each office is independently owned and operated.
Any services or products provided by third parties are not provided by, affiliated with or related to Better Homes and Gardens Real Estate LLC, or its affiliated companies.