
20480 Clearwater Circle, Flint, TX 75762
Local realty services provided by:Better Homes and Gardens Real Estate I-20 Team
20480 Clearwater Circle,Flint, 75762
$510,000
- 2 Beds
- 2 Baths
- 1,455 sq. ft.
- Single family
- Pending
Office: the agency - tyler
MLS#:26001240
Source:TX_GTAR
Price summary
- Price:$510,000
- Price per sq. ft.:$350.52
About this home
Experience a Perfect Sanctuary to Enjoy East Texas Lake Life! Escape to this serene, turn-key ready, and beautifully updated WATERFRONT home nestled in a quiet Flint neighborhood. Situated on 3 spacious lots, this meticulously maintained home offers the perfect blend of gorgeous details, quiet tranquility, & peaceful comfort both inside and out. Highlights of your new waterfront retreat include the following, but still has far more to see throughout your in-person tour of this charmer: *Renovated & Expanded: Recently updated with beautifully redone floors and an extended primary suite (providing more square footage than SCAD records reflect). The primary bath features new tiled bench and rainshower mist with two granite topped vanities. In the kitchen, new fixtures are sure to please, with a pristine quartz-topped island and gorgeous granite countertops. A large gas stovetop and stainless hood are additional features not to miss in this stunning kitchen area - just made for entertaining! *Waterfront Excellence: Hear the soothing sound of waves from your yard. Includes a terrific boathouse featuring a deep-water launch for effortless lake access. Pontoon boat easily conveys with good offer. These brilliant lake sunsets are incredible! *Outdoor Living: Relax under the pergola on the large concrete and masonry combo back deck with railing, surrounded by lush landscaping (soon to return!) and mature trees for natural shade. Concrete deck area also includes two stairways to the yard and short walk to the wooden pier and boathouse. *Premium Additions: Features a newly created oversized carport on large concrete pad with cedar beams and roof, plus a dedicated storage/“she shed.” *Fully Equipped: Stainless steel double-door refrigerator & full-size stacked washer/dryer are included. *Move-In Ready: Whether you're looking for a fabulous new home or the perfect getaway to entertain and relax, this property is ready! Prepare to enjoy living an idyllic lake life!...
Contact an agent
Home facts
- Year built:1975
- Listing ID #:26001240
- Added:161 day(s) ago
- Updated:July 07, 2026 at 02:42 AM
Rooms and interior
- Bedrooms:2
- Total bathrooms:2
- Full bathrooms:2
- Flooring:Tile, Vinyl, Wood
- Bathrooms Description:Double Lavatory, Shower and Tub, Shower/Tub
- Kitchen Description:Dishwasher, Disposal, Free Standing Range, Gas Cook Top, Gas Oven, Gas Range, Microwave, Refrigerator
- Bedroom Description:All Bedrooms Downstairs, Walkin Closet
- Living area:1,455 sq. ft.
Heating and cooling
- Cooling:Ceiling Fan(s), Central Electric
- Heating:Central/Gas
Structure and exterior
- Roof:Composition
- Year built:1975
- Building area:1,455 sq. ft.
- Architectural Style:Traditional
- Construction Materials:Brick, Cedar, Masonry, Stone
- Exterior Features:Covered, Deck, Patio, Porch
- Foundation Description:Slab
- Levels:1 Story
Schools
- High school:Tyler Legacy
- Middle school:Three Lakes
- Elementary school:Owens
Finances and disclosures
- Price:$510,000
- Price per sq. ft.:$350.52
Features and amenities
- Appliances:Dishwasher, Disposal, Free Standing Range, Gas Cooktop, Gas Oven, Gas Range, Microwave, Refrigerator
- Amenities:Ceiling Fan(s), Walk-In Closet(s)
Parking
- Parking description:Detached
- Carport spaces:2
New listings near 20480 Clearwater Circle
- New
 $145,000Active-- beds -- baths
12015 Cedar Circle - Lot 4, Flint, 75762
MLS# 26009396Listed by: STANDARD REAL ESTATE - New
 $135,000Active-- beds -- baths
12024 Cedar Circle - Lot 6, Flint, 75762
MLS# 26009397Listed by: STANDARD REAL ESTATE - New
 $140,000Active-- beds -- baths
12152 Cotton - Lot 13, Flint, 75762
MLS# 26009398Listed by: STANDARD REAL ESTATE - New
 $290,000Active3 beds 2 baths1,710 sq. ft.
6981 Ranch Hill Dr, Flint, 75762
MLS# 26009355Listed by: XCEL PROPERTIES - New
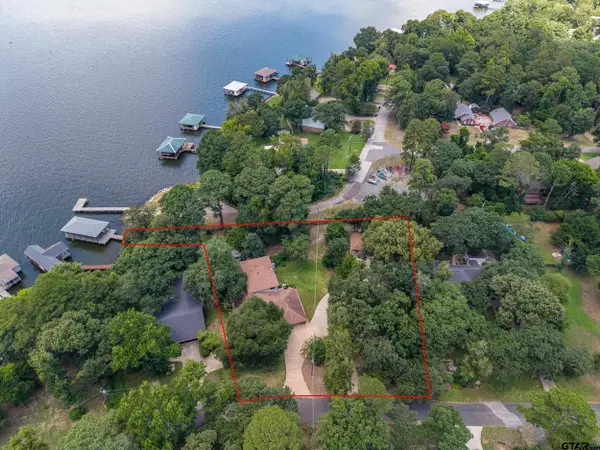 $865,000Active4 beds 4 baths3,661 sq. ft.
17594 Carol Cir, Flint, 75762
MLS# 26009307Listed by: DRAKE REAL ESTATE & INVESTMENTS - New
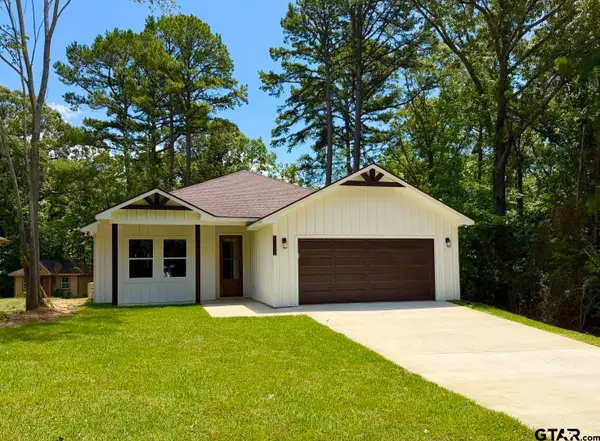 $315,000Active3 beds 2 baths1,500 sq. ft.
18503 Enchanted Woods, Flint, 75762
MLS# 26009170Listed by: RE/MAX TYLER 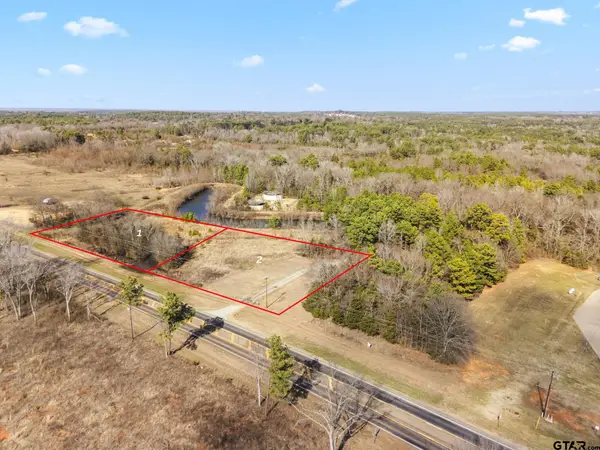 $250,000Pending-- beds -- baths
TBD Fm 2661 (2.0 Acres), Flint, 75762
MLS# 25001864Listed by: KELLER WILLIAMS REALTY-TYLER $159,500Active-- beds -- baths
000 Cr 189 Lot 10, Flint, 75762
MLS# 23005615Listed by: STAPLES COMMERCIAL GROUP, LLC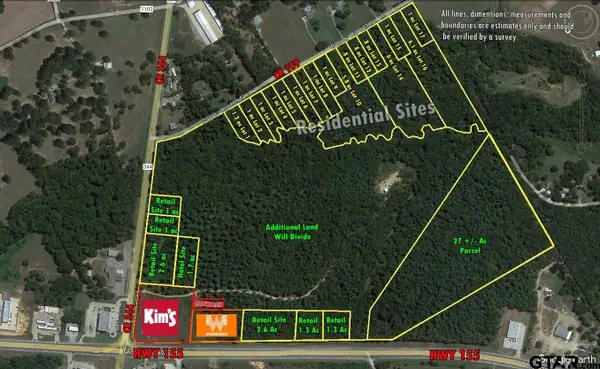 $79,500Active-- beds -- baths
000 Cr 189 Lot 11, Flint, 75762
MLS# 23005616Listed by: STAPLES COMMERCIAL GROUP, LLC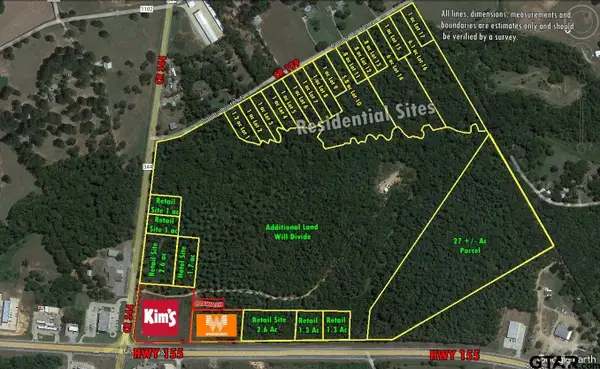 $79,500Active-- beds -- baths
000 Cr 189 Lot 12, Flint, 75762
MLS# 23005617Listed by: STAPLES COMMERCIAL GROUP, LLC


Protect your home and budget from life's surprises with an Assurant Home Warranty, backed by a partner that supports you through every step of homeownership. Explore Plans.
© 2026 Better Homes and Gardens Real Estate LLC. An Anywhere Real Estate company. All rights reserved. Better Homes and Gardens® Real Estate is a registered trademark owned by Meredith Operations Corporation, licensed to Better Homes and Gardens Real Estate LLC and used with permission. Better Homes and Gardens Real Estate LLC fully supports the principles of the Fair Housing Act and the Equal Opportunity Act. Listing information is deemed reliable but is not guaranteed accurate.
Each office is independently owned and operated.
Any services or products provided by third parties are not provided by, affiliated with or related to Better Homes and Gardens Real Estate LLC, or its affiliated companies.