
128 Strada Luca, Florence, TX 76527
Local realty services provided by:Better Homes and Gardens Real Estate Hometown
Listed by: carlos cruz
Office: real broker, llc.
MLS#:3302860
Source:ACTRIS
Price summary
- Price:$849,900
- Price per sq. ft.:$357.1
- Monthly HOA dues:$60
About this home
Vineyard at Florence, one of Central Texas’ most sought-after luxury communities, offers a gated Hill Country setting with Tuscan and Italian pastoral inspiration, scenic acreage, paved roads, gorgeous grounds, social gathering at the restaurant, various tasting areas, wine-country ambiance, resort-style offerings, neighborhood pool, exercise room, and facilities for enjoying the night stars and moon. Located in Florence with incredible Hill Country views, this community offers privacy, open land, winery amenities, and life away from the city.
Set on approx. 1.64 acres, this Tuscan-inspired single-story retreat offers 3 bedrooms, 3 baths, and approx. 2,380 sq ft with stone and stucco exterior finishes, decra barrel metal roof, arched entry, and Italian villa character. The living area features vaulted ceilings, backyard-facing windows, and an open layout connecting living, dining, and kitchen spaces.
The kitchen includes a center island with seating, granite countertops, custom cabinetry, stainless steel appliances, a dual fuel 36 inch range, and a walk-in pantry with wraparound shelving, wood countertop workspace, cabinet storage with drawers, and room for dry goods.
The primary suite includes a spacious walk-in closet and full bath. Secondary bedrooms have access to full bathrooms, including one bath outside a bedroom for guest use. A dining room and sitting room provide options for entertaining, hobbies, office use, or retreat space.
Outdoor living includes covered back patio approx. 25’ x 17’ and an additional patio area. The oversized garage is not standard. It offers high ceilings, polished concrete floors, bright lighting, generous depth, and larger-than-common overhead doors, creating flexible space for bigger vehicles, small trucks, equipment, storage, or workshop use. Extended driveway adds parking and easy maneuverability. Golf-cart-style access may be possible where permitted by community rules....
Contact an agent
Home facts
- Year built:2022
- Subdivision & Development:Vineyard At Florence Sec 01
- Listing ID #:3302860
- Updated:August 24, 2026 at 09:55 PM
Rooms and interior
- Bedrooms:3
- Total bathrooms:3
- Full bathrooms:3
- Flooring:Tile
- Kitchen Description:Dishwasher, Disposal, Electric Oven, Exhaust Fan, Microwave, Oven, Wine Refrigerator
- Living area:2,380 sq. ft.
Heating and cooling
- Cooling:Electric
- Heating:Electric, Fireplace(s), Heat Pump, Wood
- Central air:Yes
Structure and exterior
- Roof:Metal
- Year built:2022
- Building area:2,380 sq. ft.
- Lot area:1.64 Acres
- Lot Features:Many Trees
- Construction Materials:Stone, Stucco
- Exterior Features:Private Entrance, Private Yard
- Foundation Description:Slab
Schools
- High school:Florence
- Elementary school:Florence
Utilities
- Water:Public
- Sewer:Aerobic Septic
Finances and disclosures
- Price:$849,900
- Price per sq. ft.:$357.1
- Tax amount:$9,572 (2025)
Features and amenities
- Appliances:Convection Oven, Dishwasher, Disposal, Electric Oven, Exhaust Fan, Microwave, Oven, Washer/Dryer, Water Softener Owned, Wine Refrigerator
- Laundry features:Washer/Dryer
Parking
- Total parking spaces:6
- Parking description:Attached, Boat, Garage, RV Access/Parking, Tandem, Workshop in Garage
- Garage:Yes
- Garage spaces:4
New listings near 128 Strada Luca
- New
 $29,999,993Active-- beds -- baths
2700 County Road 245, Florence, TX 76527
MLS# 7928848Listed by: KELLER WILLIAMS REALTY LONE ST - New
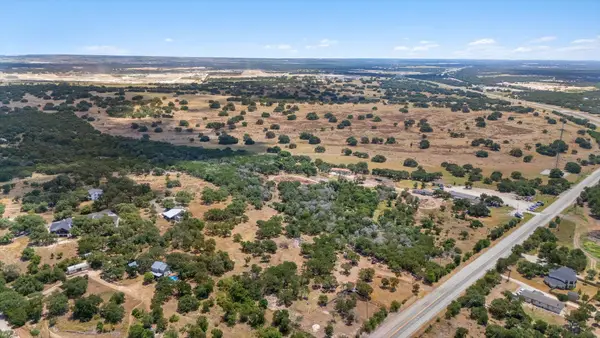 $567,000Active10.14 Acres
7400 Old 195, Florence, TX 76527
MLS# 6783829Listed by: COLDWELL BANKER APEX - New
 $202,500Active1.01 Acres
104 Mesones Rd, Florence, TX 76527
MLS# 2907104Listed by: COLDWELL BANKER REALTY - New
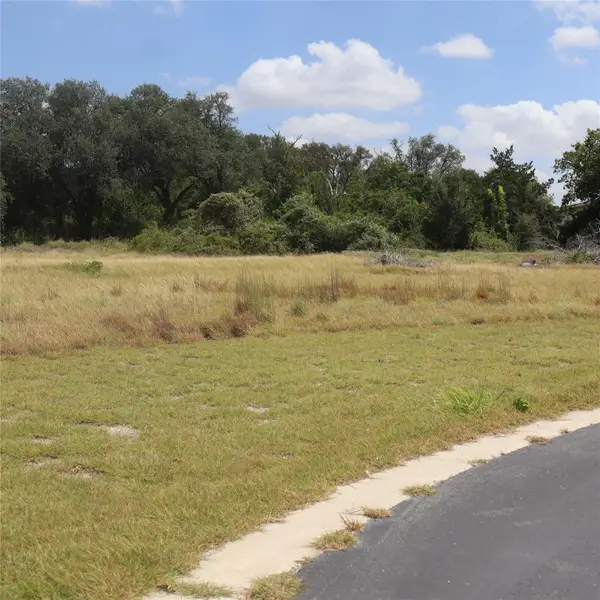 $210,999Active1.01 Acres
108 Mesones Rd, Florence, TX 76527
MLS# 3891734Listed by: COLDWELL BANKER REALTY - New
 $210,999Active1.01 Acres
105 Mesones Rd, Florence, TX 76527
MLS# 5193017Listed by: COLDWELL BANKER REALTY - New
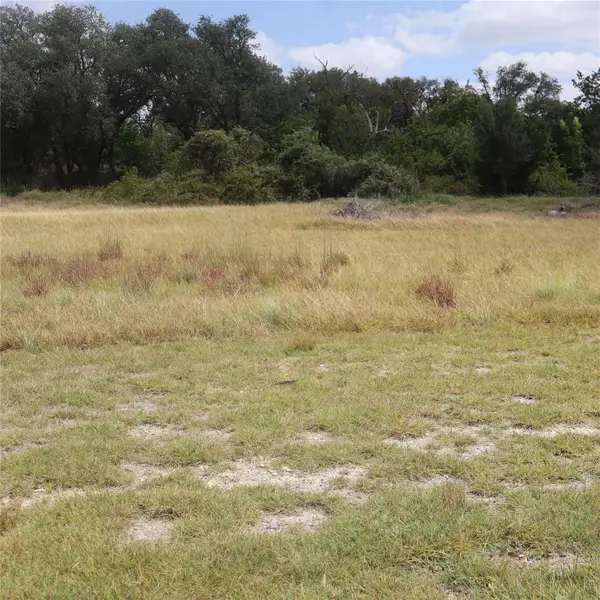 $210,999Active1.01 Acres
701 Rawhide Ln, Florence, TX 76527
MLS# 5309716Listed by: COLDWELL BANKER REALTY - New
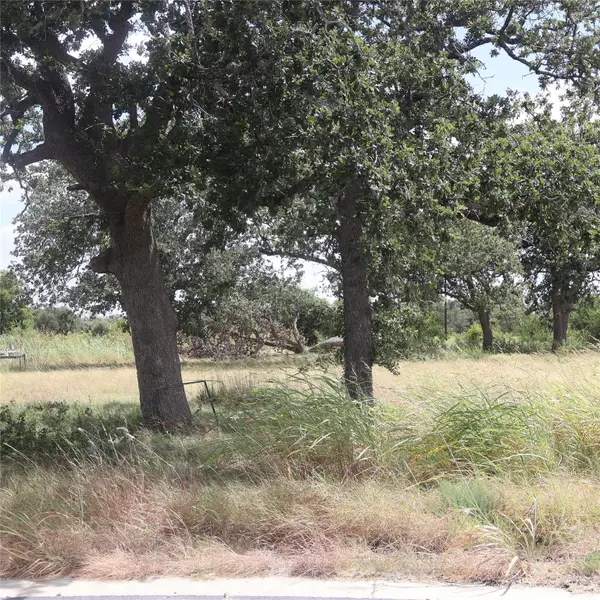 $210,999Active1.01 Acres
112 Mesones Rd, Florence, TX 76527
MLS# 6863954Listed by: COLDWELL BANKER REALTY - New
 $202,500Active1.05 Acres
105 Huerta Rd, Florence, TX 76527
MLS# 4348559Listed by: COLDWELL BANKER REALTY - New
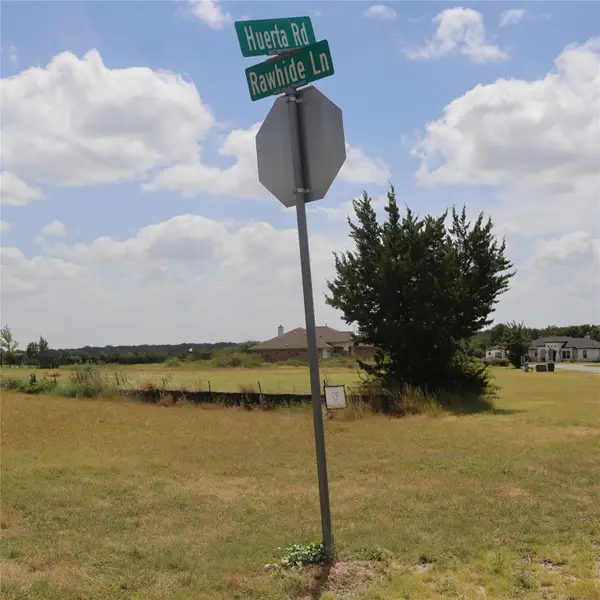 $215,000Active1.01 Acres
600 Rawhide Ln, Florence, TX 76527
MLS# 5189875Listed by: COLDWELL BANKER REALTY 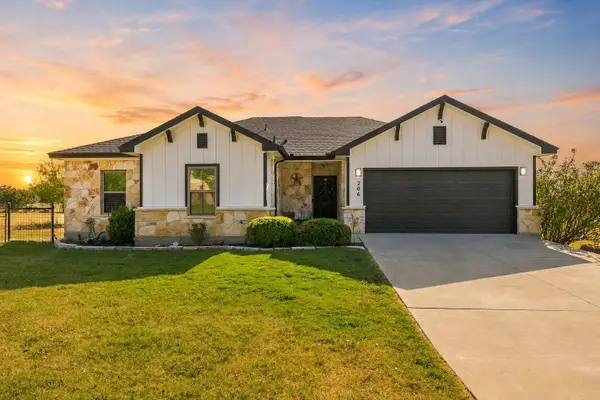 $375,000Active3 beds 2 baths1,528 sq. ft.
206 Brizendine Ave, Florence, TX 76527
MLS# 3169470Listed by: SPYGLASS REALTY


Protect your home and budget from life's surprises with an Assurant Home Warranty, backed by a partner that supports you through every step of homeownership. Explore Plans.
© 2026 Better Homes and Gardens Real Estate LLC. An Anywhere Real Estate company. All rights reserved. Better Homes and Gardens® Real Estate is a registered trademark owned by Meredith Operations Corporation, licensed to Better Homes and Gardens Real Estate LLC and used with permission. Better Homes and Gardens Real Estate LLC fully supports the principles of the Fair Housing Act and the Equal Opportunity Act. Listing information is deemed reliable but is not guaranteed accurate.
Each office is independently owned and operated.
Any services or products provided by third parties are not provided by, affiliated with or related to Better Homes and Gardens Real Estate LLC, or its affiliated companies.