
645 Strada Luca, Florence, TX 76527
Local realty services provided by:Better Homes and Gardens Real Estate Winans
Listed by: doreen tando, camerina mendez
Office: austin 101 realty, llc.
MLS#:3568948
Source:ACTRIS
Upcoming open houses
- Sun, Sep 2701:00 pm - 03:00 pm
Price summary
- Price:$1,475,000
- Price per sq. ft.:$370.51
- Monthly HOA dues:$60
About this home
The Vineyard at Florence is one of northwest Williamson County's hidden gems, offering the perfect blend of peaceful hill country living, a strong sense of community and convenient access to modern amenities.
Designed for both entertaining and function, 645 Strada Luca offers four beds, four baths, two versatile bonus rooms, plus a game room across 3,981 sqft in a beautifully situated open floor plan that seamlessly connects the living, dining and kitchen spaces. Vaulted ceilings, expansive sliding glass doors, and aged wood-look ceramic tile create a bright, inviting main living area that flows effortlessly onto the oversized covered patio.
The chef's kitchen features quartz countertops, custom hand-painted Portuguese accent tile, GE Cafe appliances, a stainless farmhouse sink, a pot filler, a walk-in pantry, an oversized island with seating for four and a dedicated wine bar complete with a beverage refrigerator.
The primary suite is a private retreat boasting His and Hers closets, a lighted mirror, makeup vanity, and a walk-in rain shower. Two secondary bedrooms also feature private ensuite baths and walk-in closets, while plush carpet warms the bedrooms and office. High-speed Brightspeed fiber makes remote work effortless, letting you enjoy lunch-break walks, wildlife, or happy hour at the neighborhood Tasting Room.
Step outside to your own private backyard oasis where an expansive covered outdoor kitchen with a sink, grill, refrigerator, and granite countertops overlooks a stunning resort-style pool with a splash pad, spa, lap space, dual gas/electric heaters, an electric heater/chiller system and an automatic electric pool cover.
Premium functional upgrades include an oversized 3-car garage, a large utility room with a sink and refrigerator space, dual tankless water heaters, dual HVACs, a generator switch, plumbing for a water softener, high-capacity septic, an irrigation system and a Decra Villa stone-coated metal roof....
Contact an agent
Home facts
- Year built:2022
- Subdivision & Development:Vineyard At Florence Sec 01
- Listing ID #:3568948
- Updated:September 25, 2026 at 10:40 AM
Rooms and interior
- Bedrooms:4
- Total bathrooms:4
- Full bathrooms:4
- Flooring:Carpet, Tile
- Kitchen Description:Cooktop, Dishwasher, Disposal, Electric Oven, Microwave, Oven, Refrigerator, Stainless Steel Appliance(s), Wine Refrigerator
- Living area:3,981 sq. ft.
Heating and cooling
- Cooling:Central
- Heating:Central
- Central air:Yes
Structure and exterior
- Roof:Metal, Mixed, Stone
- Year built:2022
- Building area:3,981 sq. ft.
- Lot area:1.95 Acres
- Construction Materials:Stucco
- Exterior Features:Outdoor Grill
- Foundation Description:Slab
Schools
- High school:Florence
- Elementary school:Florence
Utilities
- Water:Public
- Sewer:Septic Needed
Finances and disclosures
- Price:$1,475,000
- Price per sq. ft.:$370.51
- Tax amount:$18,316 (2026)
Features and amenities
- Appliances:Cooktop, Dishwasher, Disposal, Electric Oven, Microwave, Oven, Refrigerator, Stainless Steel Appliance(s), Water Heater, Wine Refrigerator
- Amenities:Pantry, Storage
Parking
- Total parking spaces:3
- Parking description:Attached, Garage, Oversized
- Garage:Yes
- Garage spaces:3
New listings near 645 Strada Luca
- New
 $699,000Active3 beds 3 baths1,893 sq. ft.
974 County Road 223, Florence, TX 76527
MLS# 7207802Listed by: BUMPUS REAL ESTATE - New
 $775,000Active8 beds 4 baths2,016 sq. ft.
2000 County Road 251 Rd, Florence, TX 76527
MLS# 8023463Listed by: ALL CITY REAL ESTATE LTD. CO - New
 $180,000Active3.44 Acres
591 Ramms Dr, Florence, TX 76527
MLS# 6790908Listed by: ERA BROKERS CONSOLIDATED - New
 $899,315Active4 beds 4 baths4,125 sq. ft.
209 Winters Cv, Florence, TX 76527
MLS# 4078562Listed by: RIVERWAY PROPERTIES  $12,000,000Active5 beds 4 baths3,880 sq. ft.
Address Withheld By Seller, Florence, TX 76527
MLS# 623107Listed by: COMPASS RE TEXAS, LLC $329,000Active3 beds 2 baths1,284 sq. ft.
100 County Road 229, Florence, TX 76527
MLS# 624815Listed by: OAKS OF TEXAS REAL ESTATE, LLC $1,059,985Active4 beds 5 baths3,609 sq. ft.
201 Three Rivers Rd, Florence, TX 76527
MLS# 8308536Listed by: CHESMAR HOMES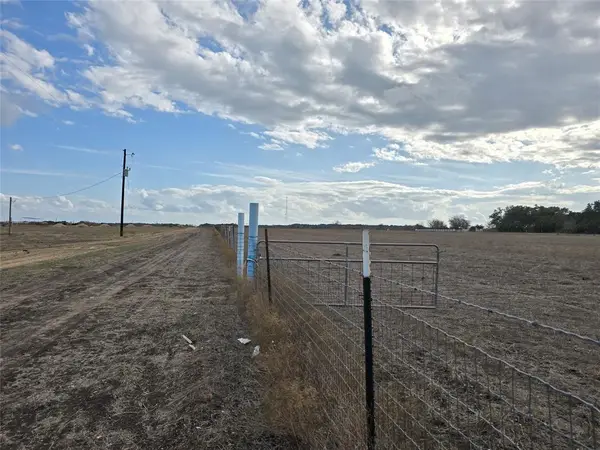 $260,000Active8.92 Acres
840 County Road 226, Florence, TX 76527
MLS# 2885813Listed by: ONE OF A KIND REALTY $439,000Active3 beds 2 baths1,936 sq. ft.
1100 Ramms Dr, Florence, TX 76527
MLS# 8535029Listed by: RENATA REALTY $447,500Active13.5 Acres
1300 County Road 217, Florence, TX 76527
MLS# 3108192Listed by: ONE OF A KIND REALTY


Protect your home and budget from life's surprises with an Assurant Home Warranty, backed by a partner that supports you through every step of homeownership. Explore Plans.
© 2026 Better Homes and Gardens Real Estate LLC. An Anywhere Real Estate company. All rights reserved. Better Homes and Gardens® Real Estate is a registered trademark owned by Meredith Operations Corporation, licensed to Better Homes and Gardens Real Estate LLC and used with permission. Better Homes and Gardens Real Estate LLC fully supports the principles of the Fair Housing Act and the Equal Opportunity Act. Listing information is deemed reliable but is not guaranteed accurate.
Each office is independently owned and operated.
Any services or products provided by third parties are not provided by, affiliated with or related to Better Homes and Gardens Real Estate LLC, or its affiliated companies.