
117 Greeley Drive, Floresville, TX 78114
Local realty services provided by:Better Homes and Gardens Real Estate Winans
Upcoming open houses
- Sat, Jul 1110:00 am - 06:00 pm
- Sun, Jul 1212:00 pm - 06:00 pm
Listed by: jaclyn calhoun
Office: escape realty
MLS#:1969264
Source:LERA
Price summary
- Price:$394,990
- Price per sq. ft.:$180.53
- Monthly HOA dues:$37.5
About this home
***READY NOW***Welcome to 117 Greeley Drive, Floresville, Texas - a beautifully designed new construction single-story home built by M/I Homes. This 4-bedroom, 3-bathroom home offers 2,188 square feet of thoughtfully planned living space, ideal for comfortable everyday living and effortless entertaining. Step inside to discover an open-concept living space that creates a seamless flow between the main gathering areas of the home. The well-designed floorplan maximizes both functionality and style, reflecting a quality of design that is evident in every detail throughout. The owner's bedroom features a private en-suite bathroom, providing a peaceful retreat at the end of the day. 3 additional bedrooms and 2 remaining bathrooms offer plenty of room for family, guests, or a dedicated home office. Outside, a covered patio extends the living space and provides a comfortable area for relaxing or hosting gatherings in any season. Key Features: New construction by M/I Homes Single-story floorplan with 2,188 square feet4 bedrooms and 3 bathrooms Open-concept living space Owner's bedroom with private en-suite bathroom Covered patio for outdoor enjoyment Quality construction and thoughtful design throughout This move-in ready home delivers quality design and comfortable living in a well-established neighborhood with convenient proximity to parks and outdoor recreation. Every detail has been carefully considered to provide a home that is both functional and inviting....
Contact an agent
Home facts
- Year built:2026
- Listing ID #:1969264
- Added:47 day(s) ago
- Updated:July 09, 2026 at 02:10 PM
Rooms and interior
- Bedrooms:4
- Total bathrooms:3
- Full bathrooms:3
- Flooring:Saltillo Tile
- Dining Description:Separate Dining Room
- Bathrooms Description:Separate Vanity, Shower Only
- Kitchen Description:Dishwasher, Disposal, Eat-In Kitchen, Ice Maker Connection, Island Kitchen, Microwave Oven, Stove/Range, Walk-In Pantry
- Bedroom Description:Ceiling Fan, Full Bath, Walk-In Closet, Walk-In Closets
- Living area:2,188 sq. ft.
Heating and cooling
- Cooling:One Central
- Heating:Central, Electric
Structure and exterior
- Roof:Composition
- Year built:2026
- Building area:2,188 sq. ft.
- Lot area:0.75 Acres
- Architectural Style:One Story
- Construction Materials:Brick, Siding
- Foundation Description:Slab
- Levels:1 Story
Schools
- High school:Floresville
- Middle school:Floresville
- Elementary school:Floresville
Utilities
- Water:City
- Sewer:City, Septic
Finances and disclosures
- Price:$394,990
- Price per sq. ft.:$180.53
- Tax amount:$2 (2026)
Features and amenities
- Laundry features:Dryer Connection, Laundry Room, Washer Connection
- Amenities:Attic - Access only, Attic - Pull Down Stairs, Ceiling Fans, Study/Library
Parking
- Parking description:Three Car Garage
 IDX information is provided exclusively for consumers’ personal, non-commercial use, that it may not be used for any purpose other than to identify prospective properties consumers may be interested in purchasing, and that the data is deemed reliable but is not guaranteed accurate by LERA MLS (Local Expertise Regional Access). The MLS may, at its discretion, require use of other disclaimers as necessary to protect participants and/or the MLS from liability.
 New listings near 117 Greeley Drive
- New
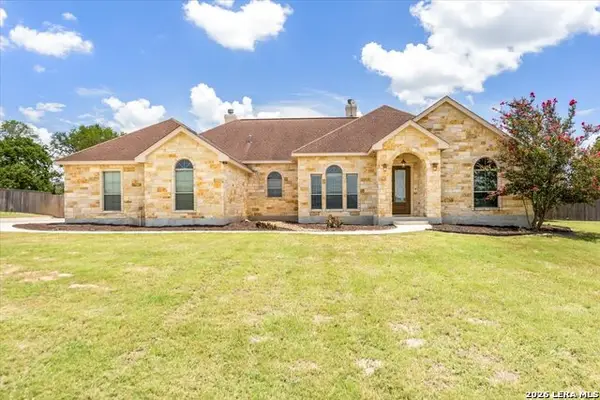 $660,000Active4 beds 3 baths2,721 sq. ft.
160 Abrego Lake Dr, Floresville, TX 78114
MLS# 1998767Listed by: SILVERBACK REALTY, LLC - New
 $220,000Active3 beds 2 baths1,200 sq. ft.
139 Country View, Floresville, TX 78114
MLS# 1998325Listed by: TKO LISTINGS, LLC - New
 $440,000Active4 beds 2 baths2,452 sq. ft.
110 Post Oak, Floresville, TX 78114
MLS# 1998305Listed by: STEPSTONE REALTY, LLC - New
 $140,000Active3 Acres
219 County Road 331, Floresville, TX 78114
MLS# 1998284Listed by: FOSTER FAMILY REAL ESTATE - New
 $139,000Active2.5 Acres
247 County Road 331, Floresville, TX 78114
MLS# 1998238Listed by: FOSTER FAMILY REAL ESTATE - New
 $115,000Active3 beds 2 baths1,061 sq. ft.
1129 Plum St, Floresville, TX 78114
MLS# 1998181Listed by: SOUTHEAST, REALTORS - New
 $240,000Active6 beds 4 baths1,024 sq. ft.
129 Oak Shadow, Floresville, TX 78114
MLS# 1997900Listed by: SOUTH ROOTS REALTY - New
 $175,000Active5 beds 3 baths2,108 sq. ft.
111 Flores Oaks Dr, Floresville, TX 78114
MLS# 1997622Listed by: HOME TEAM OF AMERICA - New
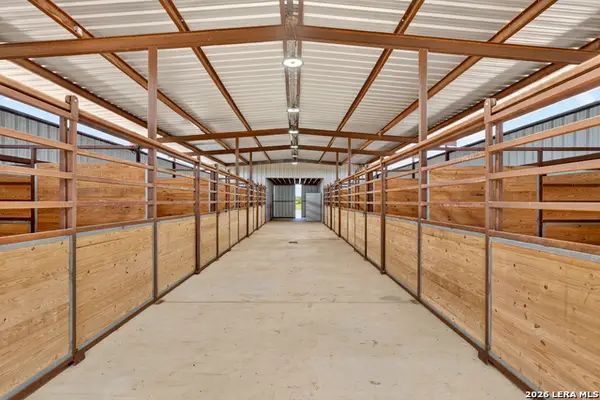 $850,000Active3 beds 1 baths683 sq. ft.
3450 Fm 1922, Floresville, TX 78114
MLS# 1997589Listed by: C AKIN 4 REALTY LLC - New
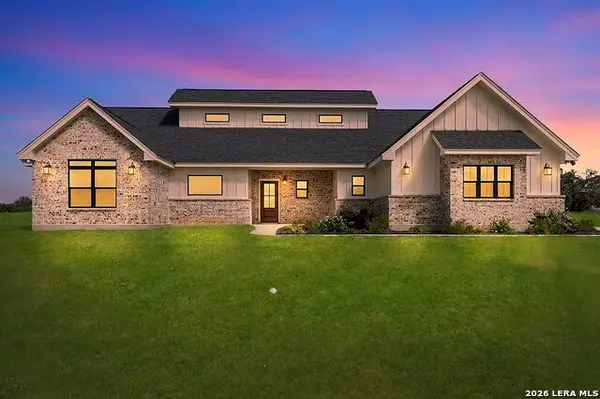 $584,750Active4 beds 3 baths
156 Firewheel Loop, Floresville, TX 78114
MLS# 1997423Listed by: COLDWELL BANKER D'ANN HARPER


Protect your home and budget from life's surprises with an Assurant Home Warranty, backed by a partner that supports you through every step of homeownership. Explore Plans.
© 2026 Better Homes and Gardens Real Estate LLC. An Anywhere Real Estate company. All rights reserved. Better Homes and Gardens® Real Estate is a registered trademark owned by Meredith Operations Corporation, licensed to Better Homes and Gardens Real Estate LLC and used with permission. Better Homes and Gardens Real Estate LLC fully supports the principles of the Fair Housing Act and the Equal Opportunity Act. Listing information is deemed reliable but is not guaranteed accurate.
Each office is independently owned and operated.
Any services or products provided by third parties are not provided by, affiliated with or related to Better Homes and Gardens Real Estate LLC, or its affiliated companies.