
2408 B St, Floresville, TX 78114
Local realty services provided by:Better Homes and Gardens Real Estate Winans
Listed by: labib hashim
Office: keller williams heritage
MLS#:2029146
Source:LERA
Price summary
- Price:$475,000
- Price per sq. ft.:$200.85
About this home
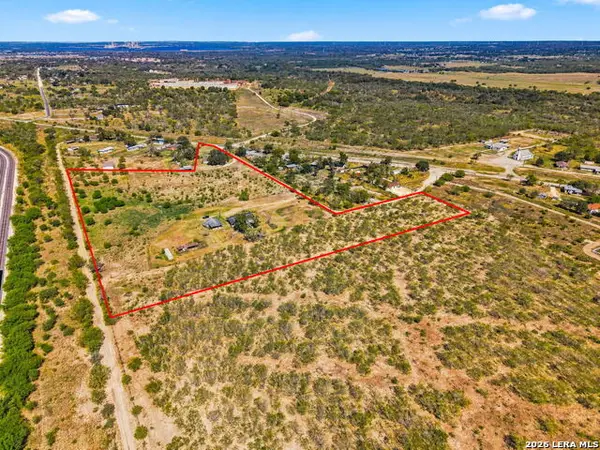
Welcome to this beautifully updated 3-bedroom, 2-bathroom home nestled on an expansive 1.3-acre property in the heart of Floresville. Offering the perfect blend of comfortable living, modern updates, and wide-open spaces, this property is an exceptional opportunity for those seeking the freedom and tranquility of country living without sacrificing convenience. Step inside to discover a warm and inviting interior with an open-concept layout that seamlessly connects the living, dining, and kitchen areas-ideal for everyday living and entertaining. The fully updated kitchen is a standout feature, showcasing brand-new cabinetry and a refreshed design that brings both style and functionality to the heart of the home. Natural light fills the living spaces, creating an inviting atmosphere throughout. Outside, the possibilities are endless. The expansive 1.3-acre, level lot offers ample room for outdoor entertaining, gardening, recreational activities, or future improvements. New fencing surrounding the property adds privacy and creates a defined outdoor space to enjoy. With no HOA restrictions, you have the flexibility to bring your vision to life and make this property truly your own. Nature enthusiasts will appreciate the proximity to Calaveras Lake, offering opportunities for fishing and outdoor recreation. Located in the welcoming community of Floresville, this property provides the charm of small-town living while remaining conveniently close to local schools, dining, shopping, and everyday essentials. Whether you're looking for a peaceful retreat, room to grow, or a property with endless possibilities, this beautifully updated home offers a rare opportunity to enjoy space, comfort, and freedom. Don't miss your chance to make this Floresville gem your own-schedule your private showing today!...
Contact an agent
Home facts
- Year built:1983
- Subdivision & Development:TRI-OAKS
- Listing ID #:2029146
- Added:1 day(s) ago
- Updated:November 09, 2026 at 03:22 PM
Rooms and interior
- Bedrooms:3
- Total bathrooms:2
- Full bathrooms:2
- Flooring:Ceramic Tile
- Dining Description:Separate Dining Room, Two Eating Areas
- Bathrooms Description:Double Vanity, Tub Only
- Kitchen Description:Built-In Oven, Cook Top, Dishwasher, Disposal, Eat-In Kitchen, Island Kitchen, Microwave Oven, Refrigerator, Smooth Cooktop
- Bedroom Description:Ceiling Fan, Full Bath, Multi-Closets, Walk-In Closet
- Living area:2,365 sq. ft.
Heating and cooling
- Cooling:One Central
- Heating:Central, Electric
Structure and exterior
- Roof:Composition
- Year built:1983
- Building area:2,365 sq. ft.
- Lot area:1.31 Acres
- Architectural Style:One Story, Traditional
- Construction Materials:4 Sides Masonry, Stone/Rock
- Foundation Description:Slab
- Levels:1 Story
Schools
- High school:Call District
- Middle school:Call District
- Elementary school:Call District
Utilities
- Water:Water System
- Sewer:Sewer System
Finances and disclosures
- Price:$475,000
- Price per sq. ft.:$200.85
- Tax amount:$7,313 (2026)
Features and amenities
- Laundry features:Dryer, Dryer Connection, Washer, Washer Connection
- Amenities:Built-In Oven, Ceiling Fans, Electric Water Heater, High Speed Internet, Smoke Alarm, Telephone
Parking
- Parking description:Two Car Garage
 IDX information is provided exclusively for consumers’ personal, non-commercial use, that it may not be used for any purpose other than to identify prospective properties consumers may be interested in purchasing, and that the data is deemed reliable but is not guaranteed accurate by LERA MLS (Local Expertise Regional Access). The MLS may, at its discretion, require use of other disclaimers as necessary to protect participants and/or the MLS from liability.
New listings near 2408 B St
- New
 $345,000Active2 beds 1 baths1,344 sq. ft.
8709 County Road 128, Floresville, TX 78114
MLS# 2029084Listed by: DWELL REAL ESTATE GROUP - New
 $210,000Active1 beds 1 baths
2829 County Road 124 Road, Floresville, TX 78114
MLS# 30114730Listed by: BLUE INDIE REALTY INC - New
 $849,999Active-- beds 3 baths2,520 sq. ft.
1972 Us Hwy 181, Floresville, TX 78114
MLS# 2028636Listed by: TEXAS PREMIER REALTY - New
 $979,900Active4 beds 3 baths2,233 sq. ft.
6257 County Road 117, Floresville, TX 78114
MLS# 5175091Listed by: EXP REALTY, LLC - Open Mon, 9am to 7pmNew
 $275,000Active3 beds 2 baths1,976 sq. ft.
145 Whitewing Way, Floresville, TX 78114
MLS# 2028123Listed by: OPENDOOR BROKERAGE, LLC - New
 $364,990Active4 beds 2 baths1,975 sq. ft.
112 Prescott Drive, Floresville, TX 78114
MLS# 2027952Listed by: ESCAPE REALTY - New
 $849,000Active5 beds 4 baths4,543 sq. ft.
306 Kerry Lane, Floresville, TX 78114
MLS# 2027953Listed by: BERKSHIRE HATHAWAY TEXAS REALTY - New
 $249,900Active3 beds 2 baths1,489 sq. ft.
265 Legendary Trail Loop, Floresville, TX 78114
MLS# 2027484Listed by: HOME TEAM OF AMERICA - New
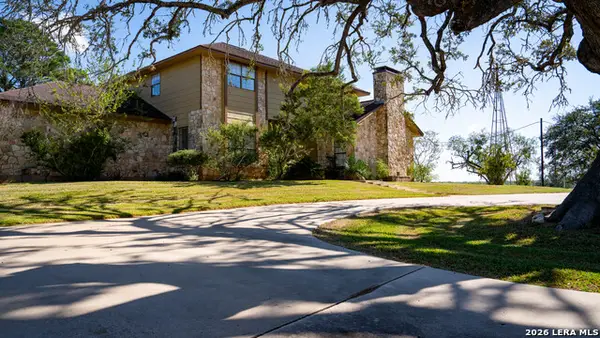 $930,000Active3 beds 3 baths3,423 sq. ft.
377 Us Highway 181 S, Floresville, TX 78114
MLS# 2027225Listed by: SOUTH TEXAS REALTY, LLC


Protect your home and budget from life's surprises with an Assurant Home Warranty, backed by a partner that supports you through every step of homeownership. Explore Plans.
© 2026 Better Homes and Gardens Real Estate LLC. An Anywhere Real Estate company. All rights reserved. Better Homes and Gardens® Real Estate is a registered trademark owned by Meredith Operations Corporation, licensed to Better Homes and Gardens Real Estate LLC and used with permission. Better Homes and Gardens Real Estate LLC fully supports the principles of the Fair Housing Act and the Equal Opportunity Act. Listing information is deemed reliable but is not guaranteed accurate.
Each office is independently owned and operated.
Any services or products provided by third parties are not provided by, affiliated with or related to Better Homes and Gardens Real Estate LLC, or its affiliated companies.