
2201 Sagebrush Drive, Flower Mound, TX 75028
Local realty services provided by:Better Homes and Gardens Real Estate Senter, REALTORS(R)
Listed by: jay marks
Office: jay marks real estate
MLS#:21378162
Source:GDAR
Price summary
- Price:$649,900
- Price per sq. ft.:$210.73
- Monthly HOA dues:$35.75
About this home
Natural light steals the show in this beautifully updated Flower Mound home, where soaring ceilings, dramatic windows, generous living spaces, and an incredible backyard pool create a home that feels bright, open, and inviting from the moment you walk inside.
The beautiful staircase and rich wood flooring create a natural flow through the main level, with formal living and dining spaces at the front of the home currently serving as a music studio. The main living area opens to the kitchen and is anchored by a classic brick fireplace, with windows across the back bringing the outdoors in.
The downstairs primary suite is a true retreat, highlighted by a completely remodeled bathroom that is absolutely gorgeous. Bright finishes, a freestanding soaking tub framed by oversized windows overlooking the pool, a large glass-enclosed shower, dual vanities, and beautiful tilework give the space a clean, spa-like feel.
Upstairs, four secondary bedrooms are joined by a versatile game and media area, creating a terrific layout with room to spread out while keeping the secondary living spaces together.
And then there’s the backyard. The pool and attached spa transform this space into your own private resort, surrounded by mature trees and a wood privacy fence. Swim, entertain, relax in the spa, or spend a quiet evening outside—this is the kind of backyard that makes you want to stay home.
With fresh interior and exterior paint, new carpet, updated fixtures, and an attached two-car garage, the home combines space and thoughtful updates with a fantastic Flower Mound location near parks, trails, shopping, dining, and major commuter routes.
Bright. Beautiful. Comfortable. Bright. Beautiful. Comfortable. And with a backyard built for Texas summers, this home is every bit as good in person as it looks in the pictures....
Contact an agent
Home facts
- Year built:1994
- Subdivision & Development:Staton Oak Estates
- Listing ID #:21378162
- Added:1 day(s) ago
- Updated:September 07, 2026 at 11:51 AM
Rooms and interior
- Bedrooms:5
- Total bathrooms:4
- Full bathrooms:3
- Half bathrooms:1
- Flooring:Carpet, Ceramic Tile, Wood
- Kitchen Description:Convection Oven, Dishwasher, Disposal, Double Oven, Electric Cooktop, Electric Oven, Microwave
- Living area:3,084 sq. ft.
Heating and cooling
- Cooling:Attic Fan, Ceiling Fans, Central Air, Electric
- Heating:Central, Natural Gas
- Central air:Yes
Structure and exterior
- Roof:Composition
- Year built:1994
- Building area:3,084 sq. ft.
- Lot area:0.2 Acres
- Lot Features:Interior Lot
- Architectural Style:Traditional
- Construction Materials:Brick
- Foundation Description:Slab
- Levels:2 Story
Schools
- High school:Flower Mound
- Middle school:Forestwood
- Elementary school:Forest Vista
Finances and disclosures
- Price:$649,900
- Price per sq. ft.:$210.73
- Tax amount:$9,949
Features and amenities
- Appliances:Convection Oven, Dishwasher, Disposal, Double Oven, Electric Cooktop, Electric Oven, Microwave
- Amenities:Bay Windows, Security Lights, Security System, Security System Owned, Smoke Detectors, Window Coverings, Wireless
Parking
- Garage:Yes
- Garage spaces:2
 Information provided, in part, by North Texas Real Estate Information Systems, Inc. Last Updated September 7, 2026 Listings with the NTREIS logo are listed by brokerages other than Better Homes and Gardens Real Estate Senter, REALTORS(R).
New listings near 2201 Sagebrush Drive
- New
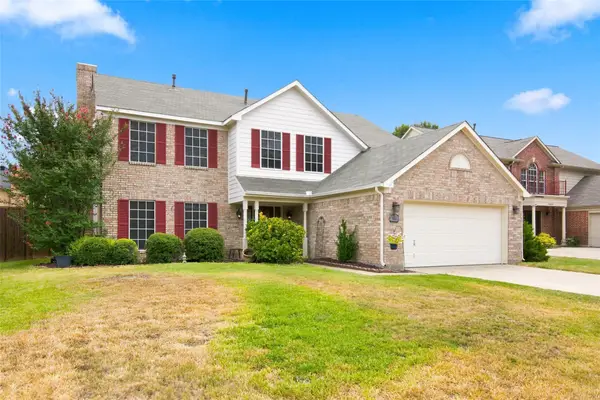 $499,000Active5 beds 3 baths2,388 sq. ft.
1517 Fuqua Drive, Flower Mound, TX 75028
MLS# 21379519Listed by: COLDWELL BANKER APEX, REALTORS - New
 $380,000Active3 beds 2 baths1,348 sq. ft.
2205 Silverthorn Lane, Flower Mound, TX 75028
MLS# 21379646Listed by: INC REALTY, LLC - New
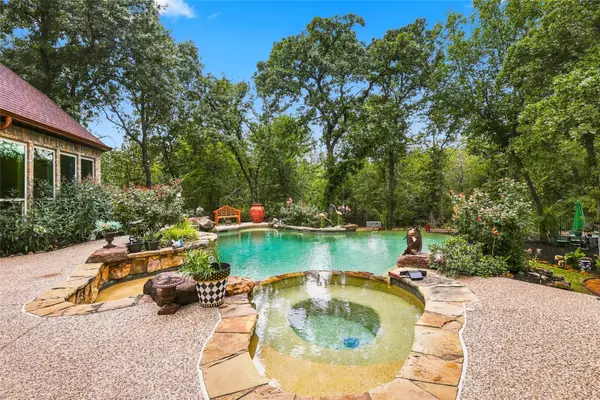 $1,650,000Active5 beds 5 baths5,014 sq. ft.
3503 Sarah Springs Trail, Flower Mound, TX 75022
MLS# 21371738Listed by: BRIGGS FREEMAN SOTHEBY'S INT'L - New
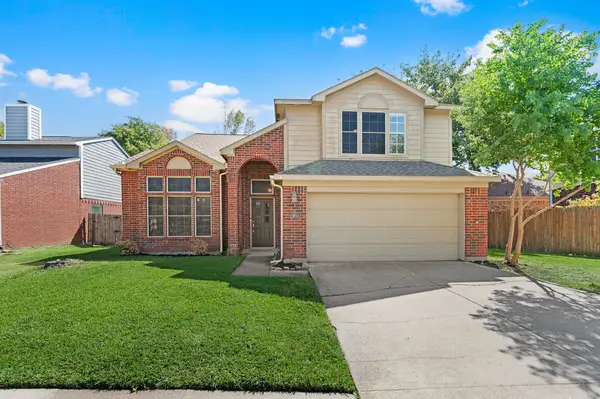 $449,000Active3 beds 3 baths2,154 sq. ft.
3300 Stone Bridge Drive, Flower Mound, TX 75028
MLS# 21375484Listed by: JAY MARKS REAL ESTATE - New
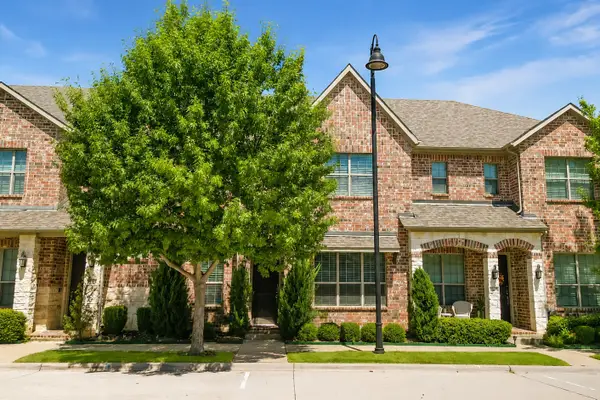 $439,900Active3 beds 3 baths1,926 sq. ft.
2228 Pinnacle Lane, Flower Mound, TX 75028
MLS# 21376438Listed by: EXP REALTY - New
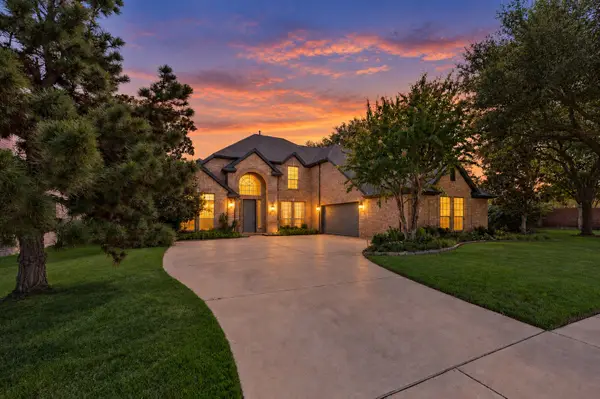 $774,000Active4 beds 3 baths2,709 sq. ft.
4017 Beacon Street, Flower Mound, TX 75028
MLS# 21378261Listed by: REGAL, REALTORS - New
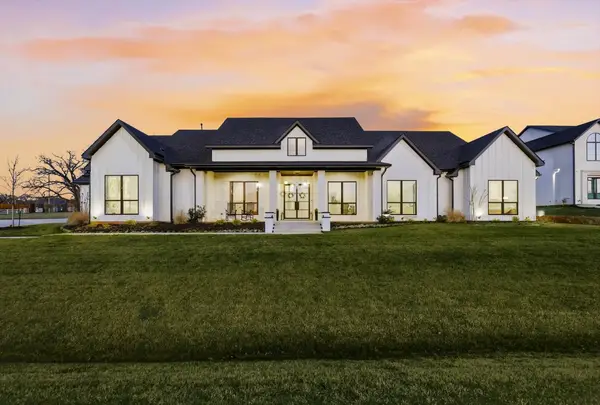 $1,799,900Active5 beds 6 baths4,289 sq. ft.
4304 Belle Drive, Flower Mound, TX 75022
MLS# 21378854Listed by: HOMESMART - New
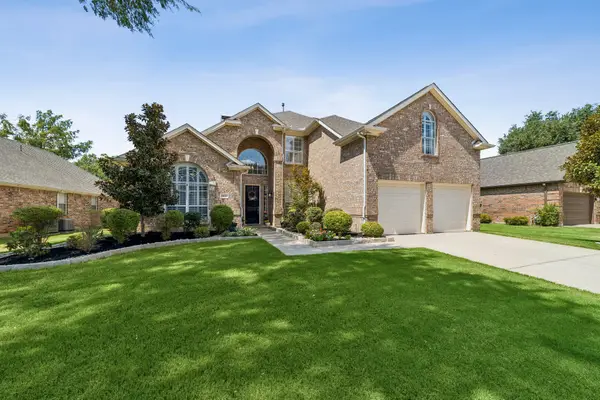 $699,900Active5 beds 3 baths3,009 sq. ft.
3421 Dowland Drive, Flower Mound, TX 75022
MLS# 21378207Listed by: SOUTHWEST REALTY ADVISORS, LLC - New
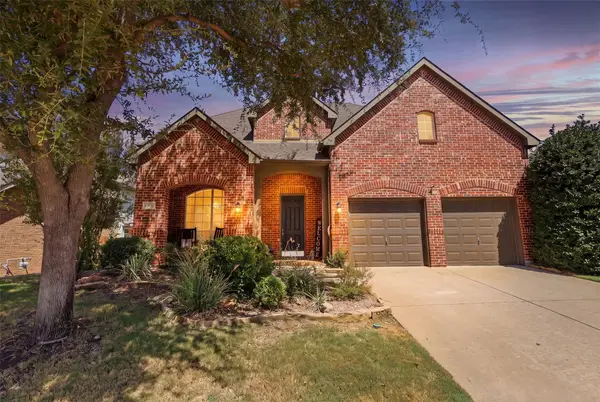 $725,000Active5 beds 4 baths3,281 sq. ft.
4508 Cassandra Drive, Flower Mound, TX 75022
MLS# 21373151Listed by: BENTLEY FINE PROPERTIES


Protect your home and budget from life's surprises with an Assurant Home Warranty, backed by a partner that supports you through every step of homeownership. Explore Plans.
© 2026 Better Homes and Gardens Real Estate LLC. An Anywhere Real Estate company. All rights reserved. Better Homes and Gardens® Real Estate is a registered trademark owned by Meredith Operations Corporation, licensed to Better Homes and Gardens Real Estate LLC and used with permission. Better Homes and Gardens Real Estate LLC fully supports the principles of the Fair Housing Act and the Equal Opportunity Act. Listing information is deemed reliable but is not guaranteed accurate.
Each office is independently owned and operated.
Any services or products provided by third parties are not provided by, affiliated with or related to Better Homes and Gardens Real Estate LLC, or its affiliated companies.