
2412 Clearwood Lane, Flower Mound, TX 75028
Local realty services provided by:Better Homes and Gardens Real Estate Edwards & Associates
Listed by: angie yocum
Office: re/max dfw associates iv
MLS#:21403116
Source:GDAR
Price summary
- Price:$699,900
- Price per sq. ft.:$196.66
- Monthly HOA dues:$38.75
About this home
NESTLED IN A WELL ESTABLISHED AND CENTRALLY LOCATED COMMUNITY WITH MATURE TREES! Welcome to 2412 Clearwood Lane, a stunning brick residence where dramatic architecture, expansive living spaces & an incredible backyard retreat create the ultimate Texas lifestyle!
From the moment you arrive, majestic mature trees set the tone. Step inside to a grand two story entry, soaring ceilings, graceful archways, rich wood look tile flooring & spectacular oversized arched windows that fill the home with natural light. DESIGNED TO IMPRESS! Elegant formal dining room provides the perfect backdrop for entertaining, while the magnificent two-story family room steals the show with its dramatic windows, beautiful fireplace, and sweeping upstairs overlook. The spacious kitchen is an entertainer's delight, featuring gorgeous granite countertops, crisp freshly painted white cabinetry withe new brushed gold hardware, a generous center island, abundant storage & a sun-filled breakfast nook. Its open connection to the family room makes gathering effortless! YOUR PRIVATE SANCTUARY AWAITS! The expansive primary suite features soaring vaulted ceilings, a stunning wall of windows, and a luxurious ensuite with dual granite vanities, soaking tub, separate shower, and generous walk-in closet. Upstairs, an incredible media or game room with projector and screen offers the ultimate destination for movie nights and entertaining. Spacious secondary bedrooms provide comfort and versatility. Upstairs bedrooms and hallway has fresh paint and carpet. STEP OUTSIDE TO YOUR OWN BACKYARD PARADISE! A sparkling pool, elevated spa, expansive patio, mature trees and fenced yard create an unforgettable setting for relaxing, entertaining, and enjoying the Texas sunshine! Enjoy added peace of mind with TWO UPDATED HVAC SYSTEMS, replaced in July 2023 and December 2024, plus an updated water heater. Experience the beauty and possibilities of 2412 Clearwood Lane!...
Contact an agent
Home facts
- Year built:1994
- Subdivision & Development:Sherwood Estate IV
- Listing ID #:21403116
- Added:3 day(s) ago
- Updated:October 21, 2026 at 12:05 PM
Rooms and interior
- Bedrooms:4
- Total bathrooms:4
- Full bathrooms:3
- Half bathrooms:1
- Flooring:Carpet, Marble, Tile
- Kitchen Description:Dishwasher, Disposal, Electric Oven, Gas Cooktop, Microwave, Vented Exhaust Fan
- Living area:3,559 sq. ft.
Heating and cooling
- Cooling:Ceiling Fans, Central Air, Electric
- Heating:Central, Natural Gas
- Central air:Yes
Structure and exterior
- Roof:Composition
- Year built:1994
- Building area:3,559 sq. ft.
- Lot area:0.2 Acres
- Lot Features:Few Trees, Interior Lot, Landscaped, Sprinkler System, Subdivision
- Architectural Style:Traditional
- Construction Materials:Brick, Wood Siding
- Foundation Description:Slab
- Levels:2 Story
Schools
- High school:Flower Mound
- Middle school:Forestwood
- Elementary school:Donald
Finances and disclosures
- Price:$699,900
- Price per sq. ft.:$196.66
Features and amenities
- Appliances:Dishwasher, Disposal, Electric Oven, Gas Cooktop, Microwave, Plumbed For Gas, Some Gas Appliances, Vented Exhaust Fan
- Amenities:Security System Owned, Smoke Detectors
Parking
- Garage:Yes
- Garage spaces:2
 Information provided, in part, by North Texas Real Estate Information Systems, Inc. Last Updated October 21, 2026 Listings with the NTREIS logo are listed by brokerages other than Better Homes and Gardens Real Estate Edwards & Associates.
New listings near 2412 Clearwood Lane
- Open Sun, 1 to 4pmNew
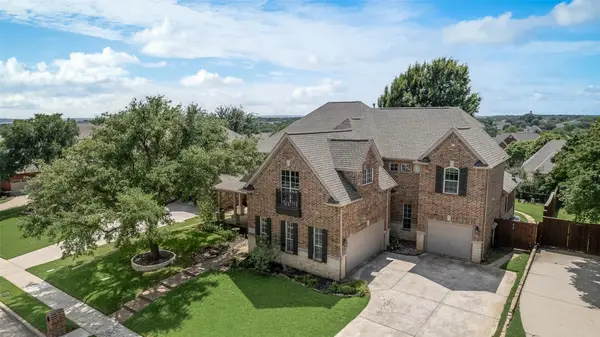 $989,900Active5 beds 5 baths4,245 sq. ft.
2625 Huntly Lane, Flower Mound, TX 75022
MLS# 21416279Listed by: LOVES REALTY - New
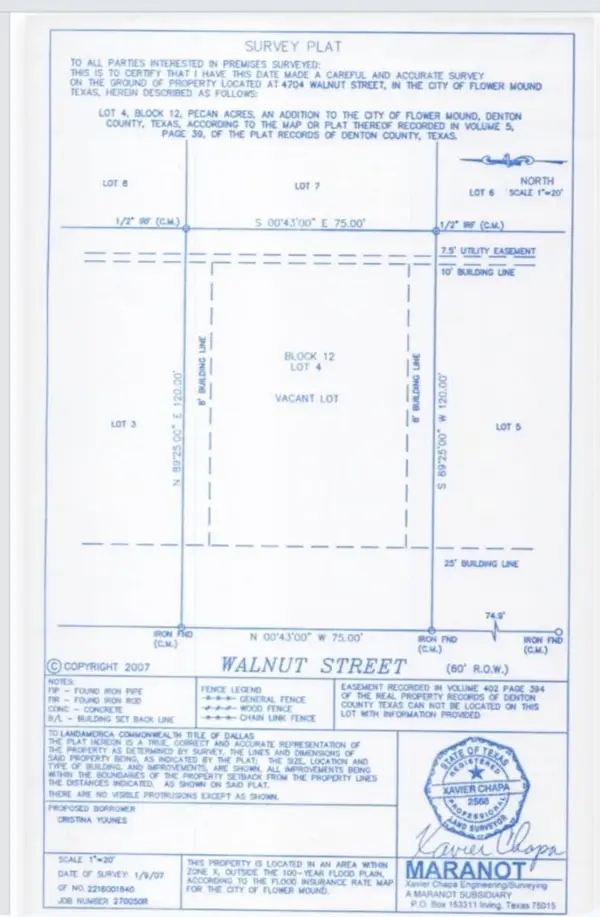 $199,000Active0.21 Acres
4704 Walnut Street, Flower Mound, TX 75028
MLS# 21416378Listed by: AKL REAL ESTATE - New
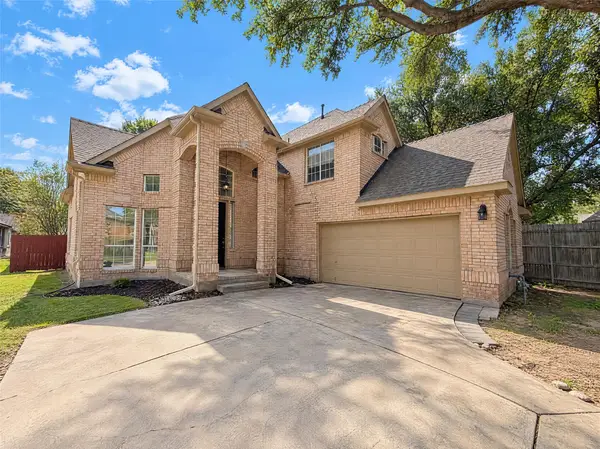 $525,000Active4 beds 3 baths2,630 sq. ft.
1017 Laurel Oak Drive, Flower Mound, TX 75028
MLS# 21416449Listed by: OPENDOOR BROKERAGE, LLC - Open Sat, 2 to 4pmNew
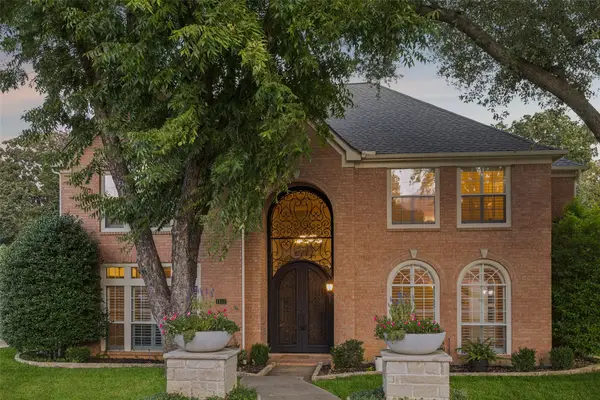 $825,000Active5 beds 5 baths3,862 sq. ft.
1812 Haversham Drive, Flower Mound, TX 75022
MLS# 21404002Listed by: REAL BROKER, LLC - New
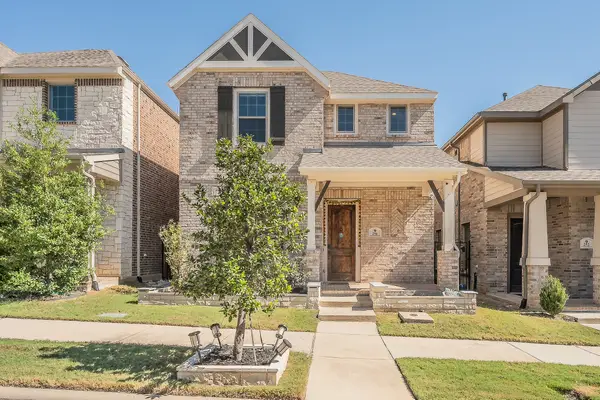 $650,000Active3 beds 3 baths2,415 sq. ft.
256 Harbor Hills Drive, Flower Mound, TX 75028
MLS# 21415095Listed by: UNITED REAL ESTATE DFW - New
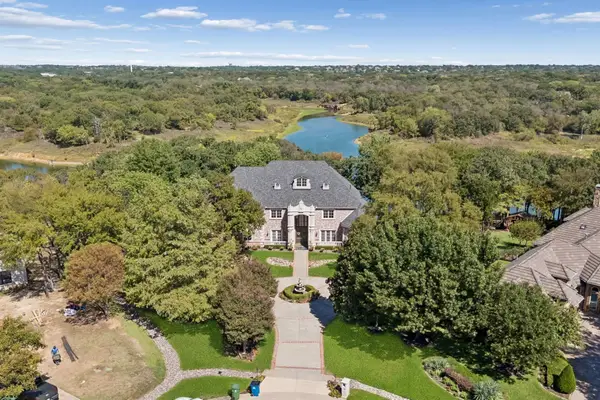 $4,350,000Active6 beds 7 baths6,889 sq. ft.
1704 Noble Way, Flower Mound, TX 75022
MLS# 21405101Listed by: REAL BROKER, LLC - New
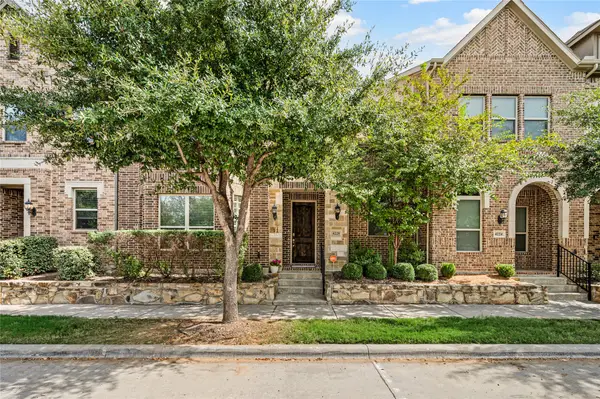 $497,000Active3 beds 3 baths2,082 sq. ft.
4228 Riverside Drive, Flower Mound, TX 75028
MLS# 21414780Listed by: JAY MARKS REAL ESTATE - New
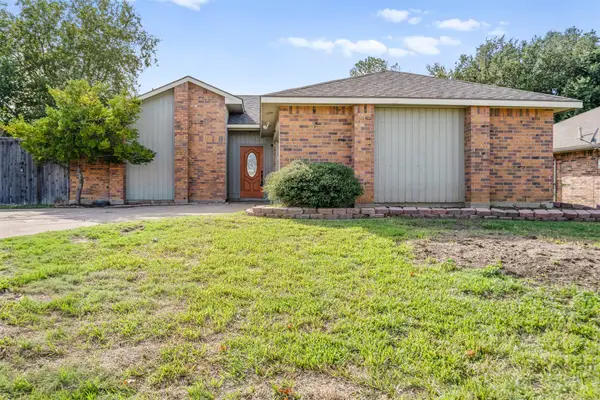 $329,900Active3 beds 2 baths1,538 sq. ft.
5213 Colonial Drive, Flower Mound, TX 75028
MLS# 21401043Listed by: SMART CITY REALTY, LLC - Open Sat, 1 to 4pmNew
 $619,999Active5 beds 4 baths2,626 sq. ft.
1620 Fuqua Drive, Flower Mound, TX 75028
MLS# 21414188Listed by: COMPETITIVE EDGE REALTY LLC


Protect your home and budget from life's surprises with an Assurant Home Warranty, backed by a partner that supports you through every step of homeownership. Explore Plans.
© 2026 Better Homes and Gardens Real Estate LLC. An Anywhere Real Estate company. All rights reserved. Better Homes and Gardens® Real Estate is a registered trademark owned by Meredith Operations Corporation, licensed to Better Homes and Gardens Real Estate LLC and used with permission. Better Homes and Gardens Real Estate LLC fully supports the principles of the Fair Housing Act and the Equal Opportunity Act. Listing information is deemed reliable but is not guaranteed accurate.
Each office is independently owned and operated.
Any services or products provided by third parties are not provided by, affiliated with or related to Better Homes and Gardens Real Estate LLC, or its affiliated companies.