
3001 Autumn Sage Trail, Flower Mound, TX 75022
Local realty services provided by:Better Homes and Gardens Real Estate Lindsey Realty
Listed by: kimberly wheeler
Office: fathom realty llc.
MLS#:21404872
Source:GDAR
Price summary
- Price:$950,000
- Price per sq. ft.:$243.9
- Monthly HOA dues:$82.5
About this home
Welcome to this beautifully updated home in one of Flower Mound’s most desirable communities. Zoned to top-rated Flower Mound–LISD schools, this property offers exceptional access to strong academic programs, respected private options, and a supportive learning environment. The location places you moments from scenic parks, playgrounds, and miles of scenic walking and biking trails, making it easy to enjoy an active outdoor lifestyle while staying close to great restaurants and everyday conveniences.
Inside, the home features a thoughtfully renovated kitchen with quartz countertops and family room fireplace that create warm, modern gathering spaces. Additional updates incl the primary bath, newer carpet, tile and more. With two bdrms downstairs and three upstairs, the flexible layout is ideal for multi-generational living, guests, or work-from-home needs.
This Wellington community enhances everyday living with amenities designed for connection and convenience. Residents enjoy multiple pools, pickleball and tennis courts, a fitness center, newer playgrounds, and beautifully maintained common areas. Just a short walk away is a 19-acre low-impact park focused on nature and trails along with 243 acres on the north shore of beautiful Lake Grapevine offering full lake access, a boat ramp, playground, pavilions, grass volleyball, biking, and more.
The backyard is where this home truly shines. Designed for year-round enjoyment, it features an impressive outdoor kitchen and fireplace paired with a mounted TV, perfect for game days, cozy evenings, or entertaining friends. A glass screened-in porch provides a comfortable retreat for morning coffee or shaded afternoons. The centerpiece is the oversized swim spa-hot tub, offering both relaxation and a unique fitness option right at home. Whether hosting gatherings, unwinding after a long day, or enjoying quiet weekends outdoors, this backyard delivers exceptional versatility and fun....
Contact an agent
Home facts
- Year built:2004
- Subdivision & Development:Wichita Chase Ph Four
- Listing ID #:21404872
- Added:1 day(s) ago
- Updated:October 08, 2026 at 12:11 PM
Rooms and interior
- Bedrooms:5
- Total bathrooms:4
- Full bathrooms:4
- Flooring:Carpet, Tile
- Kitchen Description:Built In Gas Range, Built In Refrigerator, Dishwasher, Disposal, Electric Oven
- Living area:3,895 sq. ft.
Heating and cooling
- Cooling:Ceiling Fans, Central Air, Electric, Zoned
- Heating:Central, Natural Gas, Zoned
- Central air:Yes
Structure and exterior
- Roof:Composition
- Year built:2004
- Building area:3,895 sq. ft.
- Lot area:0.38 Acres
- Lot Features:Sprinkler System
- Architectural Style:Traditional
- Construction Materials:Brick
- Foundation Description:Slab
- Levels:2 Story
Schools
- High school:Flower Mound
- Middle school:Mckamy
- Elementary school:Liberty
Finances and disclosures
- Price:$950,000
- Price per sq. ft.:$243.9
- Tax amount:$15,080
Features and amenities
- Appliances:Built In Gas Range, Built In Refrigerator, Dishwasher, Disposal, Electric Oven
- Amenities:Smoke Detectors, Window Coverings
Parking
- Garage:Yes
- Garage spaces:3
 Information provided, in part, by North Texas Real Estate Information Systems, Inc. Last Updated October 8, 2026 Listings with the NTREIS logo are listed by brokerages other than Better Homes and Gardens Real Estate Lindsey Realty.
New listings near 3001 Autumn Sage Trail
- New
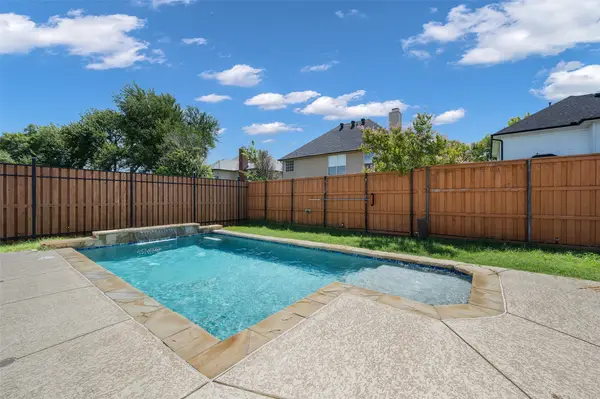 $449,900Active3 beds 3 baths2,023 sq. ft.
1028 Colony Street, Flower Mound, TX 75028
MLS# 21393897Listed by: KELLER WILLIAMS REALTY-FM - New
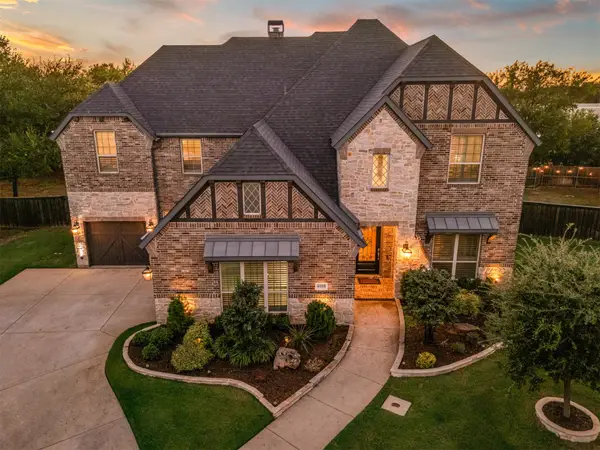 $1,400,000Active5 beds 7 baths4,638 sq. ft.
4608 Darlington Drive, Flower Mound, TX 75022
MLS# 21393972Listed by: KELLER WILLIAMS REALTY-FM - Open Sat, 1 to 3pmNew
 $1,700,000Active5 beds 4 baths4,517 sq. ft.
113 Red Oak Lane, Flower Mound, TX 75028
MLS# 21394088Listed by: COLDWELL BANKER REALTY - New
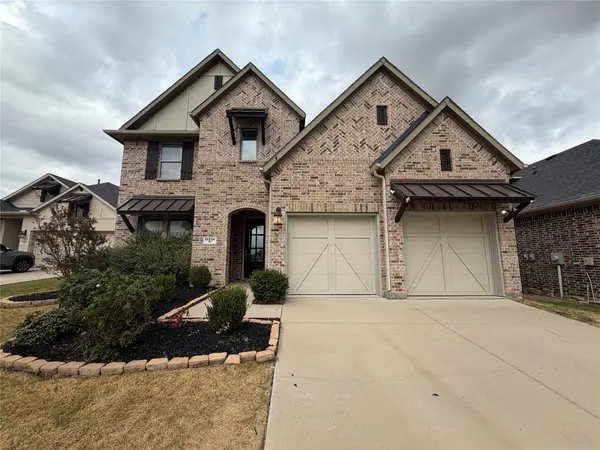 $682,000Active5 beds 4 baths3,368 sq. ft.
11224 Dusty Trail Court, Flower Mound, TX 76262
MLS# 21405719Listed by: MARK SPAIN REAL ESTATE - New
 $1,100,000Active5 beds 6 baths3,896 sq. ft.
4001 Garden Ridge Boulevard, Flower Mound, TX 75028
MLS# 21406268Listed by: CENTURY 21 JUDGE FITE CO. - New
 $514,990Active3 beds 3 baths2,322 sq. ft.
2424 Belvedere Lane, Flower Mound, TX 75028
MLS# 21404473Listed by: AXEN REALTY - New
 $899,999Active4 beds 5 baths4,126 sq. ft.
11608 Little Elm Creek Road, Flower Mound, TX 76226
MLS# 21404010Listed by: COREY SIMPSON & ASSOCIATES - New
 $469,000Active3 beds 2 baths1,710 sq. ft.
1017 Sun Ridge Drive, Flower Mound, TX 75028
MLS# 21402704Listed by: KELLER WILLIAMS REALTY-FM - New
 $679,000Active5 beds 4 baths3,017 sq. ft.
2408 Amber Lane, Flower Mound, TX 75028
MLS# 21401402Listed by: COMPASS RE TEXAS, LLC.


Protect your home and budget from life's surprises with an Assurant Home Warranty, backed by a partner that supports you through every step of homeownership. Explore Plans.
© 2026 Better Homes and Gardens Real Estate LLC. An Anywhere Real Estate company. All rights reserved. Better Homes and Gardens® Real Estate is a registered trademark owned by Meredith Operations Corporation, licensed to Better Homes and Gardens Real Estate LLC and used with permission. Better Homes and Gardens Real Estate LLC fully supports the principles of the Fair Housing Act and the Equal Opportunity Act. Listing information is deemed reliable but is not guaranteed accurate.
Each office is independently owned and operated.
Any services or products provided by third parties are not provided by, affiliated with or related to Better Homes and Gardens Real Estate LLC, or its affiliated companies.