
3312 Heather Glen Drive, Flower Mound, TX 75028
Local realty services provided by:Better Homes and Gardens Real Estate Rhodes Realty
Listed by: kim heilman
Office: engel & volkers dallas
MLS#:21321798
Source:GDAR
Price summary
- Price:$637,500
- Price per sq. ft.:$252.68
About this home
Welcome home to this gorgeous Single-story modern residence featuring a clean, contemporary design and an inviting open floor plan. The desirable split-bedroom layout offers privacy and functionality, while the spacious living and dining areas are perfect for everyday living and entertaining. Walls of windows, tall ceilings, and added recessed lighting provides an abundance of light to the main living space. The oversized dining room flows seamlessly from the kitchen and overlooks the private backyard, creating an ideal setting for gatherings with family and friends. Kitchen boast stainless steel appliances; refrigerator included, quartz counter tops and room for plenty of bar stools. Spacious laundry room provides a sink, washer and dryer that convey, and built in mudroom. Step outside to your own backyard retreat with a sparkling pool, perfect for relaxing and enjoying the hot summer days. Large mature trees surround the property for added shade and privacy. Located in a highly desirable area, you'll love the quick access to nearby Glenwick park featuring a playground, tennis courts, pickleball courts, and walking trails, making it simple to enjoy an active outdoor lifestyle and family friendly neighborhood. This move-in-ready home combines stylish updates, thoughtful design, and an unbeatable location. Excellent schools and perfectly situated in the heart of Flower Mound!...
Contact an agent
Home facts
- Year built:1988
- Subdivision & Development:Glenwick Estate Ph 1
- Listing ID #:21321798
- Added:73 day(s) ago
- Updated:September 18, 2026 at 12:16 PM
Rooms and interior
- Bedrooms:4
- Total bathrooms:2
- Full bathrooms:2
- Flooring:Carpet, Tile, Wood
- Kitchen Description:Dishwasher, Disposal, Electric Range, Microwave
- Living area:2,523 sq. ft.
Heating and cooling
- Cooling:Central Air, Electric
- Heating:Central, Electric
- Central air:Yes
Structure and exterior
- Roof:Composition
- Year built:1988
- Building area:2,523 sq. ft.
- Lot area:0.2 Acres
- Lot Features:Interior Lot, Sprinkler System
- Architectural Style:Traditional
- Construction Materials:Brick
- Foundation Description:Slab
- Levels:1 Story
Schools
- High school:Marcus
- Middle school:Clayton Downing
- Elementary school:Bridlewood
Finances and disclosures
- Price:$637,500
- Price per sq. ft.:$252.68
- Tax amount:$9,859
Features and amenities
- Appliances:Dishwasher, Disposal, Electric Range, Microwave
- Amenities:Window Coverings
Parking
- Garage:Yes
- Garage spaces:2
 Information provided, in part, by North Texas Real Estate Information Systems, Inc. Last Updated September 18, 2026 Listings with the NTREIS logo are listed by brokerages other than Better Homes and Gardens Real Estate Rhodes Realty.
New listings near 3312 Heather Glen Drive
- New
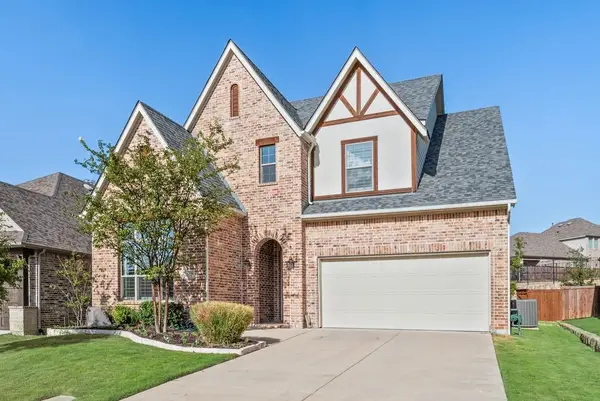 $739,900Active4 beds 4 baths3,549 sq. ft.
11458 Misty Ridge Drive, Flower Mound, TX 76262
MLS# 21389169Listed by: IGNITE REAL ESTATE GROUP - Open Sat, 12 to 2pmNew
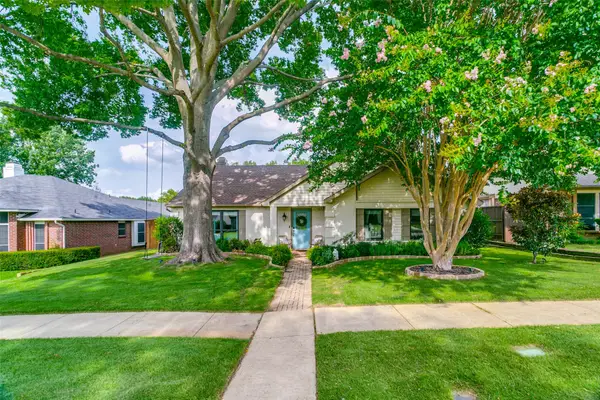 $495,000Active3 beds 2 baths1,748 sq. ft.
4320 Hillshire Court, Flower Mound, TX 75028
MLS# 21378066Listed by: COMPASS RE TEXAS, LLC - New
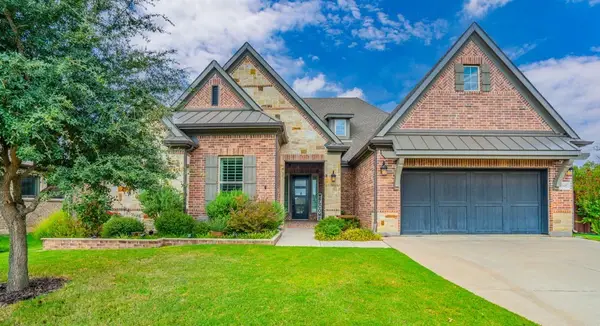 $819,000Active4 beds 3 baths2,739 sq. ft.
4945 Campbeltown Drive, Flower Mound, TX 75028
MLS# 21368203Listed by: CENTURY 21 JUDGE FITE CO. - Open Sun, 1 to 3pmNew
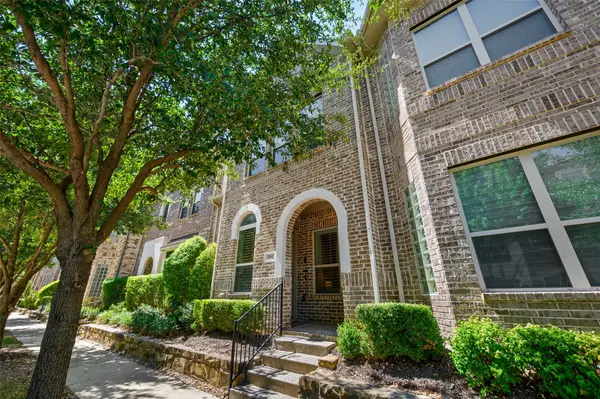 $498,000Active3 beds 3 baths1,969 sq. ft.
4161 Broadway Avenue, Flower Mound, TX 75028
MLS# 21382155Listed by: COLDWELL BANKER REALTY - Open Sat, 2 to 4pmNew
 $859,000Active3 beds 4 baths3,459 sq. ft.
1805 Kipling Drive, Flower Mound, TX 75022
MLS# 21388952Listed by: ALL CITY REAL ESTATE LTD. CO - Open Sat, 12:30 to 2:30pmNew
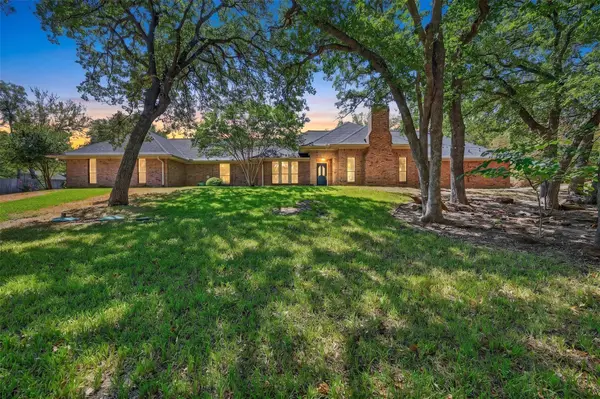 $724,900Active4 beds 3 baths2,459 sq. ft.
6501 Oakview Drive, Flower Mound, TX 75022
MLS# 21365638Listed by: BERKSHIRE HATHAWAYHS PENFED TX - Open Sat, 2 to 4pmNew
 $1,000,000Active4 beds 5 baths4,367 sq. ft.
11609 Rust Falls Road, Flower Mound, TX 76226
MLS# 21389086Listed by: KELLER WILLIAMS REALTY - Open Sun, 2 to 4pmNew
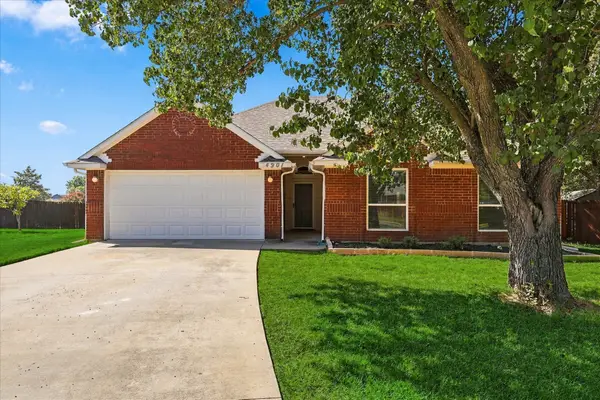 $374,900Active3 beds 2 baths1,465 sq. ft.
4901 Superior Court, Flower Mound, TX 75028
MLS# 21384353Listed by: KELLER WILLIAMS REALTY-FM - New
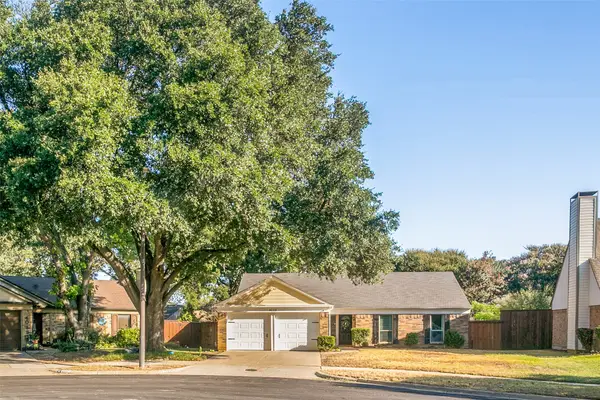 $375,000Active3 beds 2 baths1,513 sq. ft.
4023 Willow Run, Flower Mound, TX 75028
MLS# 21381744Listed by: RE/MAX FOUR CORNERS - New
 $745,000Active4 beds 3 baths3,051 sq. ft.
6631 Roughleaf Ridge Road, Flower Mound, TX 76226
MLS# 21387710Listed by: ALLIE BETH ALLMAN & ASSOCIATES


Protect your home and budget from life's surprises with an Assurant Home Warranty, backed by a partner that supports you through every step of homeownership. Explore Plans.
© 2026 Better Homes and Gardens Real Estate LLC. An Anywhere Real Estate company. All rights reserved. Better Homes and Gardens® Real Estate is a registered trademark owned by Meredith Operations Corporation, licensed to Better Homes and Gardens Real Estate LLC and used with permission. Better Homes and Gardens Real Estate LLC fully supports the principles of the Fair Housing Act and the Equal Opportunity Act. Listing information is deemed reliable but is not guaranteed accurate.
Each office is independently owned and operated.
Any services or products provided by third parties are not provided by, affiliated with or related to Better Homes and Gardens Real Estate LLC, or its affiliated companies.