
3500 Wolcott Drive, Flower Mound, TX 75028
Local realty services provided by:Better Homes and Gardens Real Estate Rhodes Realty
Listed by: hector hidalgo
Office: homerock realty
MLS#:21371029
Source:GDAR
Price summary
- Price:$585,000
- Price per sq. ft.:$222.77
About this home
Welcome to this spacious single-story home in Flower Mound’s Glenwick Estates. Featuring 4 bedrooms, 3 full baths, and approximately 2,626 square feet, this home offers an inviting layout designed for both everyday living and entertaining. Multiple living areas include a main living room with hardwood flooring, a fireplace, and refined wall detailing, along with a second living room showcasing a brick fireplace and custom wood built-ins. A formal dining area, generous kitchen with abundant cabinetry, and private primary suite add functionality and flexibility. Enjoy outdoor living with a covered patio, pool, and fenced backyard, ideal for relaxing or entertaining. Conveniently located near shopping, dining, parks, and highly regarded area schools. Buyer and buyer’s agent to verify all measurements, schools, and information.
Contact an agent
Home facts
- Year built:1991
- Subdivision & Development:Glenwick Estate Ph 2
- Listing ID #:21371029
- Added:57 day(s) ago
- Updated:October 25, 2026 at 07:40 AM
Rooms and interior
- Bedrooms:4
- Total bathrooms:3
- Full bathrooms:3
- Flooring:Carpet, Ceramic Tile, Luxury Vinyl Plank
- Kitchen Description:Dishwasher, Disposal, Gas Cooktop, Gas Oven
- Living area:2,626 sq. ft.
Heating and cooling
- Cooling:Central Air
- Heating:Central
- Central air:Yes
Structure and exterior
- Roof:Composition
- Year built:1991
- Building area:2,626 sq. ft.
- Lot area:0.24 Acres
- Lot Features:Corner Lot, Landscaped, Sprinkler System
- Architectural Style:Traditional
- Construction Materials:Brick
- Foundation Description:Slab
- Levels:1 Story
Schools
- High school:Marcus
- Middle school:Clayton Downing
- Elementary school:Bridlewood
Finances and disclosures
- Price:$585,000
- Price per sq. ft.:$222.77
- Tax amount:$10,002
Features and amenities
- Appliances:Dishwasher, Disposal, Gas Cooktop, Gas Oven
- Amenities:Bay Windows, Window Coverings
Parking
- Garage:Yes
- Garage spaces:2
 Information provided, in part, by North Texas Real Estate Information Systems, Inc. Last Updated October 25, 2026 Listings with the NTREIS logo are listed by brokerages other than Better Homes and Gardens Real Estate Rhodes Realty.
New listings near 3500 Wolcott Drive
- Open Sun, 1 to 3pmNew
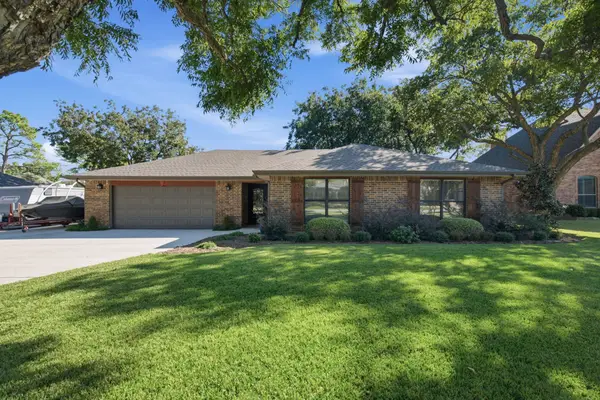 $499,999Active3 beds 2 baths1,875 sq. ft.
4614 Spruce Street, Flower Mound, TX 75028
MLS# 21416957Listed by: COMPASS RE TEXAS, LLC - New
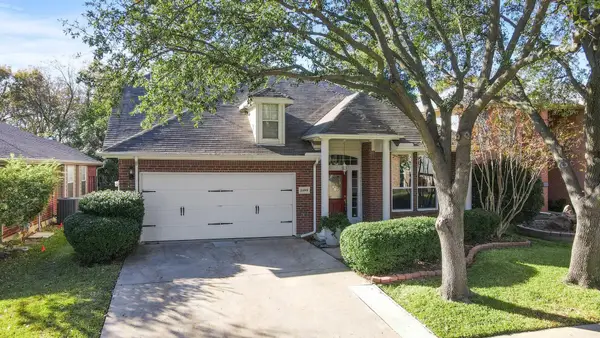 $470,000Active3 beds 3 baths2,167 sq. ft.
2109 Wentworth Drive, Flower Mound, TX 75028
MLS# 21419842Listed by: RE/MAX DFW ASSOCIATES - New
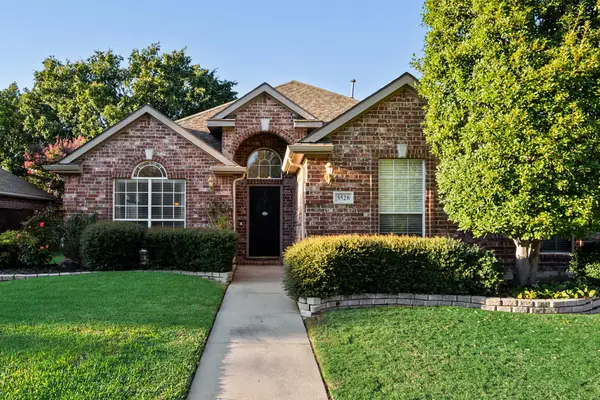 $569,999Active3 beds 2 baths2,113 sq. ft.
3528 Kales Lane, Flower Mound, TX 75022
MLS# 21418732Listed by: KELLER WILLIAMS ROCKWALL - Open Sun, 1 to 3pmNew
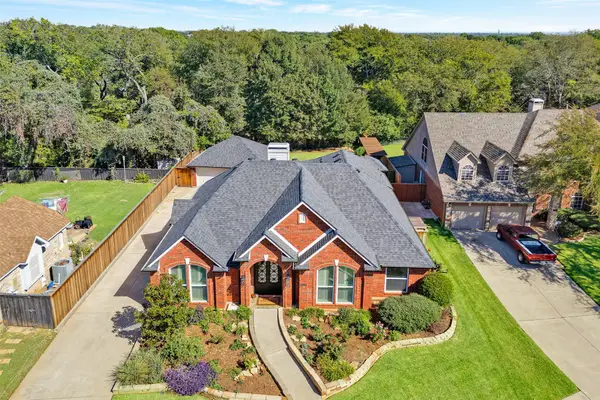 $659,900Active3 beds 2 baths2,266 sq. ft.
2908 Brush Creek Lane, Flower Mound, TX 75028
MLS# 21402994Listed by: COLDWELL BANKER REALTY FRISCO 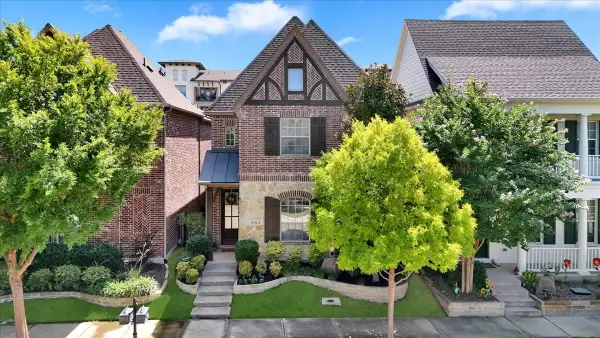 $763,000Pending4 beds 3 baths2,611 sq. ft.
462 Loma Alta Drive, Flower Mound, TX 75022
MLS# 21419060Listed by: REAL BROKER, LLC- $763,000Pending4 beds 3 baths2,611 sq. ft.
462 Loma Alta Drive, Flower Mound, TX 75022
MLS# 21419060Listed by: REAL BROKER, LLC - $763,000Pending4 beds 3 baths2,611 sq. ft.
462 Loma Alta Drive, Flower Mound, TX 75022
MLS# 21419060Listed by: REAL BROKER, LLC - New
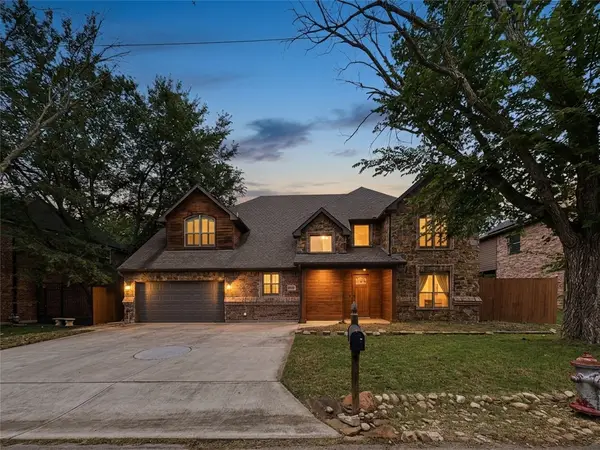 $749,900Active4 beds 4 baths3,697 sq. ft.
2229 Moonlight Bay, Flower Mound, TX 75022
MLS# 21417630Listed by: EXP REALTY LLC - Open Sun, 1 to 4pmNew
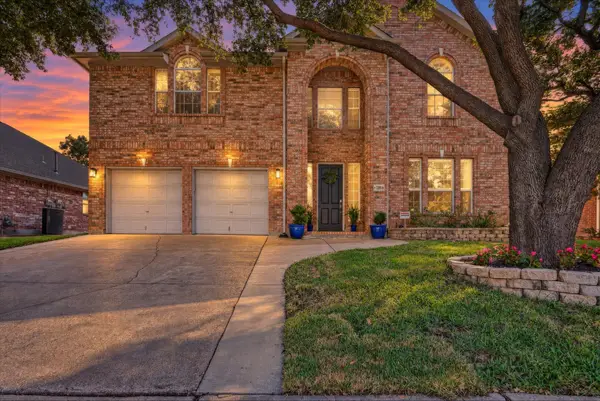 $584,900Active5 beds 3 baths2,743 sq. ft.
3804 Oak Park Drive, Flower Mound, TX 75028
MLS# 21413535Listed by: DHS REALTY - Open Sun, 11am to 1pmNew
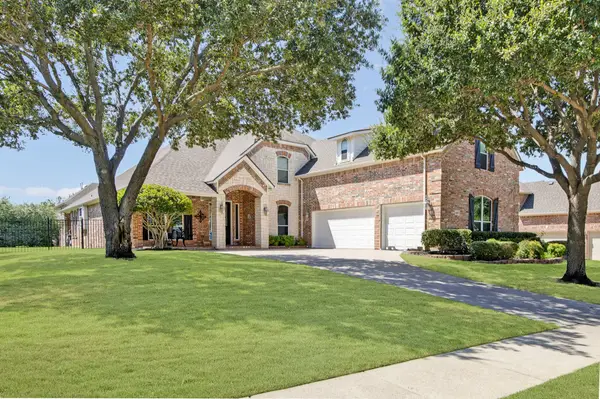 $825,000Active4 beds 3 baths3,572 sq. ft.
4605 Foxglove Court, Flower Mound, TX 75022
MLS# 21418121Listed by: 24FIFTEEN REALTY


Protect your home and budget from life's surprises with an Assurant Home Warranty, backed by a partner that supports you through every step of homeownership. Explore Plans.
© 2026 Better Homes and Gardens Real Estate LLC. An Anywhere Real Estate company. All rights reserved. Better Homes and Gardens® Real Estate is a registered trademark owned by Meredith Operations Corporation, licensed to Better Homes and Gardens Real Estate LLC and used with permission. Better Homes and Gardens Real Estate LLC fully supports the principles of the Fair Housing Act and the Equal Opportunity Act. Listing information is deemed reliable but is not guaranteed accurate.
Each office is independently owned and operated.
Any services or products provided by third parties are not provided by, affiliated with or related to Better Homes and Gardens Real Estate LLC, or its affiliated companies.