
3509 Sutton Drive, Flower Mound, TX 75028
Local realty services provided by:Better Homes and Gardens Real Estate Lindsey Realty
3509 Sutton Drive,Flower Mound, TX 75028
$1,165,000
- 5 Beds
- 6 Baths
- 4,497 sq. ft.
- Single family
- Active
Listed by: jason haugen
Office: haugen properties
MLS#:21386191
Source:GDAR
Price summary
- Price:$1,165,000
- Price per sq. ft.:$259.06
- Monthly HOA dues:$55
About this home
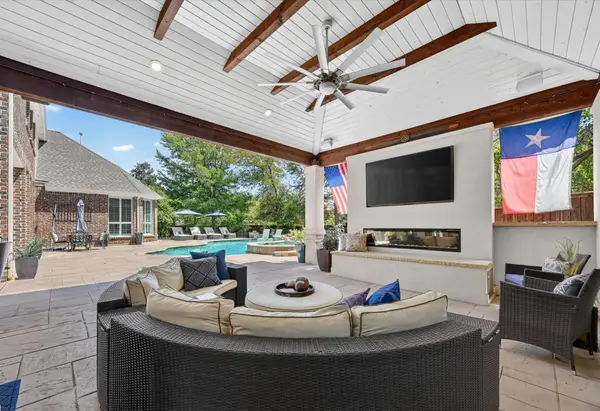
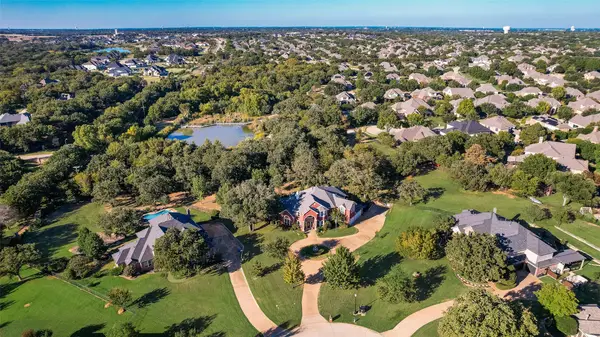
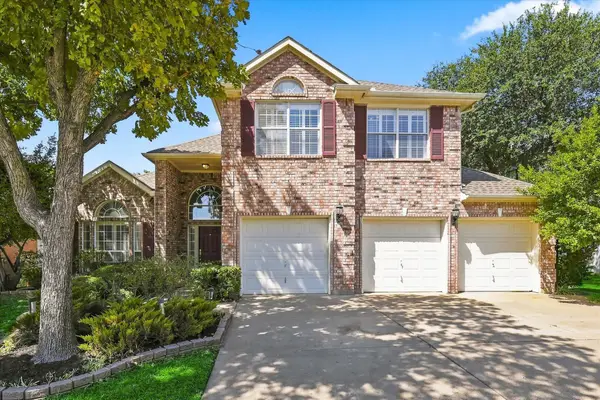
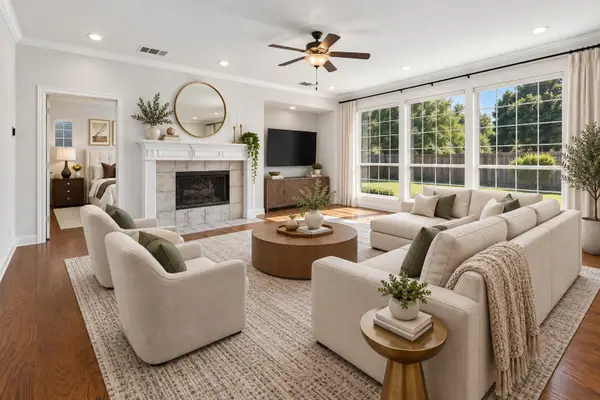
Magnificent Flower Mound home w pool, spa & an inviting front courtyard w outdoor fireplace! Stunning stone & brick exterior and pavestone driveway provide lots of curb appeal! 5 Bedrooms, 5.5 Baths w Study, Media & Game Rms! Impressive open Foyer w soaring ceilings, hardwood floors & dramatic curved staircase! Beyond the stairs, French doors provide views out to the pool & backyard! The spacious Family Rm with cozy fireplace opens to the Dining Area & Kitchen where panoramic glass doors allow for seamless flow out to the courtyard- perfect for entertaining! Family & friends will love to gather around the huge kitchen island w dining peninsula! Gorgeous white cabinetry, handsome range hood & stunning stone counters elevate this bright spacious space! It offers 5-burner gas cooktop, KitchenAid double ovens, Samsung smart refrigerator, large walk-in pantry & more! There's even a built-in wine bar! The Primary Bedroom is located on the 1st floor. This private suite features a reclaimed wood accent wall & curved window wall w plantation shutters. A sliding barn door leads into the luxe ensuite bath w separate sinks-vanities, elegant stone counters, porcelain tile floors, large tiled shower & built-in linen cabinet w glass fronts. The large walk-in closet conveniently connects to the Laundry Room! The 1st floor also offers a mudroom, half-bath, Study overlooking pool-patio & a private Guest BR suite! Hardwood floors continue upstairs in the stair landing & Game Rm complete w snack-beverage counter! The nearby Media Rm is the perfect spot to snuggle up & watch a movie! 3 more BRs up each w ensuite bath & WIC! LOTS of upgrades! Bltin interior-exterior speakers w smartphone app! 3 car garage w insulated doors & epoxy floors. Patterned concrete patio w remote-control screens, covered outdoor living-kitchen space w grill & more- ready for your Texas BBQs! Pergola, pool w fountains & spa! Phone app to auto-fill your pool! Excellent FM location! Desirable schools! This is HOME!...
Contact an agent
Home facts
- Year built:2016
- Subdivision & Development:Hunters Glen
- Listing ID #:21386191
- Added:1 day(s) ago
- Updated:September 15, 2026 at 01:53 AM
Rooms and interior
- Bedrooms:5
- Total bathrooms:6
- Full bathrooms:5
- Half bathrooms:1
- Flooring:Carpet, Tile, Wood
- Kitchen Description:Dishwasher, Disposal, Double Oven, Gas Cooktop, Microwave
- Living area:4,497 sq. ft.
Heating and cooling
- Cooling:Ceiling Fans, Central Air, Electric
- Heating:Central, Natural Gas
- Central air:Yes
Structure and exterior
- Roof:Composition
- Year built:2016
- Building area:4,497 sq. ft.
- Lot area:0.28 Acres
- Lot Features:Few Trees, Landscaped, Sprinkler System, Subdivision
- Architectural Style:Traditional, Tudor
- Construction Materials:Brick, Stone
- Foundation Description:Slab
- Levels:2 Story
Schools
- High school:Flower Mound
- Middle school:Forestwood
- Elementary school:Forest Vista
Finances and disclosures
- Price:$1,165,000
- Price per sq. ft.:$259.06
- Tax amount:$17,722
Features and amenities
- Appliances:Dishwasher, Disposal, Double Oven, Gas Cooktop, Microwave, Plumbed For Gas, Some Gas Appliances
- Amenities:Home Theater, Smoke Detectors
Parking
- Garage:Yes
- Garage spaces:3
 Information provided, in part, by North Texas Real Estate Information Systems, Inc. Last Updated September 15, 2026 Listings with the NTREIS logo are listed by brokerages other than Better Homes and Gardens Real Estate Lindsey Realty.
New listings near 3509 Sutton Drive
- New
 $474,500Active4 beds 3 baths1,787 sq. ft.
2225 Starleaf Place, Flower Mound, TX 75022
MLS# 21386326Listed by: HAUGEN PROPERTIES - New
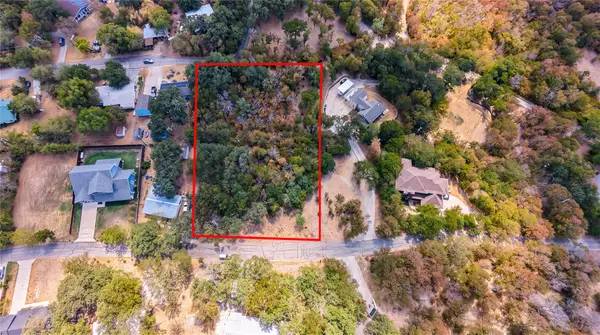 $425,000Active0.95 Acres
9200 Apache Trail, Flower Mound, TX 75022
MLS# 21384378Listed by: JASON MITCHELL REAL ESTATE TEXAS - New
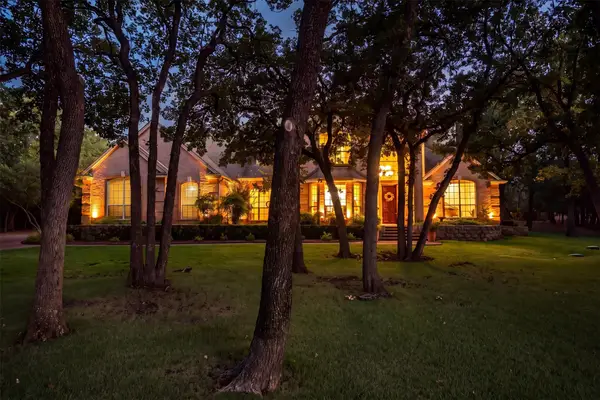 $1,575,000Active5 beds 4 baths4,837 sq. ft.
7409 Stallion Circle, Flower Mound, TX 75022
MLS# 21377850Listed by: KELLER WILLIAMS REALTY-FM - New
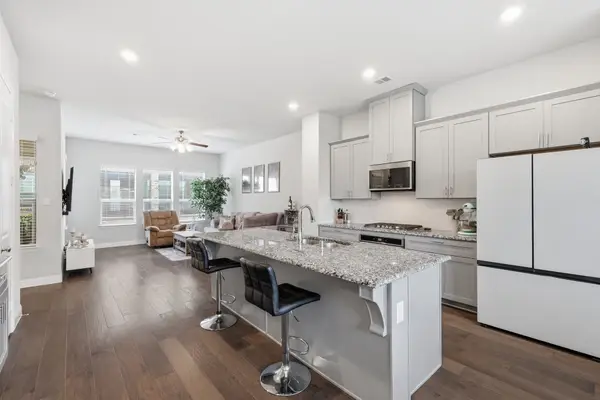 $499,000Active3 beds 4 baths1,908 sq. ft.
2409 Springhill Avenue, Flower Mound, TX 75028
MLS# 21382894Listed by: RE/MAX TRINITY - New
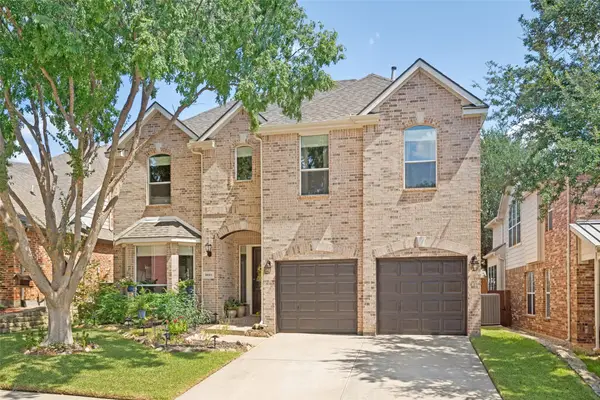 $685,000Active4 beds 3 baths2,820 sq. ft.
3620 Timothy Drive, Flower Mound, TX 75022
MLS# 21383483Listed by: REGAL, REALTORS - New
 $1,350,000Active5 beds 5 baths4,916 sq. ft.
4901 Glenshire Drive, Flower Mound, TX 75028
MLS# 21380820Listed by: BERKSHIRE HATHAWAYHS PENFED TX - New
 $1,299,999Active5 beds 4 baths4,448 sq. ft.
2816 Guardian Court, Flower Mound, TX 75022
MLS# 21381620Listed by: RAINES REALTY - New
 $635,000Active5 beds 3 baths2,753 sq. ft.
2509 Sycamore Leaf Lane, Flower Mound, TX 75022
MLS# 21382990Listed by: ATTORNEY BROKER SERVICES - New
 $650,000Active4 beds 4 baths2,940 sq. ft.
4233 Sandra Lynn Drive, Flower Mound, TX 75022
MLS# 21377782Listed by: BERKSHIRE HATHAWAYHS PENFED TX


Protect your home and budget from life's surprises with an Assurant Home Warranty, backed by a partner that supports you through every step of homeownership. Explore Plans.
© 2026 Better Homes and Gardens Real Estate LLC. An Anywhere Real Estate company. All rights reserved. Better Homes and Gardens® Real Estate is a registered trademark owned by Meredith Operations Corporation, licensed to Better Homes and Gardens Real Estate LLC and used with permission. Better Homes and Gardens Real Estate LLC fully supports the principles of the Fair Housing Act and the Equal Opportunity Act. Listing information is deemed reliable but is not guaranteed accurate.
Each office is independently owned and operated.
Any services or products provided by third parties are not provided by, affiliated with or related to Better Homes and Gardens Real Estate LLC, or its affiliated companies.