
4201 Sandra Lynn Drive, Flower Mound, TX 75022
Local realty services provided by:Better Homes and Gardens Real Estate Lindsey Realty
Upcoming open houses
- Sun, Sep 2002:00 pm - 04:00 pm
Listed by: kye chong
Office: fry realty
MLS#:21325656
Source:GDAR
Price summary
- Price:$749,000
- Price per sq. ft.:$208.81
- Monthly HOA dues:$82.5
About this home
NOW OFFERED AT $749,000! Exceptional opportunity in the highly sought-after Wellington community of Flower Mound. This beautifully maintained 4-bedroom, 4-bath home features a spacious open-concept floor plan with soaring ceilings, abundant natural light, rich hardwood floors, and inviting living spaces ideal for everyday living and entertaining.
The well-appointed kitchen offers abundant cabinetry, generous counter space, a center island, gas cooktop, built-in appliances, and a bright breakfast area opening to the expansive family room with a cozy fireplace. The first floor also features a private home office, formal dining room, and an additional full bathroom. The spacious primary suite includes dual vanities, a soaking tub, separate shower, and oversized walk-in closet.
Upstairs, you'll find three secondary bedrooms, two full bathrooms, a large game room, and a dedicated media room, offering plenty of space and flexibility for family and guests.
Located in highly acclaimed Lewisville ISD, with award-winning Liberty Elementary within walking distance and Flower Mound High School less than a mile away.
Enjoy Wellington's exceptional community amenities, including two swimming pools, a fitness center, tennis and pickleball courts, basketball and volleyball courts, playgrounds, greenbelts, and extensive trails. Conveniently located near parks, shopping, dining, and major commuter routes, this home offers an ideal combination of comfort, convenience, and community.
Special 2-1 Rate Buydown Program available for qualified buyers, offering lower monthly mortgage payments during the first two years.
Certain photographs have been virtually staged to illustrate the property's potential....
Contact an agent
Home facts
- Year built:2002
- Subdivision & Development:Wellington Estates
- Listing ID #:21325656
- Added:69 day(s) ago
- Updated:September 18, 2026 at 12:16 PM
Rooms and interior
- Bedrooms:4
- Total bathrooms:4
- Full bathrooms:4
- Flooring:Marble, Stone, Wood
- Kitchen Description:Dishwasher, Disposal, Electric Oven, Gas Cooktop, Microwave, Vented Exhaust Fan
- Living area:3,587 sq. ft.
Heating and cooling
- Cooling:Ceiling Fans, Central Air, Electric
- Heating:Central, Natural Gas
- Central air:Yes
Structure and exterior
- Roof:Composition
- Year built:2002
- Building area:3,587 sq. ft.
- Lot area:0.18 Acres
- Architectural Style:Traditional
- Construction Materials:Brick
- Foundation Description:Slab
- Levels:2 Story
Schools
- High school:Flower Mound
- Middle school:Mckamy
- Elementary school:Liberty
Finances and disclosures
- Price:$749,000
- Price per sq. ft.:$208.81
- Tax amount:$12,135
Features and amenities
- Appliances:Dishwasher, Disposal, Electric Oven, Gas Cooktop, Microwave, Plumbed For Gas, Some Gas Appliances, Vented Exhaust Fan
- Amenities:Fire Alarm, Security System, Smoke Detectors, Window Coverings
Parking
- Garage:Yes
- Garage spaces:2
 Information provided, in part, by North Texas Real Estate Information Systems, Inc. Last Updated September 18, 2026 Listings with the NTREIS logo are listed by brokerages other than Better Homes and Gardens Real Estate Lindsey Realty.
New listings near 4201 Sandra Lynn Drive
- New
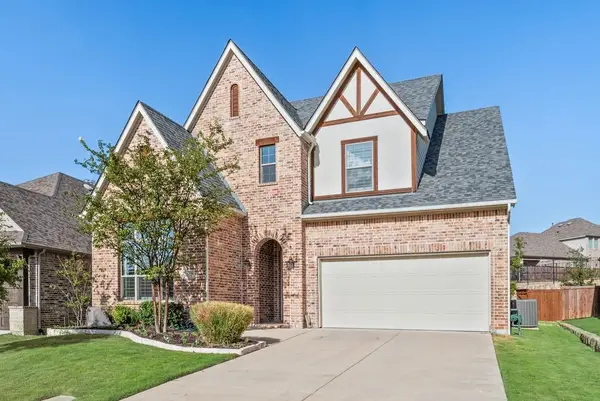 $739,900Active4 beds 4 baths3,549 sq. ft.
11458 Misty Ridge Drive, Flower Mound, TX 76262
MLS# 21389169Listed by: IGNITE REAL ESTATE GROUP - Open Sat, 12 to 2pmNew
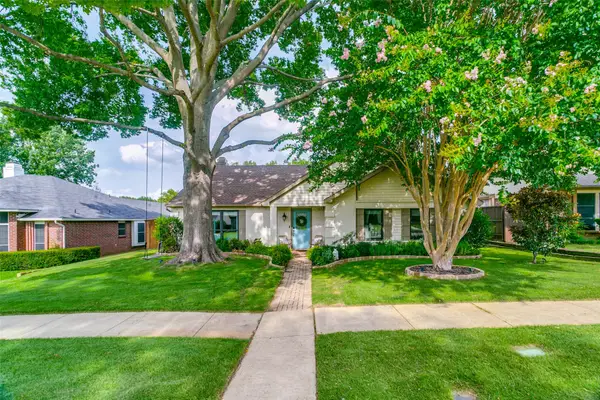 $495,000Active3 beds 2 baths1,748 sq. ft.
4320 Hillshire Court, Flower Mound, TX 75028
MLS# 21378066Listed by: COMPASS RE TEXAS, LLC - New
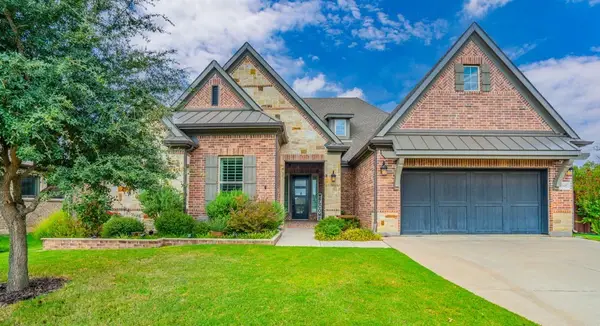 $819,000Active4 beds 3 baths2,739 sq. ft.
4945 Campbeltown Drive, Flower Mound, TX 75028
MLS# 21368203Listed by: CENTURY 21 JUDGE FITE CO. - Open Sun, 1 to 3pmNew
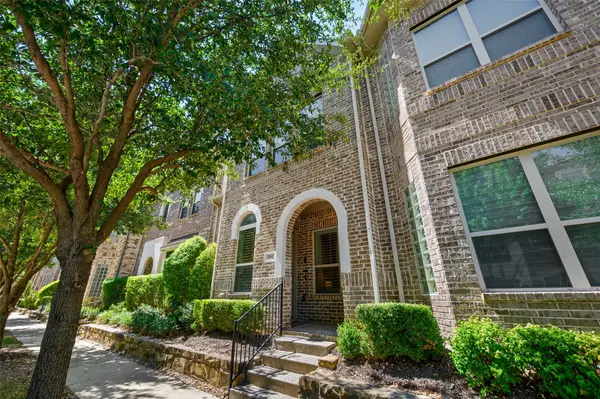 $498,000Active3 beds 3 baths1,969 sq. ft.
4161 Broadway Avenue, Flower Mound, TX 75028
MLS# 21382155Listed by: COLDWELL BANKER REALTY - Open Sat, 2 to 4pmNew
 $859,000Active3 beds 4 baths3,459 sq. ft.
1805 Kipling Drive, Flower Mound, TX 75022
MLS# 21388952Listed by: ALL CITY REAL ESTATE LTD. CO - Open Sat, 12:30 to 2:30pmNew
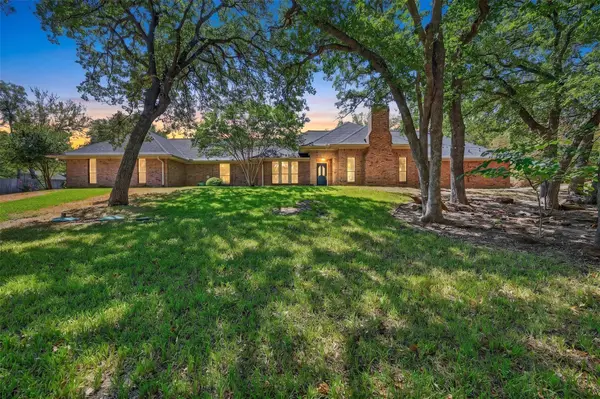 $724,900Active4 beds 3 baths2,459 sq. ft.
6501 Oakview Drive, Flower Mound, TX 75022
MLS# 21365638Listed by: BERKSHIRE HATHAWAYHS PENFED TX - Open Sat, 2 to 4pmNew
 $1,000,000Active4 beds 5 baths4,367 sq. ft.
11609 Rust Falls Road, Flower Mound, TX 76226
MLS# 21389086Listed by: KELLER WILLIAMS REALTY - Open Sun, 2 to 4pmNew
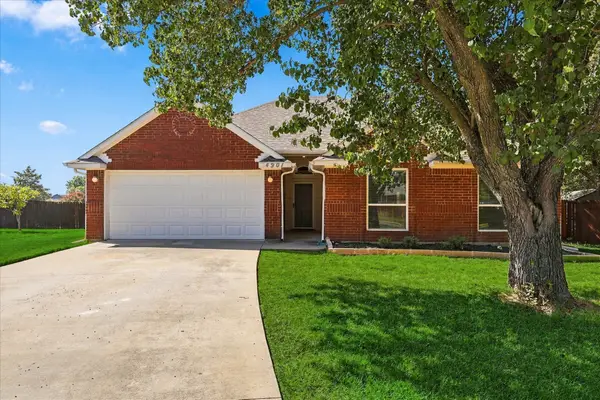 $374,900Active3 beds 2 baths1,465 sq. ft.
4901 Superior Court, Flower Mound, TX 75028
MLS# 21384353Listed by: KELLER WILLIAMS REALTY-FM - New
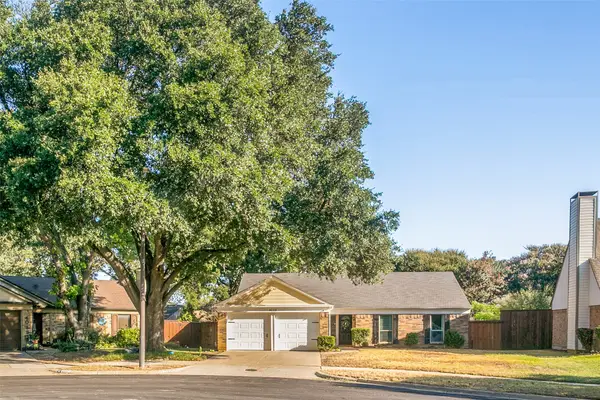 $375,000Active3 beds 2 baths1,513 sq. ft.
4023 Willow Run, Flower Mound, TX 75028
MLS# 21381744Listed by: RE/MAX FOUR CORNERS - New
 $745,000Active4 beds 3 baths3,051 sq. ft.
6631 Roughleaf Ridge Road, Flower Mound, TX 76226
MLS# 21387710Listed by: ALLIE BETH ALLMAN & ASSOCIATES


Protect your home and budget from life's surprises with an Assurant Home Warranty, backed by a partner that supports you through every step of homeownership. Explore Plans.
© 2026 Better Homes and Gardens Real Estate LLC. An Anywhere Real Estate company. All rights reserved. Better Homes and Gardens® Real Estate is a registered trademark owned by Meredith Operations Corporation, licensed to Better Homes and Gardens Real Estate LLC and used with permission. Better Homes and Gardens Real Estate LLC fully supports the principles of the Fair Housing Act and the Equal Opportunity Act. Listing information is deemed reliable but is not guaranteed accurate.
Each office is independently owned and operated.
Any services or products provided by third parties are not provided by, affiliated with or related to Better Homes and Gardens Real Estate LLC, or its affiliated companies.